
26651 Riverview Drive, Mora, MN 55051
Local realty services provided by:ERA Prospera Real Estate
26651 Riverview Drive,Mora, MN 55051
$335,000
- 3 Beds
- 2 Baths
- 2,170 sq. ft.
- Single family
- Active
Listed by: jenna ludowese
Office: ludowese realty
MLS#:7130328
Source:NSMLS
Price summary
- Price:$335,000
- Price per sq. ft.:$154.38
About this home
Nestled on a private 7.5-acre lot, this charming home offers space, character, and comfort. The expansive living area features vaulted ceilings, beautiful real wood beams, and an inviting open-concept kitchen and living space—perfect for entertaining or relaxing at home. Cozy up by the pellet stove on chilly evenings and enjoy the peaceful outdoor setting from the concrete front patio.
Recent updates include a new roof in 2020 and a new furnace and A/C system in 2023. The attached heated and insulated garage provides comfortable, year-round storage and workspace. A unique property offering privacy, acreage, and timeless mid-century charm.
Contact an agent
Home facts
- Year built:1960
- Listing ID #:7130328
- Added:44 day(s) ago
- Updated:October 04, 2026 at 12:16 PM
Rooms and interior
- Bedrooms:3
- Total bathrooms:2
- Full bathrooms:1
- Dining Description:Kitchen/Dining Room
- Bathrooms Description:Main Floor 3/4 Bath, Main Floor Full Bath
- Kitchen Description:Dishwasher, Microwave, Range, Refrigerator
- Basement Description:Crawl Space
- Living area:2,170 sq. ft.
Heating and cooling
- Cooling:Central Air
- Heating:Fireplace(s), Forced Air
- Central air:Yes
Structure and exterior
- Roof:Age 8 Years or Less, Metal
- Year built:1960
- Building area:2,170 sq. ft.
- Lot area:7.5 Acres
- Levels:1 Story
Utilities
- Water:Well
- Sewer:Tank with Drainage Field
Finances and disclosures
- Price:$335,000
- Price per sq. ft.:$154.38
- Tax amount:$2,576 (2026)
Features and amenities
- Appliances:Microwave, Range, Refrigerator, Washer
- Laundry features:Dryer, Washer
- Amenities:Fuel Tank - Rented, Gas Water Heater, Water Filtration System
Parking
- Parking description:Attached Garage
- Garage:Yes
- Garage spaces:2
New listings near 26651 Riverview Drive
- New
 $274,900Active2 beds 1 baths840 sq. ft.
26622 Riverview Drive, Mora, MN 55051
MLS# 7138949Listed by: KELLER WILLIAMS CLASSIC REALTY - New
 $485,000Active2 beds 4 baths2,516 sq. ft.
905 Eldris Way, Mora, MN 55051
MLS# 7154029Listed by: AURORA GROUP LLC - New
 $239,900Active3 beds 1 baths1,475 sq. ft.
2097 153rd Avenue, Mora, MN 55051
MLS# 7152209Listed by: FISH MLS REALTY - New
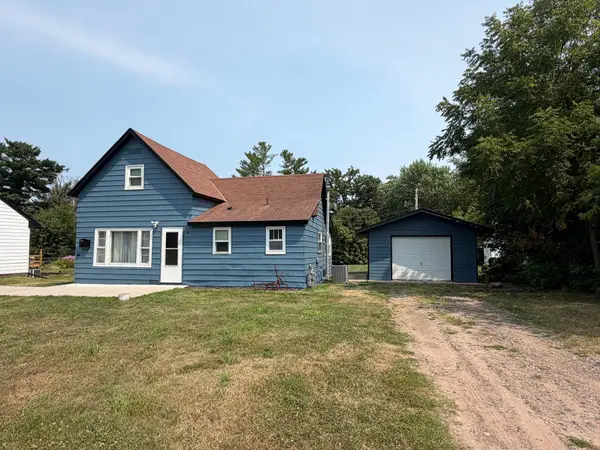 $164,000Active2 beds 1 baths1,104 sq. ft.
318 Grove Street N, Mora, MN 55051
MLS# 7151116Listed by: AURORA GROUP LLC - New
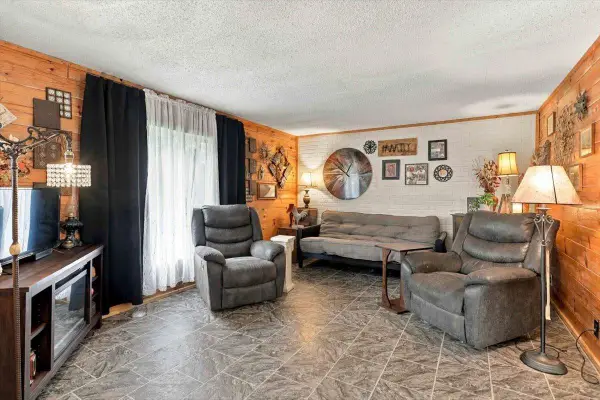 $159,900Active3 beds 1 baths1,560 sq. ft.
2105 300th Avenue, Mora, MN 55051
MLS# 7152134Listed by: AURORA GROUP LLC - New
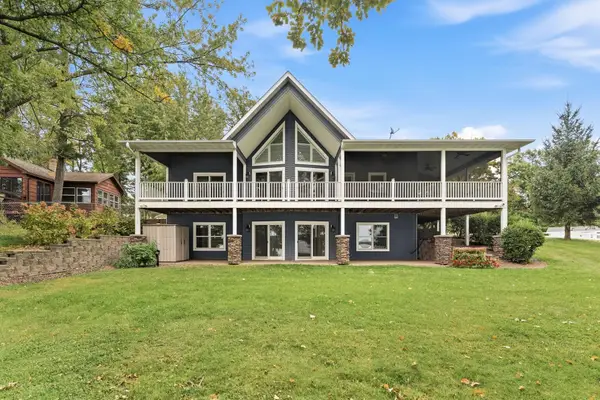 $799,900Active3 beds 3 baths3,199 sq. ft.
2109 Timber Ridge Lane #1, Mora, MN 55051
MLS# 7146627Listed by: NORTHERN LIGHTS REALTY, LLC - New
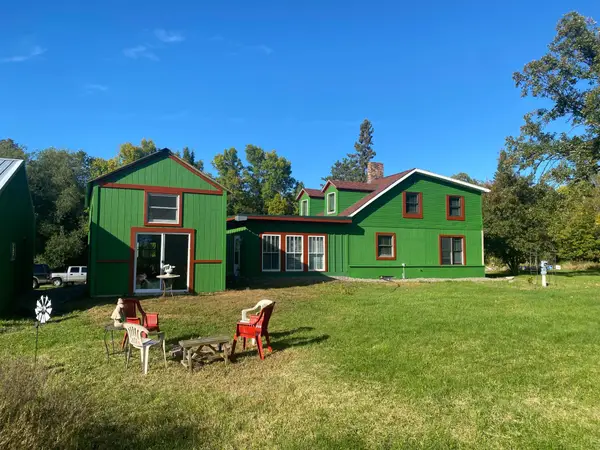 $550,000Active2 beds 2 baths1,770 sq. ft.
2279 Imperial Street, Mora, MN 55051
MLS# 7150666Listed by: PRINCETON REALTY - New
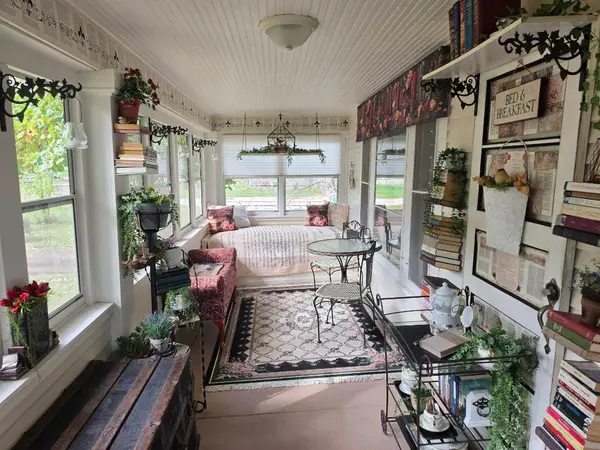 $215,000Active2 beds 1 baths1,054 sq. ft.
312 4th Street, Mora, MN 55051
MLS# 7150593Listed by: KELLER WILLIAMS INTEGRITY NW 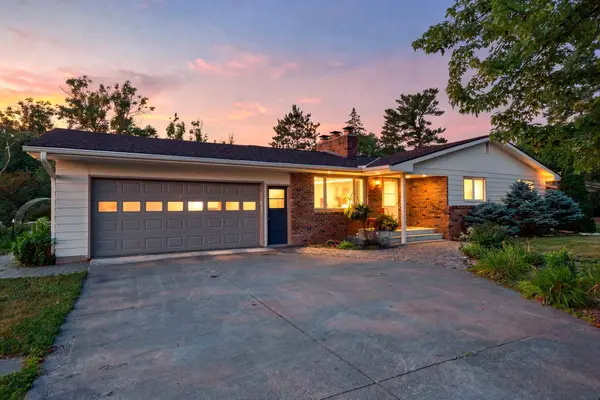 $299,900Active4 beds 2 baths2,098 sq. ft.
475 Riverside Street, Mora, MN 55051
MLS# 7139592Listed by: KELLER WILLIAMS PREMIER REALTY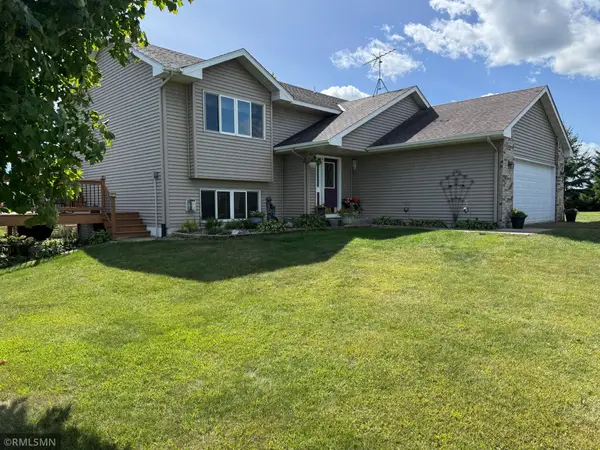 $349,900Active4 beds 2 baths2,113 sq. ft.
2569 Little Telander Drive, Mora, MN 55051
MLS# 7146585Listed by: RE/MAX SELECT, INC.


Protect your home and budget from life's surprises with an Assurant Home Warranty, backed by a partner that supports you through every step of homeownership. Explore Plans.
© 2023 - 2026 ERA Franchise Systems LLC. All rights reserved. ERA Franchise Systems LLC fully supports the principles of the Fair Housing Act and the Equal Opportunity Act. ERA, ERA Real Estate powered, and their respective logos are registered service marks of ERA Franchise Systems LLC. Each office is independently owned and operated.