
2311 Norwood Lane, Mound, MN 55364
Local realty services provided by:ERA Viking Realty
2311 Norwood Lane,Mound, MN 55364
$375,000
- 2 Beds
- 2 Baths
- 1,590 sq. ft.
- Single family
- Coming Soon
Listed by: sedat memetov, karena shaboldin
Office: exp realty
MLS#:7124768
Source:NSMLS
Price summary
- Price:$375,000
- Price per sq. ft.:$235.85
About this home
Welcome to this beautifully updated twin home just minutes from Lake Minnetonka—with NO HOA and the convenience of true
one-level living. Offering 2 bedrooms and 2 bathrooms, this home combines comfort, style, and functionality. The updated kitchen
features stainless steel appliances, newer flooring, and modern countertops, making it perfect for both everyday living and
entertaining. The spacious living room offers a warm and inviting atmosphere, complete with new carpet and a stunning
three-sided fireplace. The private owner's suite includes a large walk-in closet and an updated 3/4 bath with a double vanity and a
walk-in tub. Step outside to the floating deck overlooking a spacious backyard with a stone fire pit and storage shed—ideal for
relaxing or hosting friends and family. Located just minutes from shopping, restaurants, parks, walking trails, and Lake
Minnetonka, this move-in-ready home offers the rare combination of low-maintenance living without the restrictions or monthly
cost of an HOA....
Contact an agent
Home facts
- Year built:2000
- Subdivision & Development:Lynmore
- Listing ID #:7124768
- Updated:August 31, 2026 at 10:01 PM
Rooms and interior
- Bedrooms:2
- Total bathrooms:2
- Full bathrooms:1
- Half bathrooms:1
- Dining Description:Informal Dining Room
- Bathrooms Description:Jetted Tub, Main Floor 1/2 Bath, Main Floor Full Bath
- Kitchen Description:Dishwasher, Microwave, Range, Refrigerator, Stainless Steel Appliances
- Basement:Yes
- Living area:1,590 sq. ft.
Heating and cooling
- Cooling:Central Air
- Heating:Forced Air
- Central air:Yes
Structure and exterior
- Roof:Asphalt
- Year built:2000
- Building area:1,590 sq. ft.
- Lot area:0.13 Acres
- Levels:1 Story
Utilities
- Water:City Water - Connected
- Sewer:City Sewer - Connected
Finances and disclosures
- Price:$375,000
- Price per sq. ft.:$235.85
- Tax amount:$3,494 (2026)
Features and amenities
- Appliances:Microwave, Range, Refrigerator, Stainless Steel Appliances
Parking
- Parking description:Attached Garage
- Garage:Yes
- Garage spaces:2
New listings near 2311 Norwood Lane
- Coming Soon
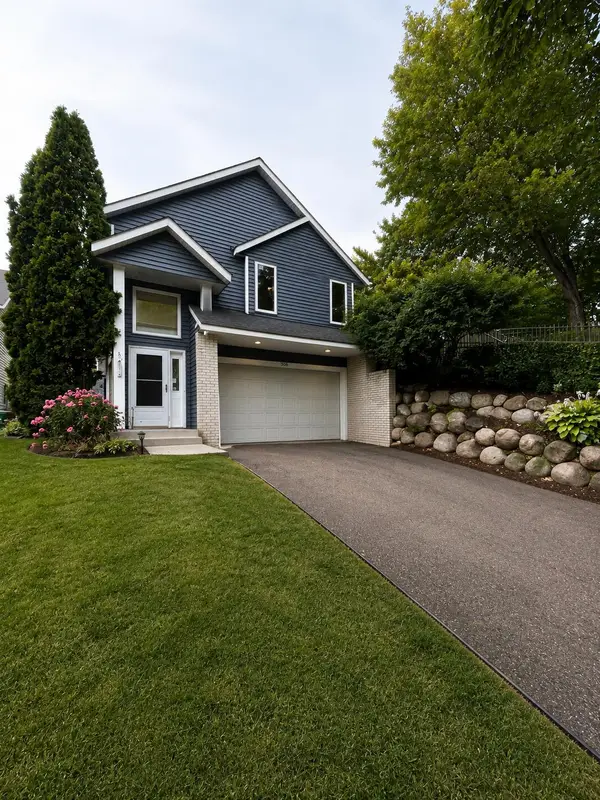 $549,000Coming Soon3 beds 2 baths2,260 sq. ft.
3045 Dundee Lane, Mound, MN 55364
MLS# 7131852Listed by: RE/MAX ADVANTAGE PLUS - New
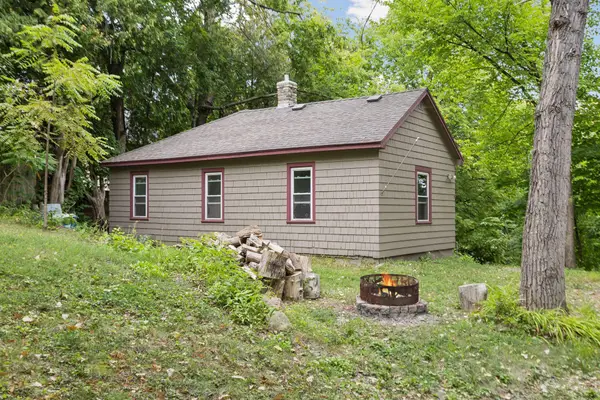 $295,000Active2 beds 2 baths1,225 sq. ft.
4519 & 4521 Manchester Road, Mound, MN 55364
MLS# 7132648Listed by: KELLER WILLIAMS CLASSIC RLTY NW - New
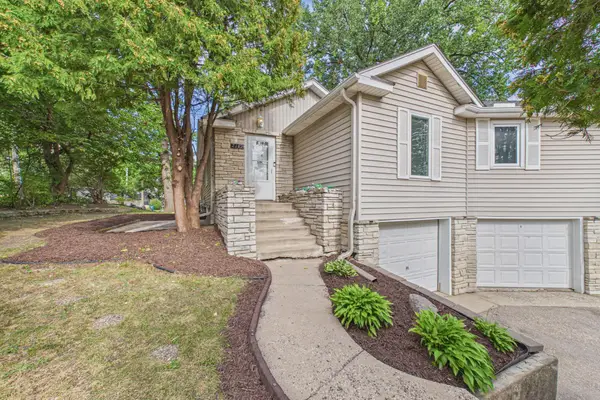 $995,000Active5 beds 3 baths3,500 sq. ft.
2149 Cardinal Lane, Mound, MN 55364
MLS# 7123148Listed by: RE/MAX RESULTS - New
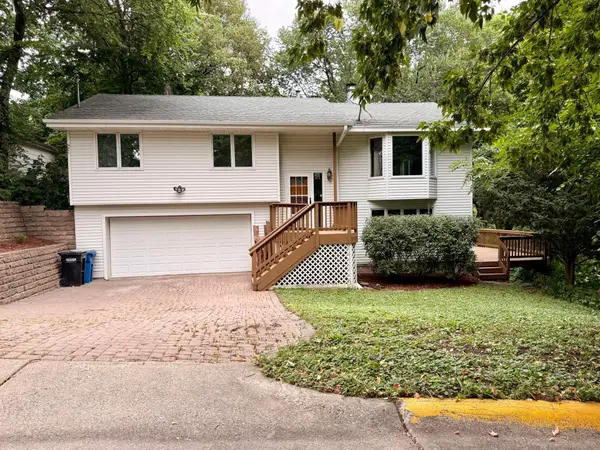 $395,000Active3 beds 2 baths1,878 sq. ft.
5224 Seabury Road, Mound, MN 55364
MLS# 7134173Listed by: BRIDGE REALTY, LLC - New
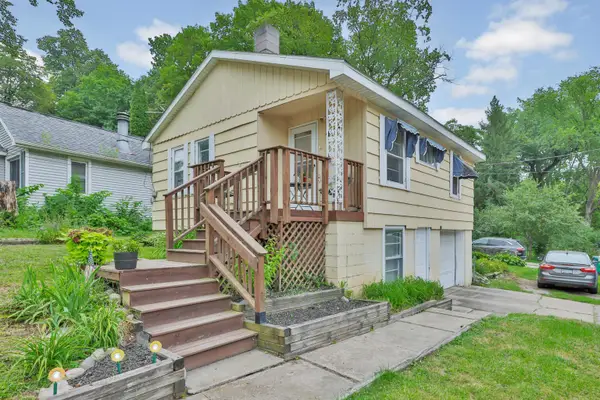 $238,900Active2 beds 1 baths720 sq. ft.
4781 Aberdeen Road, Mound, MN 55364
MLS# 7132521Listed by: FISH MLS REALTY - New
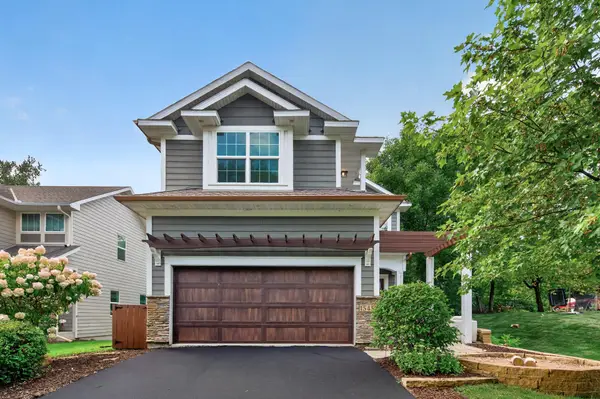 $809,900Active5 beds 4 baths3,330 sq. ft.
1545 Maple Place, Mound, MN 55364
MLS# 7131948Listed by: LPT REALTY, LLC - New
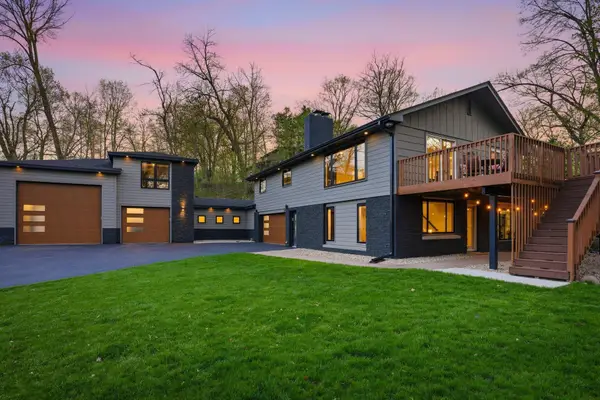 $859,900Active5 beds 3 baths2,420 sq. ft.
1375 Cherry Place, Mound, MN 55364
MLS# 7131090Listed by: RE/MAX ADVANTAGE PLUS - New
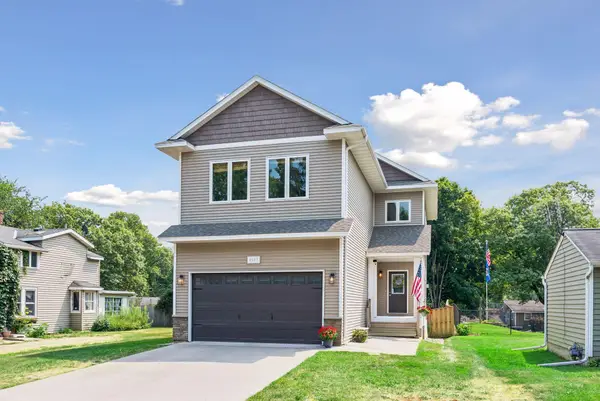 $574,900Active4 beds 4 baths3,225 sq. ft.
4663 Suffolk Road, Mound, MN 55364
MLS# 7131493Listed by: EXP REALTY - New
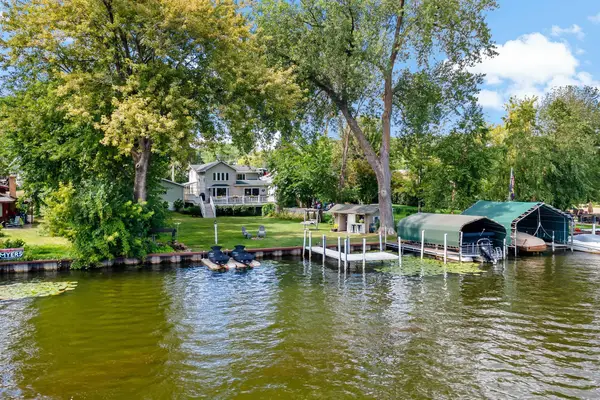 $1,649,999Active4 beds 4 baths2,546 sq. ft.
2308 Driftwood Lane, Mound, MN 55364
MLS# 7131024Listed by: EXCELSIOR REALTY


Protect your home and budget from life's surprises with an Assurant Home Warranty, backed by a partner that supports you through every step of homeownership. Explore Plans.
© 2023 - 2026 ERA Franchise Systems LLC. All rights reserved. ERA Franchise Systems LLC fully supports the principles of the Fair Housing Act and the Equal Opportunity Act. ERA, ERA Real Estate powered, and their respective logos are registered service marks of ERA Franchise Systems LLC. Each office is independently owned and operated.