
1490 29th Avenue Nw, New Brighton, MN 55112
Local realty services provided by:ERA Gillespie Real Estate
1490 29th Avenue Nw,New Brighton, MN 55112
$439,900
- 4 Beds
- 3 Baths
- 2,232 sq. ft.
- Single family
- Active
Listed by: elizabeth "betsy" hartmann
Office: re/max results
MLS#:7134236
Source:NSMLS
Price summary
- Price:$439,900
- Price per sq. ft.:$197.09
About this home
Looking for a home with a lot of space to spread out and make your own, well this might be the one you have been waiting for! 3 bedrooms on 1 level, primary bedroom with private 3/4 bath, spacious living room with vaulted ceilings, large kitchen/dining area with newer LVP flooring, Andersen patio door walks out to huge deck overlooking fenced backyard. Welcoming large foyer with big walk-in closet makes for the ideal set up coming in from the BIG 3 car attached garage. The lower level features even more space to enjoy: Huge solid door walk-out family room with a full wall brick fireplace. In addition there is another large flex space - perfect for a play area, craft room, workout space, etc. Guest or teens will welcome the privacy that the 4th bedroom offers, along with 3/4 bath. Fenced backyard, just doors away from Hidden Oaks Park and community tennis/pickle ball courts across the street. Ideal convenient New Brighton location!
Contact an agent
Home facts
- Year built:1977
- Subdivision & Development:Oakwood Manor
- Listing ID #:7134236
- Added:8 day(s) ago
- Updated:September 06, 2026 at 12:43 PM
Rooms and interior
- Bedrooms:4
- Total bathrooms:3
- Full bathrooms:1
- Dining Description:Informal Dining Room
- Bathrooms Description:3/4 Basement, Upper Level Full Bath
- Kitchen Description:Dishwasher, Disposal, Range, Refrigerator
- Basement:Yes
- Basement Description:Block, Daylight / Lookout Windows, Finished
- Living area:2,232 sq. ft.
Heating and cooling
- Cooling:Central Air
- Heating:Forced Air
- Central air:Yes
Structure and exterior
- Roof:Age 8 Years or Less
- Year built:1977
- Building area:2,232 sq. ft.
- Lot area:0.23 Acres
- Lot Features:Tree Coverage - Medium
- Levels:Bi/Split Level
Utilities
- Water:City Water - Connected
- Sewer:City Sewer - Connected
Finances and disclosures
- Price:$439,900
- Price per sq. ft.:$197.09
Features and amenities
- Appliances:Disposal, Range, Refrigerator, Washer, Water Softener Owned
- Laundry features:Dryer, Washer
- Amenities:Water Softener Owned
Parking
- Parking description:Attached Garage
- Garage:Yes
- Garage spaces:3
New listings near 1490 29th Avenue Nw
- Coming Soon
 $489,000Coming Soon4 beds 3 baths2,649 sq. ft.
2264 Heritage Lane, New Brighton, MN 55112
MLS# 7128064Listed by: COMPASS - Coming SoonOpen Fri, 5:30 to 7:30pm
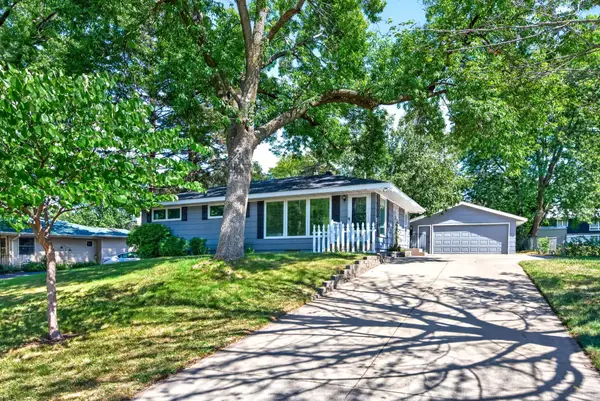 $394,900Coming Soon3 beds 3 baths1,910 sq. ft.
245 17th Avenue Nw, New Brighton, MN 55112
MLS# 7138817Listed by: EWING REAL ESTATE GROUP - Coming Soon
 $550,000Coming Soon4 beds 4 baths2,440 sq. ft.
739 10th Street Nw, New Brighton, MN 55112
MLS# 7129504Listed by: THE BIREN REALTY GROUP - Coming SoonOpen Sat, 11am to 1pm
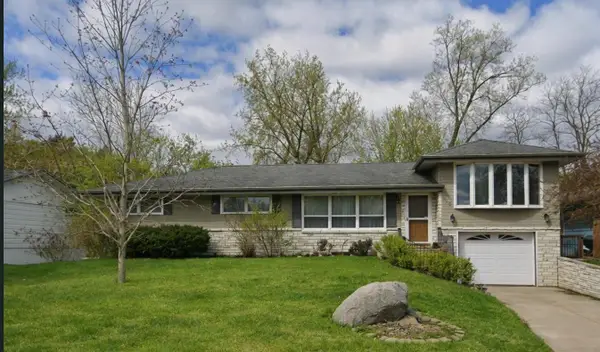 $425,000Coming Soon4 beds 3 baths2,403 sq. ft.
810 Oakwood Drive, New Brighton, MN 55112
MLS# 7117008Listed by: EXP REALTY - Open Sun, 11am to 1pmNew
 $599,000Active4 beds 4 baths2,246 sq. ft.
599 Stinson Boulevard, New Brighton, MN 55112
MLS# 7138209Listed by: COLDWELL BANKER REALTY - LAKES - Open Sun, 11am to 1pmNew
 $589,000Active3 beds 3 baths1,461 sq. ft.
3149 Seminary Drive, New Brighton, MN 55112
MLS# 7138212Listed by: COLDWELL BANKER REALTY - LAKES - New
 $52,500Active2 beds 1 baths728 sq. ft.
1150 Cessna Drive E, New Brighton, MN 55112
MLS# 7134498Listed by: BRIDGE REALTY, LLC - New
 $430,000Active3 beds 2 baths2,204 sq. ft.
2577 County Road H W, New Brighton, MN 55112
MLS# 7136608Listed by: LUKE REAL ESTATE - New
 $850,000Active5 beds 4 baths4,564 sq. ft.
500 Devine Drive, New Brighton, MN 55112
MLS# 7130601Listed by: EDINA REALTY, INC.


Protect your home and budget from life's surprises with an Assurant Home Warranty, backed by a partner that supports you through every step of homeownership. Explore Plans.
© 2023 - 2026 ERA Franchise Systems LLC. All rights reserved. ERA Franchise Systems LLC fully supports the principles of the Fair Housing Act and the Equal Opportunity Act. ERA, ERA Real Estate powered, and their respective logos are registered service marks of ERA Franchise Systems LLC. Each office is independently owned and operated.