
8372 50th Avenue N, New Hope, MN 55428
Local realty services provided by:ERA Viking Realty
8372 50th Avenue N,New Hope, MN 55428
$350,000
- 3 Beds
- 2 Baths
- 1,444 sq. ft.
- Single family
- Pending
Listed by: desrochers realty group
Office: exp realty
MLS#:7119843
Source:NSMLS
Price summary
- Price:$350,000
- Price per sq. ft.:$207.1
About this home
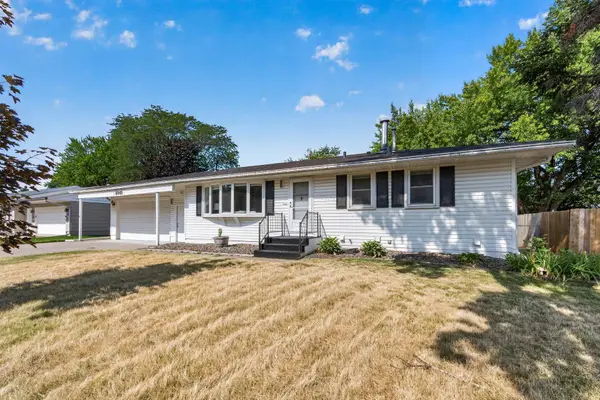
Welcome to this charming three-bedroom, two-bathroom home, ideally situated in a quiet neighborhood close to dining, shopping, parks, and other everyday amenities. As you step inside, you're welcomed by a spacious foyer with soaring ceilings and a staircase leading to the bright, open-concept main level. The updated kitchen features stainless steel appliances, Cambria countertops (2019), and luxury vinyl plank flooring that extends into the dining area. The kitchen flows seamlessly into the dining room, highlighted by a classic hanging light fixture and direct access to the spacious deck and fully fenced backyard—perfect for entertaining, relaxing, or enjoying outdoor activities. The inviting living room showcases beautiful original hardwood floors, a large front-facing picture window that fills the space with natural light, and peaceful neighborhood views. The main level also offers three generously sized bedrooms, each with ample closet space. One bedroom features original hardwood flooring, while the remaining two offer comfortable carpeting. A shared full bathroom includes tile flooring, a spacious single-sink vanity with abundant storage, and a tub/shower combination.
The finished lower level features a spacious family room with a cozy wood-burning fireplace and lookout windows that bring in natural light. Nearby, you'll find a clean laundry and utility room, a finished three-quarter bathroom with a single-sink vanity and walk-in shower, and convenient access to the attached two-car tuck-under garage.
The backyard is a standout feature, offering a large fully fenced yard, expansive deck, and storage shed—perfect for entertaining, gardening, pets, or relaxing outdoors. Additional updates include a renovated chimney exterior (2024), water heater (2020), luxury vinyl plank flooring (2025), and fresh interior paint throughout (2026). Don’t miss the opportunity to own this well-maintained home in a fantastic location offering comfort, convenience, and timeless charm....
Contact an agent
Home facts
- Year built:1967
- Subdivision & Development:Northern Heights 2nd Add
- Listing ID #:7119843
- Added:8 day(s) ago
- Updated:August 14, 2026 at 08:46 AM
Rooms and interior
- Bedrooms:3
- Total bathrooms:2
- Full bathrooms:1
- Dining Description:Breakfast Area, Informal Dining Room, Kitchen/Dining Room, Living/Dining Room
- Bathrooms Description:3/4 Basement, Main Floor Full Bath
- Kitchen Description:Dishwasher, Microwave, Range, Refrigerator, Stainless Steel Appliances
- Basement:Yes
- Basement Description:Daylight / Lookout Windows, Finished
- Living area:1,444 sq. ft.
Heating and cooling
- Cooling:Central Air
- Heating:Forced Air
- Central air:Yes
Structure and exterior
- Roof:Asphalt
- Year built:1967
- Building area:1,444 sq. ft.
- Lot area:0.27 Acres
- Lot Features:Tree Coverage - Medium
- Levels:Bi/Split Level
Utilities
- Water:City Water - Connected
- Sewer:City Sewer - Connected
Finances and disclosures
- Price:$350,000
- Price per sq. ft.:$207.1
- Tax amount:$4,692 (2026)
Features and amenities
- Appliances:Microwave, Range, Refrigerator, Stainless Steel Appliances, Washer
- Laundry features:Dryer, Washer
- Amenities:Gas Water Heater
Parking
- Parking description:Asphalt, Attached Garage, Garage Door Opener, Tuckunder Garage
- Garage:Yes
- Garage spaces:2
New listings near 8372 50th Avenue N
- Coming Soon
 $395,900Coming Soon4 beds 2 baths
8041 60 1/2 Avenue N, New Hope, MN 55428
MLS# 7127053Listed by: RE/MAX RESULTS - Open Fri, 3 to 6pmNew
 $450,000Active4 beds 2 baths2,065 sq. ft.
5400 Yukon Avenue N, New Hope, MN 55428
MLS# 7126675Listed by: COLDWELL BANKER REALTY - New
 $329,900Active3 beds 2 baths2,164 sq. ft.
4076 Ensign Avenue N, New Hope, MN 55427
MLS# 7125150Listed by: EXP REALTY - Coming SoonOpen Sun, 12 to 3pm
 $585,000Coming Soon3 beds 4 baths
7414 51st Avenue N, New Hope, MN 55428
MLS# 7113974Listed by: RE/MAX RESULTS - New
 $305,000Active4 beds 3 baths2,619 sq. ft.
7744 Elm Grove Court, New Hope, MN 55428
MLS# 7119855Listed by: NATIONAL REALTY GUILD - Open Fri, 4 to 6pm
 $335,000Pending3 beds 2 baths1,508 sq. ft.
4617 Sumter Avenue N, New Hope, MN 55428
MLS# 7096794Listed by: COLDWELL BANKER REALTY - LAKES - New
 $410,000Active3 beds 3 baths2,162 sq. ft.
9020 45th Avenue N, New Hope, MN 55428
MLS# 7080159Listed by: STONE PATH REALTY, LLC - Coming SoonOpen Sat, 12 to 1pm
 $399,000Coming Soon4 beds 2 baths
4949 Virginia Avenue N, New Hope, MN 55428
MLS# 7123534Listed by: REAL BROKER, LLC - New
 $350,000Active3 beds 2 baths1,761 sq. ft.
4832 Flag Avenue N, New Hope, MN 55428
MLS# 7123001Listed by: RE/MAX RESULTS - New
 $429,000Active4 beds 2 baths1,417 sq. ft.
9225 Northwood Parkway, New Hope, MN 55427
MLS# 7122608Listed by: GOLD DOOR REALTY LLC


Protect your home and budget from life's surprises with an Assurant Home Warranty, backed by a partner that supports you through every step of homeownership. Explore Plans.
© 2023 - 2026 ERA Franchise Systems LLC. All rights reserved. ERA Franchise Systems LLC fully supports the principles of the Fair Housing Act and the Equal Opportunity Act. ERA, ERA Real Estate powered, and their respective logos are registered service marks of ERA Franchise Systems LLC. Each office is independently owned and operated.