
676 Tulare Terrace, Newport, MN 55055
Local realty services provided by:ERA Gillespie Real Estate
676 Tulare Terrace,Newport, MN 55055
$448,990
- 3 Beds
- 4 Baths
- 2,246 sq. ft.
- Townhouse
- Active
Listed by: ava lee
Office: m/i homes
MLS#:7108928
Source:NSMLS
Price summary
- Price:$448,990
- Price per sq. ft.:$182.89
- Monthly HOA dues:$280
About this home
Conventional 4.875%/5.243% APR or FHA/VA 4.875%/5.639% APR if closing by September 29th with sellers preferred lender. Call for further details. Introducing the Marquette, an exciting new addition to our Carriage Townhome Collection from M/I Homes, offering nearly 2,200 square feet of living space! This thoughtfully designed 3-bedroom, 2.5-bath floorplan boasts an inviting open-concept layout on the main floor, this home features a walkout finished basement complete with a recreation room and 3/4 bathroom. All bedrooms and full baths conveniently located on the second floor next to the 2nd level laundry and loft. Begin your journey through the Marquette by stepping onto its charming covered front porch and into the spacious foyer, setting a welcoming tone right from the start. The foyer effortlessly flows into the central kitchen area, the heart of this beautiful home. The kitchen is designed for both functionality and style, featuring an expansive island with a sink, perfect for meal preparation and casual dining. Sleek countertops, top-of-the-line appliances, ample upper and lower cabinetry, and a pantry enhance the culinary experience. Adjacent to the kitchen, the dining room offers easy access to the deck, creating an ideal indoor-outdoor dining experience. From the dining area, transition seamlessly into the spacious family room, illuminated by natural light pouring in through a set of windows along the rear wall. This versatile space invites you to personalize it to suit your lifestyle and design preferences. Conveniently located just beyond the 2-car garage entry, a practical mudroom and half bath provide essential functionality on the main level. Your kids can go just a short distance to Oltman Middle School and will attend East Ridge High School in Woodbury! Schedule your showing today!...
Contact an agent
Home facts
- Year built:2026
- Subdivision & Development:Cherrywood
- Listing ID #:7108928
- Added:55 day(s) ago
- Updated:September 07, 2026 at 12:10 PM
Rooms and interior
- Bedrooms:3
- Total bathrooms:4
- Full bathrooms:1
- Half bathrooms:1
- Dining Description:Informal Dining Room
- Bathrooms Description:Bathroom Ensuite, Main Floor 1/2 Bath, Rough In, Upper Level Full Bath
- Kitchen Description:Dishwasher, Disposal, Microwave, Range, Refrigerator, Stainless Steel Appliances
- Basement:Yes
- Living area:2,246 sq. ft.
Heating and cooling
- Cooling:Central Air
- Heating:Forced Air
- Central air:Yes
Structure and exterior
- Year built:2026
- Building area:2,246 sq. ft.
- Lot area:1776 Acres
- Levels:2 Story
Utilities
- Water:City Water - Connected
- Sewer:City Sewer - Connected
Finances and disclosures
- Price:$448,990
- Price per sq. ft.:$182.89
- Tax amount:$64 (2026)
Features and amenities
- Appliances:Disposal, Microwave, Range, Refrigerator, Stainless Steel Appliances, Washer
- Laundry features:Dryer, Washer
- Amenities:Air-To-Air Exchanger, ENERGY STAR Qualified Appliances
Parking
- Parking description:Attached Garage
- Garage:Yes
- Garage spaces:2
New listings near 676 Tulare Terrace
- Open Mon, 11am to 4:45pm
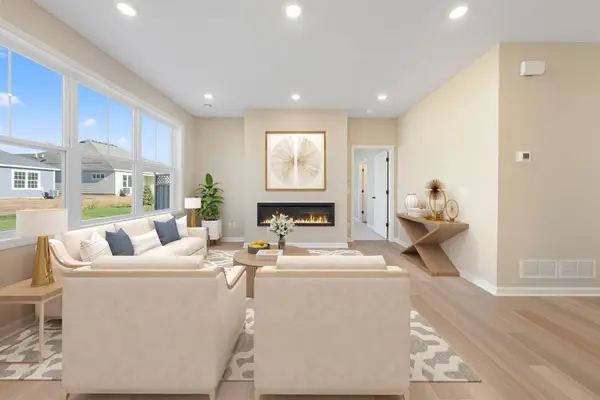 $525,665Active2 beds 2 baths1,591 sq. ft.
544 Tulare Terrace, Newport, MN 55055
MLS# 7126459Listed by: M/I HOMES 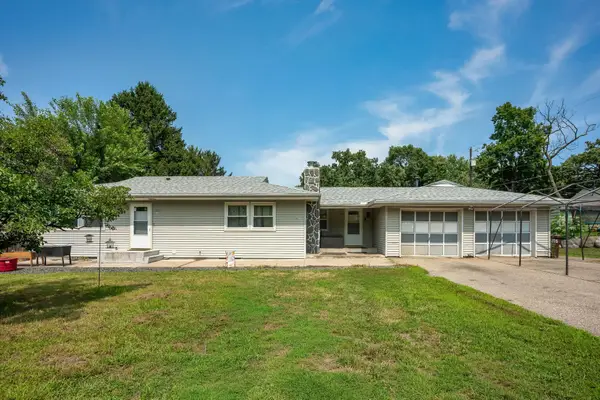 $334,900Active4 beds 2 baths1,950 sq. ft.
125 17th Street, Newport, MN 55055
MLS# 7121958Listed by: EDINA REALTY, INC.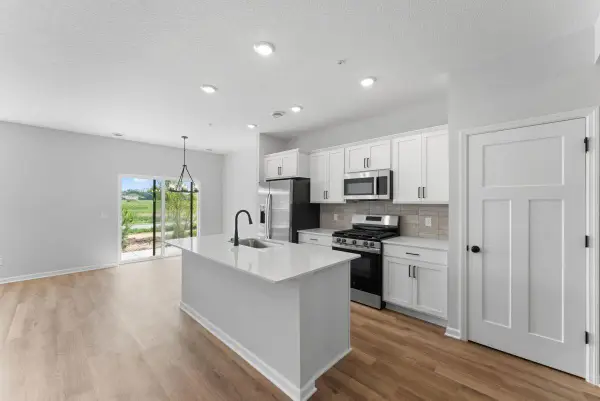 $366,500Active3 beds 3 baths1,722 sq. ft.
679 Tulare Terrace, Newport, MN 55055
MLS# 7122271Listed by: M/I HOMES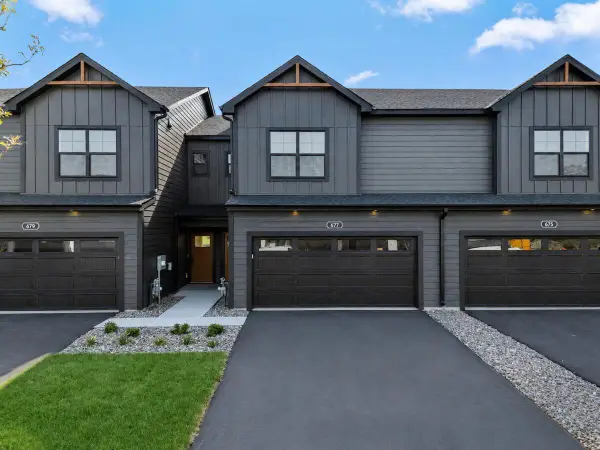 $359,500Active3 beds 3 baths1,722 sq. ft.
677 Tulare Terrace, Newport, MN 55055
MLS# 7120103Listed by: M/I HOMES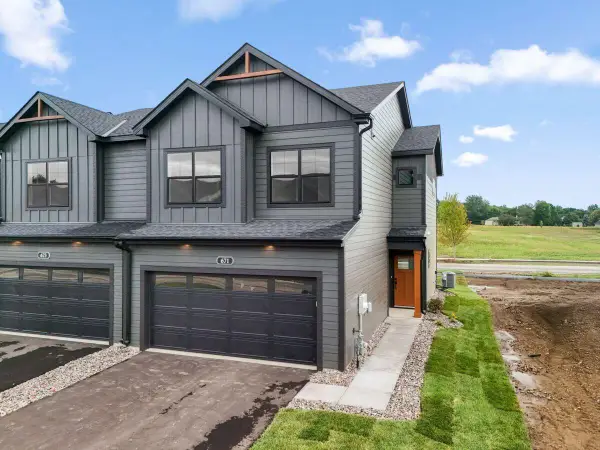 $389,990Active3 beds 3 baths1,667 sq. ft.
671 Tulare Terrace, Newport, MN 55055
MLS# 7120118Listed by: M/I HOMES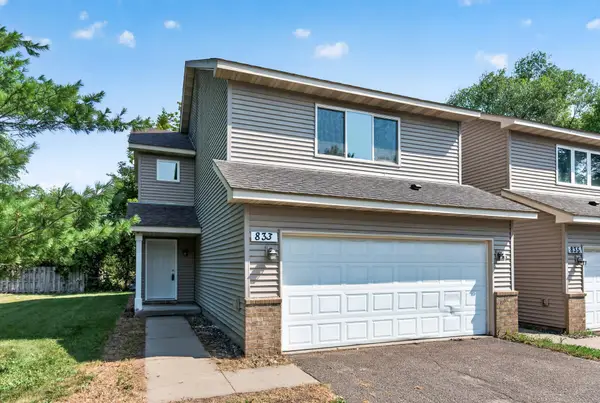 $269,900Active3 beds 3 baths1,540 sq. ft.
833 Glen Road, Newport, MN 55055
MLS# 7108236Listed by: EXP REALTY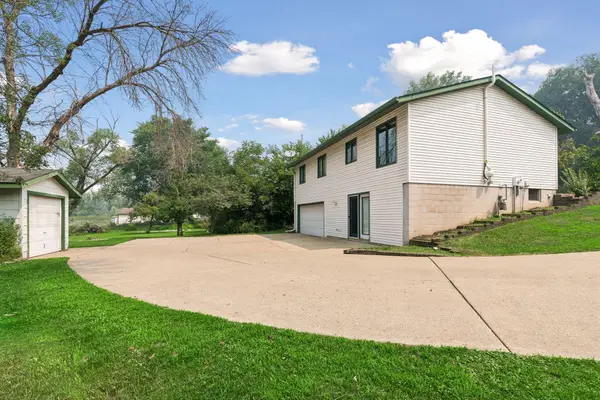 $335,000Active3 beds 2 baths1,594 sq. ft.
1415 11th Avenue, Newport, MN 55055
MLS# 7102272Listed by: KELLER WILLIAMS PREFERRED RLTY $404,984Active3 beds 3 baths1,667 sq. ft.
681 Tulare Terrace, Newport, MN 55055
MLS# 7120065Listed by: M/I HOMES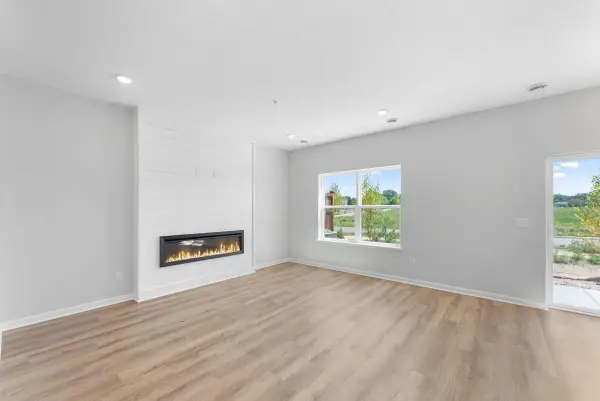 $386,000Active3 beds 3 baths1,722 sq. ft.
675 Tulare Terrace, Newport, MN 55055
MLS# 7120105Listed by: M/I HOMES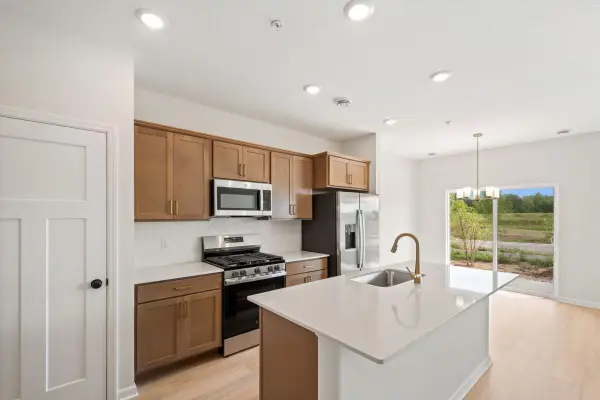 $384,000Active3 beds 3 baths1,722 sq. ft.
673 Tulare Terrace, Newport, MN 55055
MLS# 7120112Listed by: M/I HOMES


Protect your home and budget from life's surprises with an Assurant Home Warranty, backed by a partner that supports you through every step of homeownership. Explore Plans.
© 2023 - 2026 ERA Franchise Systems LLC. All rights reserved. ERA Franchise Systems LLC fully supports the principles of the Fair Housing Act and the Equal Opportunity Act. ERA, ERA Real Estate powered, and their respective logos are registered service marks of ERA Franchise Systems LLC. Each office is independently owned and operated.