
10960 385th Street, North Branch, MN 55056
Local realty services provided by:ERA Viking Realty
10960 385th Street,North Branch, MN 55056
$499,900
- 3 Beds
- 2 Baths
- 1,910 sq. ft.
- Single family
- Active
Listed by: khoua n. khang
Office: empire realty llc.
MLS#:7130512
Source:NSMLS
Price summary
- Price:$499,900
- Price per sq. ft.:$261.73
About this home
Private 5-acre wooded oasis with a 40x30 powered pole building! Enjoy country living just minutes from the metro area. Main level features a granite kitchen with a pantry, breakfast bar, and a living area with soaring tongue-and-groove vaulted ceilings. Step out onto the cedar deck to enjoy the wildlife and serene views. The private upper-level owner's retreat includes a full bath and a versatile loft/office. Bright lower level offers daylight windows, a family room, an additional bedroom, and a bathroom rough-in for future expansion. Perfect for outdoor enthusiasts wanting space for trails and hobbies!
Contact an agent
Home facts
- Year built:1994
- Listing ID #:7130512
- Added:45 day(s) ago
- Updated:October 04, 2026 at 12:16 PM
Rooms and interior
- Bedrooms:3
- Total bathrooms:2
- Full bathrooms:2
- Dining Description:Informal Dining Room
- Bathrooms Description:Main Floor Full Bath, Rough In
- Kitchen Description:Dishwasher, Range, Refrigerator
- Basement:Yes
- Basement Description:Block, Daylight / Lookout Windows, Drain Tiled, Finished, Sump Pump
- Living area:1,910 sq. ft.
Heating and cooling
- Cooling:Central Air
- Heating:Forced Air
- Central air:Yes
Structure and exterior
- Roof:Age Over 8 Years
- Year built:1994
- Building area:1,910 sq. ft.
- Lot area:5 Acres
- Lot Features:Tree Coverage - Heavy
- Construction Materials:Block
- Levels:1 1/2 Story
Utilities
- Water:Well
- Sewer:Private Sewer, Septic System Compliant - Yes
Finances and disclosures
- Price:$499,900
- Price per sq. ft.:$261.73
- Tax amount:$3,686 (2026)
Features and amenities
- Appliances:Range, Refrigerator, Water Softener Owned
- Amenities:Gas Water Heater, Water Softener Owned
Parking
- Parking description:Attached Garage, Garage Door Opener, Gravel, Multiple Garages
- Garage:Yes
- Garage spaces:6
New listings near 10960 385th Street
- Coming Soon
 $370,000Coming Soon3 beds 2 baths2,098 sq. ft.
40737 Fahrion Road, North Branch, MN 55056
MLS# 7153388Listed by: RE/MAX RESULTS - New
 $459,900Active3 beds 2 baths1,708 sq. ft.
4704 381st Trail, North Branch, MN 55056
MLS# 7152363Listed by: RE/MAX RESULTS - New
 $299,900Active2 beds 2 baths1,240 sq. ft.
38820 Maple Court, North Branch, MN 55056
MLS# 7152863Listed by: EAGAN REALTY LLC - New
 $374,900Active4 beds 4 baths2,072 sq. ft.
39723 Fallbrook Avenue, North Branch, MN 55056
MLS# 7154605Listed by: LGI REALTY-MINNESOTA, LLC - New
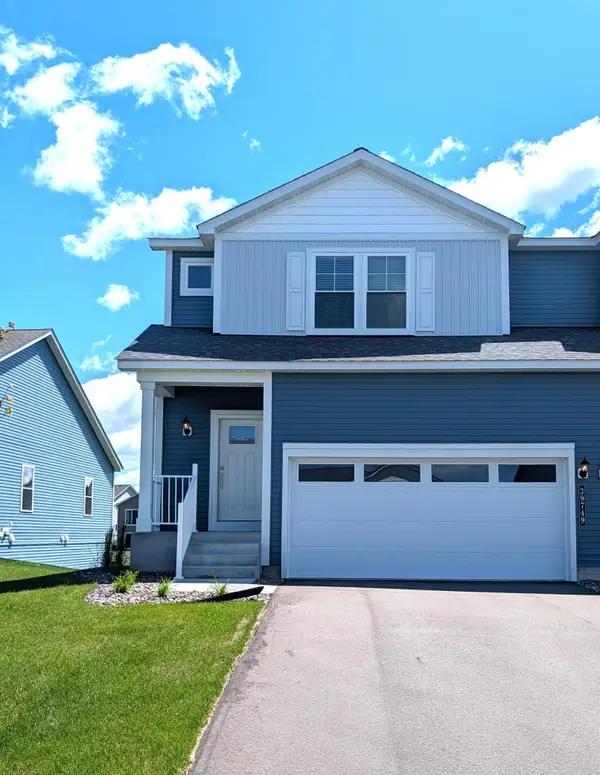 $334,900Active3 beds 3 baths1,496 sq. ft.
39749 Fallbrook Avenue, North Branch, MN 55056
MLS# 7154606Listed by: LGI REALTY-MINNESOTA, LLC - New
 $439,900Active3 beds 2 baths1,931 sq. ft.
40818 Finley Road, North Branch, MN 55056
MLS# 7153476Listed by: MORGAN & CO. - Open Sun, 11am to 1pmNew
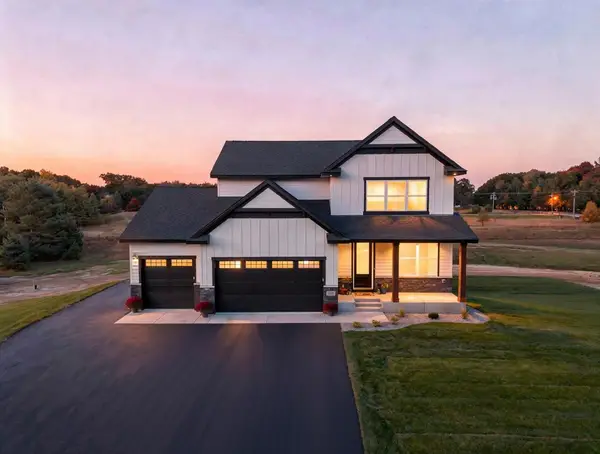 $725,000Active4 beds 3 baths2,281 sq. ft.
41315 Fairfax Lane, North Branch, MN 55056
MLS# 7154240Listed by: EDINA REALTY, INC. - New
 $341,900Active2 beds 1 baths1,092 sq. ft.
37559 Greenway Avenue, North Branch, MN 55056
MLS# 7153837Listed by: NEXTHOME WEST METRO - New
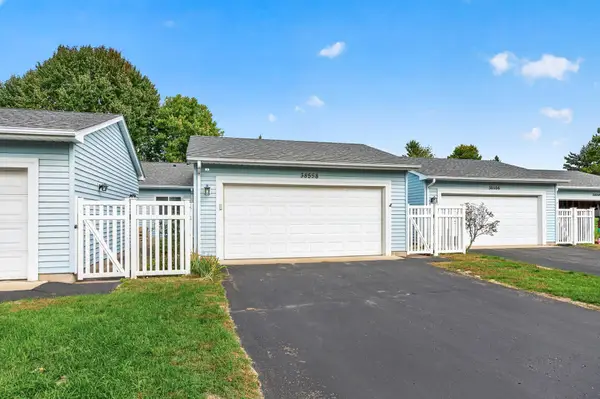 $275,000Active2 beds 3 baths2,230 sq. ft.
38558 Grand Avenue, North Branch, MN 55056
MLS# 7150669Listed by: EXP REALTY - New
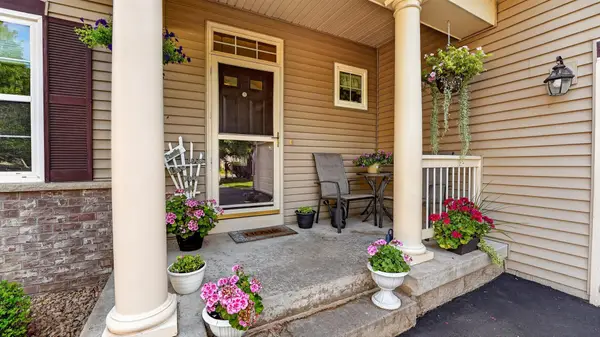 $349,900Active3 beds 3 baths2,740 sq. ft.
4992 384th Trail, North Branch, MN 55056
MLS# 7149839Listed by: RE/MAX RESULTS


Protect your home and budget from life's surprises with an Assurant Home Warranty, backed by a partner that supports you through every step of homeownership. Explore Plans.
© 2023 - 2026 ERA Franchise Systems LLC. All rights reserved. ERA Franchise Systems LLC fully supports the principles of the Fair Housing Act and the Equal Opportunity Act. ERA, ERA Real Estate powered, and their respective logos are registered service marks of ERA Franchise Systems LLC. Each office is independently owned and operated.