
38260 Explorer Circle, North Branch, MN 55056
Local realty services provided by:ERA Prospera Real Estate
38260 Explorer Circle,North Branch, MN 55056
$249,900
- 2 Beds
- 2 Baths
- 1,564 sq. ft.
- Townhouse
- Pending
Listed by: ryan berner
Office: realty executives top results
MLS#:7130297
Source:NSMLS
Price summary
- Price:$249,900
- Price per sq. ft.:$144.62
- Monthly HOA dues:$278
About this home
**Assumable VA loan at 3.25% with ~$114k remaining. Qualified buyers (veteran or civilian) can take over this rate instead of a new ~7% loan. Lower first-mortgage payment and a smaller VA assumption fee. Ask your agent about qualification and covering the gap above the $114k balance.**
Move-in ready townhome with true main-level living and a fully refreshed interior.
Tucked at the end of a quiet cul-de-sac with no through traffic, this 1,564 sq ft home delivers peaceful living, modern updates, and everyday convenience for $249,900.
Step inside to find a completely fresh-painted interior ready for immediate occupancy. The main floor is designed for easy living—everything you need day-to-day, including main-level laundry, is right here on one level. The kitchen features durable luxury vinyl plank flooring that ties the space together.
Outside, a maintenance-free deck overlooks a spacious yard with calm, open views—perfect for relaxing without the upkeep.
The finished lower level adds real flexibility: brand-new vinyl plank flooring throughout a large family room, a private bedroom ideal for a home office or guests, a full bathroom, and an oversized storage room that keeps everything organized.
A clean, freshly painted 2-car garage with built-in shelving makes vehicle and storage needs simple.
Daily errands are quick and easy—grocery store and gas station just minutes away, with a medical facility nearby for added peace of mind. Best of all, the HOA takes care of the exterior grounds, including professional mowing and snow removal, so you enjoy low-maintenance living year-round....
Contact an agent
Home facts
- Year built:2013
- Listing ID #:7130297
- Added:45 day(s) ago
- Updated:October 04, 2026 at 08:13 AM
Rooms and interior
- Bedrooms:2
- Total bathrooms:2
- Full bathrooms:2
- Dining Description:Kitchen/Dining Room
- Bathrooms Description:Full Basement, Main Floor Full Bath
- Kitchen Description:Dishwasher, Microwave, Range, Refrigerator
- Basement:Yes
- Basement Description:Block, Daylight / Lookout Windows, Drain Tiled, Egress Window(s), Finished, Full
- Living area:1,564 sq. ft.
Heating and cooling
- Cooling:Central Air
- Heating:Forced Air
- Central air:Yes
Structure and exterior
- Roof:Age 8 Years or Less, Asphalt, Pitched
- Year built:2013
- Building area:1,564 sq. ft.
- Lot area:0.04 Acres
- Construction Materials:Block
- Levels:1 Story
Utilities
- Water:City Water - Connected
- Sewer:City Sewer - Connected
Finances and disclosures
- Price:$249,900
- Price per sq. ft.:$144.62
- Tax amount:$2,712 (2025)
Features and amenities
- Appliances:Microwave, Range, Refrigerator, Washer
- Laundry features:Dryer, Washer
Parking
- Parking description:Attached Garage, Garage Door Opener
- Garage:Yes
- Garage spaces:2
New listings near 38260 Explorer Circle
- Coming Soon
 $370,000Coming Soon3 beds 2 baths2,098 sq. ft.
40737 Fahrion Road, North Branch, MN 55056
MLS# 7153388Listed by: RE/MAX RESULTS - New
 $459,900Active3 beds 2 baths1,708 sq. ft.
4704 381st Trail, North Branch, MN 55056
MLS# 7152363Listed by: RE/MAX RESULTS - New
 $299,900Active2 beds 2 baths1,240 sq. ft.
38820 Maple Court, North Branch, MN 55056
MLS# 7152863Listed by: EAGAN REALTY LLC - New
 $374,900Active4 beds 4 baths2,072 sq. ft.
39723 Fallbrook Avenue, North Branch, MN 55056
MLS# 7154605Listed by: LGI REALTY-MINNESOTA, LLC - New
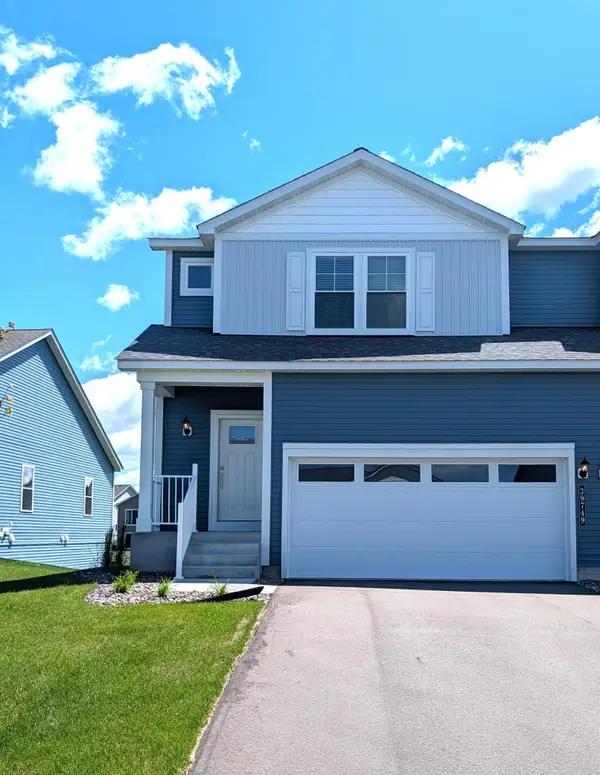 $334,900Active3 beds 3 baths1,496 sq. ft.
39749 Fallbrook Avenue, North Branch, MN 55056
MLS# 7154606Listed by: LGI REALTY-MINNESOTA, LLC - New
 $439,900Active3 beds 2 baths1,931 sq. ft.
40818 Finley Road, North Branch, MN 55056
MLS# 7153476Listed by: MORGAN & CO. - Open Sun, 11am to 1pmNew
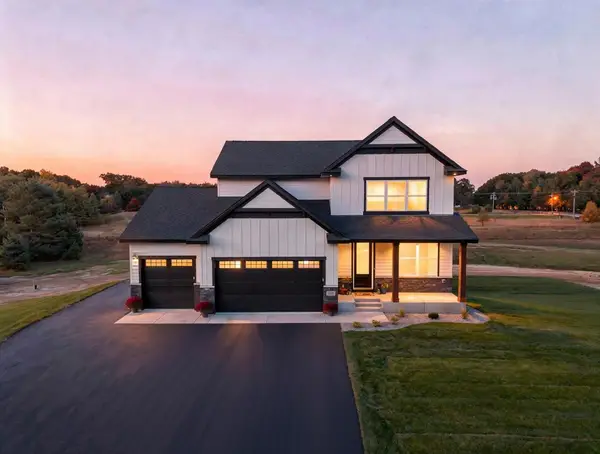 $725,000Active4 beds 3 baths2,281 sq. ft.
41315 Fairfax Lane, North Branch, MN 55056
MLS# 7154240Listed by: EDINA REALTY, INC. - New
 $341,900Active2 beds 1 baths1,092 sq. ft.
37559 Greenway Avenue, North Branch, MN 55056
MLS# 7153837Listed by: NEXTHOME WEST METRO - New
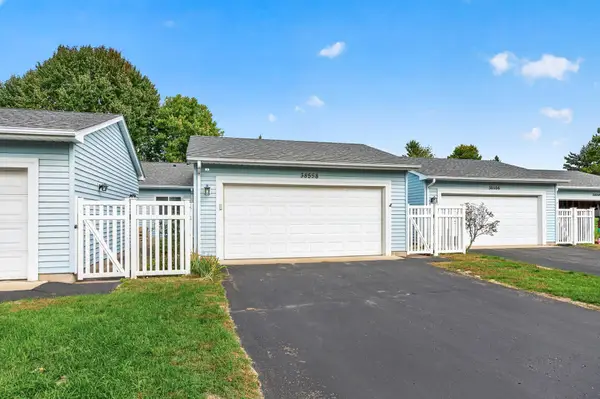 $275,000Active2 beds 3 baths2,230 sq. ft.
38558 Grand Avenue, North Branch, MN 55056
MLS# 7150669Listed by: EXP REALTY - New
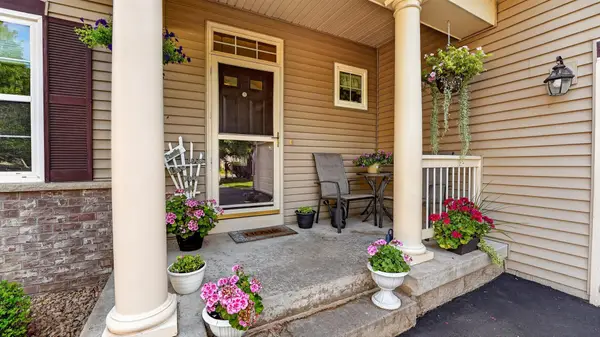 $349,900Active3 beds 3 baths2,740 sq. ft.
4992 384th Trail, North Branch, MN 55056
MLS# 7149839Listed by: RE/MAX RESULTS


Protect your home and budget from life's surprises with an Assurant Home Warranty, backed by a partner that supports you through every step of homeownership. Explore Plans.
© 2023 - 2026 ERA Franchise Systems LLC. All rights reserved. ERA Franchise Systems LLC fully supports the principles of the Fair Housing Act and the Equal Opportunity Act. ERA, ERA Real Estate powered, and their respective logos are registered service marks of ERA Franchise Systems LLC. Each office is independently owned and operated.