
38558 Grand Avenue, North Branch, MN 55056
Local realty services provided by:ERA Viking Realty
38558 Grand Avenue,North Branch, MN 55056
$275,000
- 2 Beds
- 3 Baths
- 2,230 sq. ft.
- Townhouse
- Active
Listed by: artemisa boston
Office: exp realty
MLS#:7150669
Source:NSMLS
Price summary
- Price:$275,000
- Price per sq. ft.:$123.32
- Monthly HOA dues:$300
About this home
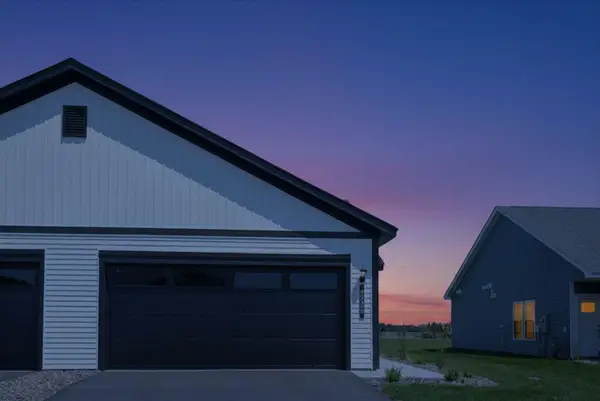
Welcome to this townhome in the heart of North Branch, offering over 2,000 finished square feet of living space. This pet-free home is move-in ready and ideally located directly across from the North Branch schools. The main level features an open layout with two generous sized bedrooms, 1.5 bathrooms, and the convenience of main-floor laundry. Quartz surfaces elevate the kitchen and bathrooms, adding a touch of luxury to daily living. The lower level is a fully equipped in-law suite, complete with a full kitchen, a large third bedroom (non-conforming), separate laundry, 3/4 bathroom with dual vanity sinks, and a cozy family room with an electric fireplace - ideal for guests or extended visitors. Outdoors, enjoy a private maintenance-free back deck and fenced side patio surrounded by garden beds, perfect for relaxing or entertaining. Two-car garage with epoxy flooring and a side door to the patio. Adjacent to the North Branch Golf Course, this home offers scenic views and recreational opportunities. Pets ARE allowed! Don’t miss this opportunity!...
Contact an agent
Home facts
- Year built:1981
- Subdivision & Development:Yorkshire Greens
- Listing ID #:7150669
- Added:1 day(s) ago
- Updated:September 28, 2026 at 12:58 PM
Rooms and interior
- Bedrooms:2
- Total bathrooms:3
- Half bathrooms:1
- Dining Description:Breakfast Area, Living/Dining Room
- Bathrooms Description:3/4 Basement, Main Floor 1/2 Bath, Main Floor 3/4 Bath
- Kitchen Description:Cooktop, Dishwasher, Disposal, Range, Stainless Steel Appliances
- Basement:Yes
- Basement Description:Block
- Living area:2,230 sq. ft.
Heating and cooling
- Cooling:Central Air
- Heating:Forced Air
- Central air:Yes
Structure and exterior
- Roof:Age 8 Years or Less
- Year built:1981
- Building area:2,230 sq. ft.
- Lot area:0.05 Acres
- Lot Features:On Golf Course, Tree Coverage - Medium, Zero Lot Line
- Construction Materials:Block
- Exterior Features:Deck, In-Ground Sprinkler System
- Levels:1 Story
Utilities
- Water:City Water - Connected, City Water - In Street
- Sewer:City Sewer - Connected, City Sewer - In Street
Finances and disclosures
- Price:$275,000
- Price per sq. ft.:$123.32
- Tax amount:$2,478 (2025)
Features and amenities
- Appliances:Disposal, Range, Stainless Steel Appliances, Washer, Water Softener Owned
- Laundry features:Dryer, Washer
- Amenities:Water Softener Owned
Parking
- Parking description:Attached Garage
- Garage:Yes
- Garage spaces:2
New listings near 38558 Grand Avenue
- Coming Soon
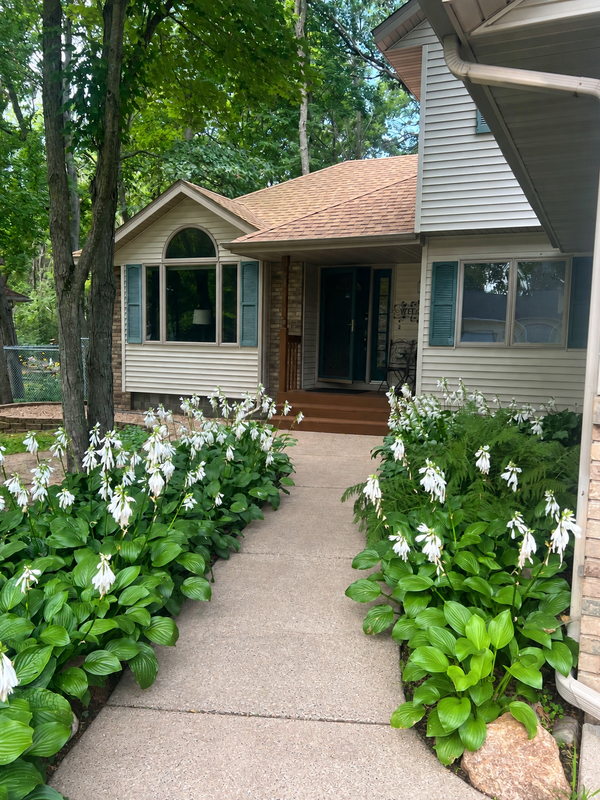 $375,000Coming Soon4 beds 3 baths2,904 sq. ft.
38308 Golden Oaks Trail, North Branch, MN 55056
MLS# 7149857Listed by: BOARDWALK PREMIER REALTY, INC. - Coming Soon
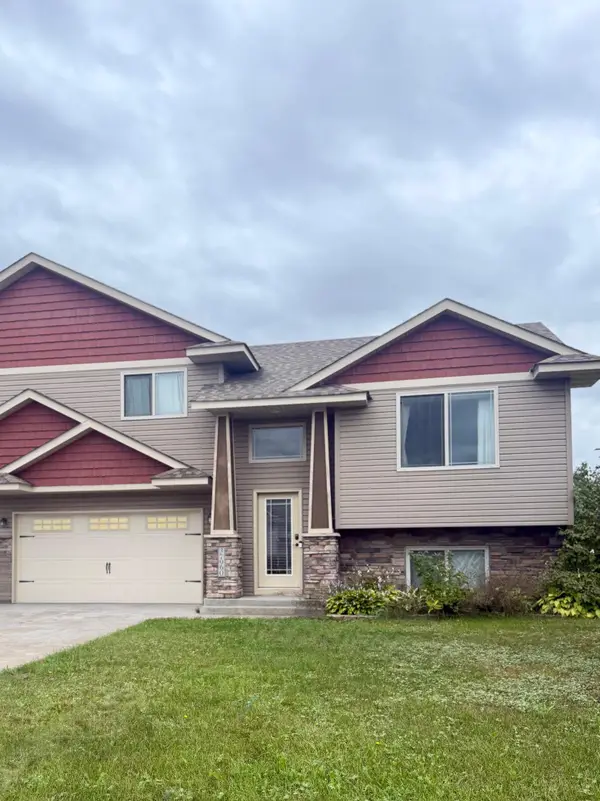 $350,000Coming Soon4 beds 2 baths1,596 sq. ft.
37960 Gerald Avenue, North Branch, MN 55056
MLS# 7145638Listed by: FISH MLS REALTY - New
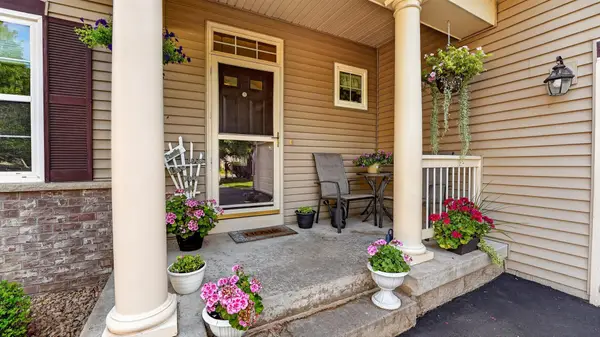 $349,900Active3 beds 3 baths2,740 sq. ft.
4992 384th Trail, North Branch, MN 55056
MLS# 7149839Listed by: RE/MAX RESULTS - New
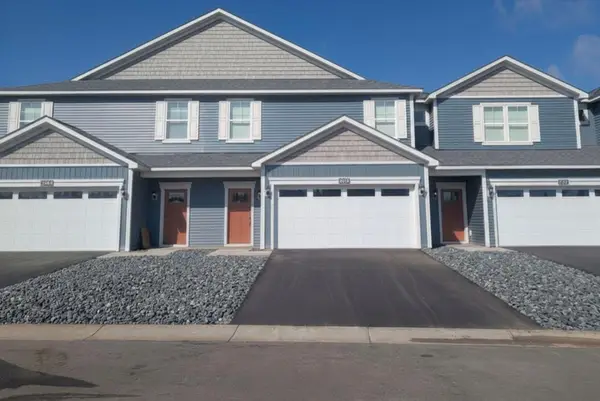 $329,900Active3 beds 3 baths1,749 sq. ft.
5479 Fall Meadow Trail, North Branch, MN 55056
MLS# 7149905Listed by: LGI REALTY-MINNESOTA, LLC - New
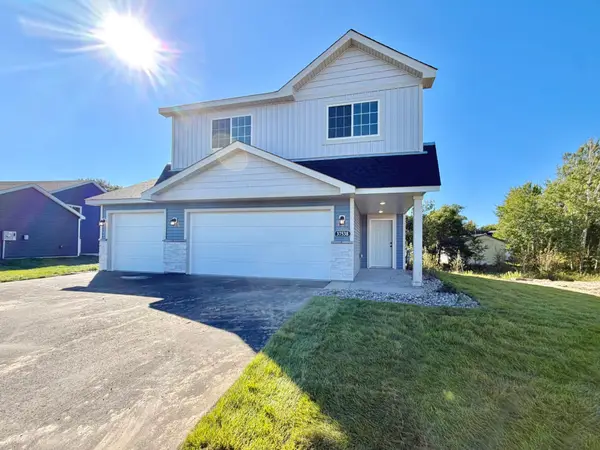 $377,900Active3 beds 2 baths1,651 sq. ft.
37538 Greenway Avenue, North Branch, MN 55056
MLS# 7149233Listed by: NEXTHOME WEST METRO - New
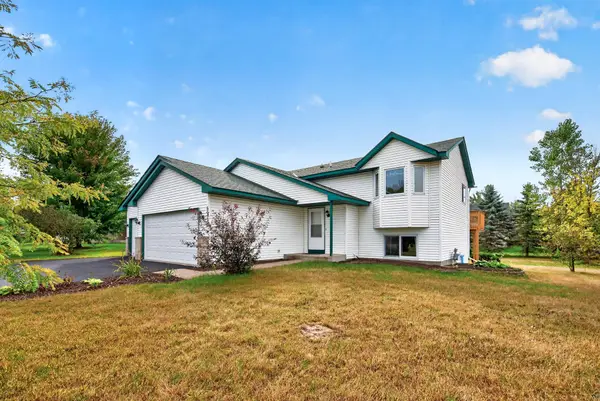 $349,900Active4 beds 2 baths1,835 sq. ft.
6595 380th Court, North Branch, MN 55056
MLS# 7149041Listed by: KELLER WILLIAMS CLASSIC REALTY - New
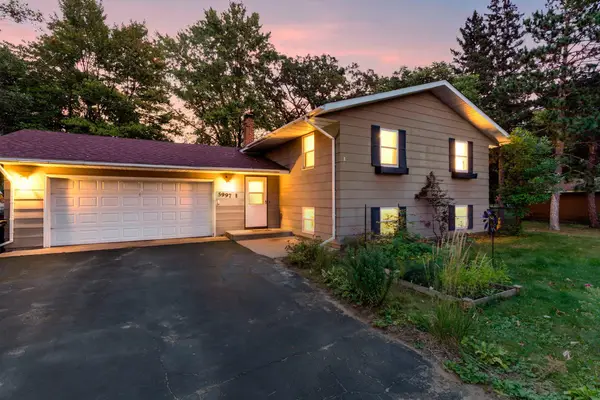 $325,000Active4 beds 2 baths1,902 sq. ft.
5997 Oak Circle, North Branch, MN 55056
MLS# 7146556Listed by: EDINA REALTY, INC. - New
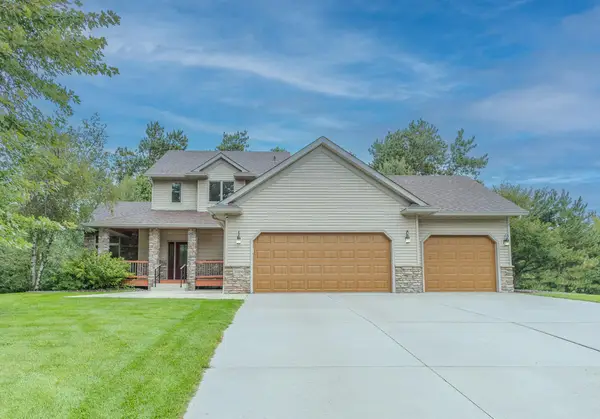 $480,000Active3 beds 3 baths1,928 sq. ft.
37456 Hallmark Drive, North Branch, MN 55056
MLS# 7146948Listed by: THE AUGUST AGENCY, LLC - Open Sat, 12 to 4pmNew
 $274,900Active2 beds 1 baths952 sq. ft.
5328 397th Street, North Branch, MN 55056
MLS# 7147022Listed by: LGI REALTY-MINNESOTA, LLC


Protect your home and budget from life's surprises with an Assurant Home Warranty, backed by a partner that supports you through every step of homeownership. Explore Plans.
© 2023 - 2026 ERA Franchise Systems LLC. All rights reserved. ERA Franchise Systems LLC fully supports the principles of the Fair Housing Act and the Equal Opportunity Act. ERA, ERA Real Estate powered, and their respective logos are registered service marks of ERA Franchise Systems LLC. Each office is independently owned and operated.