
40818 Finley Road, North Branch, MN 55056
Local realty services provided by:ERA Gillespie Real Estate
40818 Finley Road,North Branch, MN 55056
$439,900
- 3 Beds
- 2 Baths
- 1,931 sq. ft.
- Single family
- Active
Listed by: janel morgan
Office: morgan & co.
MLS#:7153476
Source:NSMLS
Price summary
- Price:$439,900
- Price per sq. ft.:$227.81
About this home
Welcome to your own private lakeside retreat! Nestled on 2.5 acres with 160 feet of private lakeshore, this beautifully updated 3-level split offers the perfect setting to enjoy life on the water. Spend your days kayaking, paddleboarding, or simply taking in the peaceful lake views from your own backyard. Inside, the home feels fresh and inviting with new flooring, paint, lighting, and appliances throughout. Major updates including the roof, water softener, washer & dryer, water heater, and drainfield add even more to appreciate. Two bedrooms are located upstairs, with an additional bedroom in the lower level. A 3-stall attached garage provides plenty of space for vehicles, lake toys, and more. With acreage, private lakeshore, and beautiful updates, this is one you won’t want to miss!
Contact an agent
Home facts
- Year built:1996
- Subdivision & Development:Ellenderry Hills 2
- Listing ID #:7153476
- Added:1 day(s) ago
- Updated:October 04, 2026 at 12:16 PM
Rooms and interior
- Bedrooms:3
- Total bathrooms:2
- Full bathrooms:1
- Kitchen Description:Dishwasher, Microwave, Range, Refrigerator
- Basement:Yes
- Basement Description:Full, Walkout
- Living area:1,931 sq. ft.
Heating and cooling
- Cooling:Central Air
- Heating:Forced Air
- Central air:Yes
Structure and exterior
- Year built:1996
- Building area:1,931 sq. ft.
- Lot area:2.39 Acres
- Lot Features:Tree Coverage - Medium
- Levels:3 Level Split
Utilities
- Water:Well
- Sewer:Private Sewer
Finances and disclosures
- Price:$439,900
- Price per sq. ft.:$227.81
- Tax amount:$4,870 (2026)
Features and amenities
- Appliances:Microwave, Range, Refrigerator, Washer
- Laundry features:Dryer, Washer
Parking
- Parking description:Attached Garage
- Garage:Yes
- Garage spaces:3
New listings near 40818 Finley Road
- Coming Soon
 $370,000Coming Soon3 beds 2 baths2,098 sq. ft.
40737 Fahrion Road, North Branch, MN 55056
MLS# 7153388Listed by: RE/MAX RESULTS - New
 $459,900Active3 beds 2 baths1,708 sq. ft.
4704 381st Trail, North Branch, MN 55056
MLS# 7152363Listed by: RE/MAX RESULTS - New
 $299,900Active2 beds 2 baths1,240 sq. ft.
38820 Maple Court, North Branch, MN 55056
MLS# 7152863Listed by: EAGAN REALTY LLC - New
 $374,900Active4 beds 4 baths2,072 sq. ft.
39723 Fallbrook Avenue, North Branch, MN 55056
MLS# 7154605Listed by: LGI REALTY-MINNESOTA, LLC - New
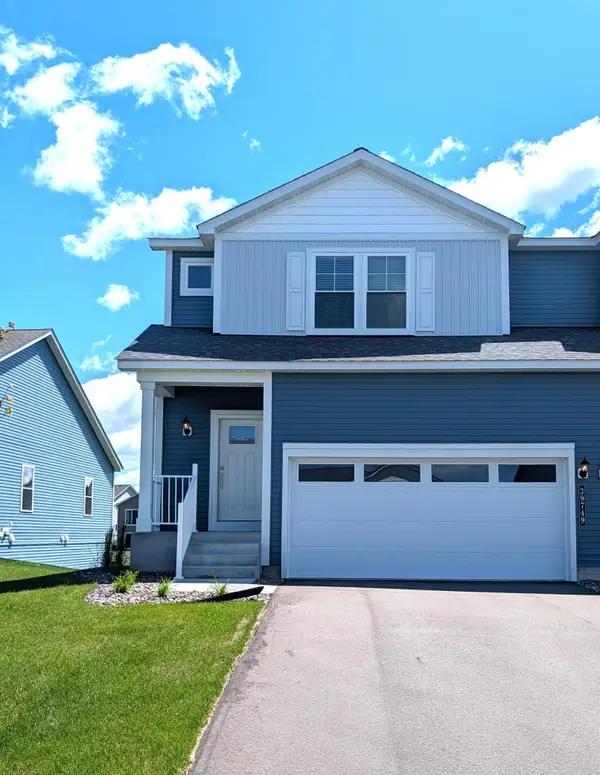 $334,900Active3 beds 3 baths1,496 sq. ft.
39749 Fallbrook Avenue, North Branch, MN 55056
MLS# 7154606Listed by: LGI REALTY-MINNESOTA, LLC - Open Sun, 11am to 1pmNew
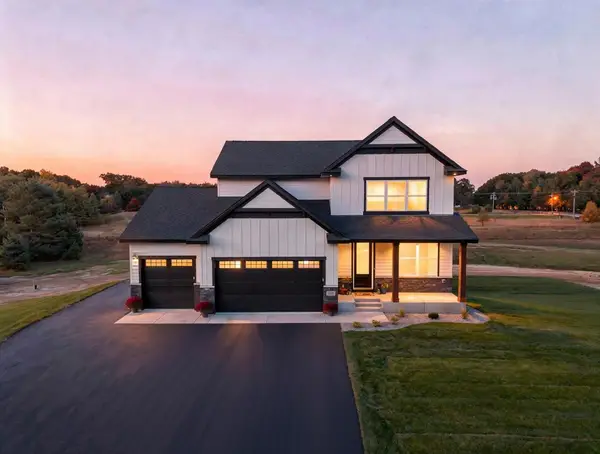 $725,000Active4 beds 3 baths2,281 sq. ft.
41315 Fairfax Lane, North Branch, MN 55056
MLS# 7154240Listed by: EDINA REALTY, INC. - New
 $341,900Active2 beds 1 baths1,092 sq. ft.
37559 Greenway Avenue, North Branch, MN 55056
MLS# 7153837Listed by: NEXTHOME WEST METRO - New
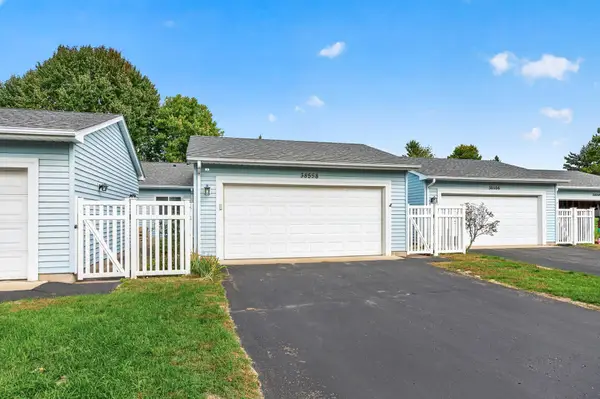 $275,000Active2 beds 3 baths2,230 sq. ft.
38558 Grand Avenue, North Branch, MN 55056
MLS# 7150669Listed by: EXP REALTY - New
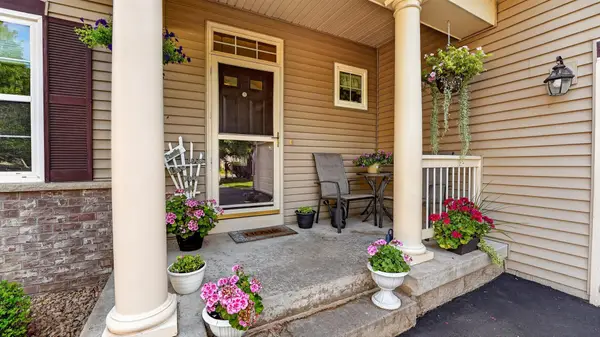 $349,900Active3 beds 3 baths2,740 sq. ft.
4992 384th Trail, North Branch, MN 55056
MLS# 7149839Listed by: RE/MAX RESULTS


Protect your home and budget from life's surprises with an Assurant Home Warranty, backed by a partner that supports you through every step of homeownership. Explore Plans.
© 2023 - 2026 ERA Franchise Systems LLC. All rights reserved. ERA Franchise Systems LLC fully supports the principles of the Fair Housing Act and the Equal Opportunity Act. ERA, ERA Real Estate powered, and their respective logos are registered service marks of ERA Franchise Systems LLC. Each office is independently owned and operated.