
40737 Fahrion Road, North Branch, MN 55056
Local realty services provided by:ERA Prospera Real Estate
40737 Fahrion Road,North Branch, MN 55056
$370,000
- 3 Beds
- 2 Baths
- 2,098 sq. ft.
- Single family
- Coming Soon
Listed by: andrea sinn
Office: re/max results
MLS#:7153388
Source:NSMLS
Price summary
- Price:$370,000
- Price per sq. ft.:$167.88
- Monthly HOA dues:$17.58
About this home
Enjoy the space and privacy that come with nearly an acre in the sought-after Chain Lake Preserve neighborhood. This home is ready for its next owner and offers a wonderful opportunity to add your personal touch. In addition to the generous lot, you'll appreciate deeded access to Chain Lake as well as shared access to nearby property featuring ATV trail-giving you even more ways to enjoy the outdoors right at your doorstep.
The lower level is designed for gathering and fun, complete with a kitchenette, a spacious family room and a walkout basement that seamlessly extends your entertaining space.
Contact an agent
Home facts
- Year built:2001
- Subdivision & Development:Chain Lake Preserve 1st Add
- Listing ID #:7153388
- Updated:October 01, 2026 at 08:54 PM
Rooms and interior
- Bedrooms:3
- Total bathrooms:2
- Full bathrooms:2
- Basement:Yes
- Basement Description:Block, Walkout
- Living area:2,098 sq. ft.
Heating and cooling
- Cooling:Central Air
- Heating:Forced Air
- Central air:Yes
Structure and exterior
- Year built:2001
- Building area:2,098 sq. ft.
- Lot area:0.99 Acres
- Levels:Bi/Split Level
Utilities
- Water:Well
- Sewer:Shared Septic
Finances and disclosures
- Price:$370,000
- Price per sq. ft.:$167.88
- Tax amount:$4,182 (2026)
Parking
- Parking description:Asphalt, Attached Garage
- Garage:Yes
- Garage spaces:3
New listings near 40737 Fahrion Road
- New
 $341,900Active2 beds 1 baths1,092 sq. ft.
37559 Greenway Avenue, North Branch, MN 55056
MLS# 7153837Listed by: NEXTHOME WEST METRO - New
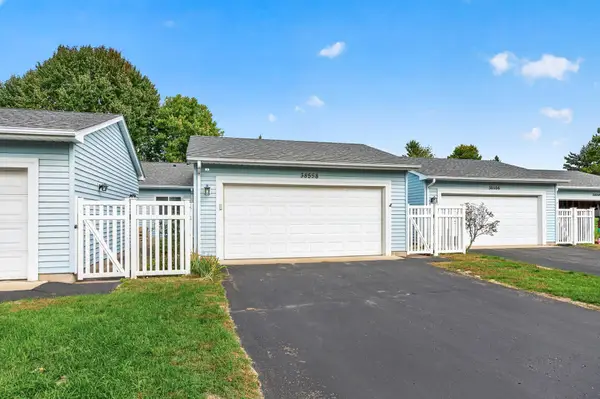 $275,000Active2 beds 3 baths2,230 sq. ft.
38558 Grand Avenue, North Branch, MN 55056
MLS# 7150669Listed by: EXP REALTY - New
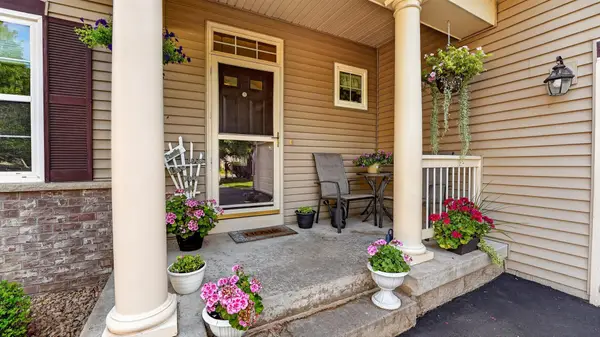 $349,900Active3 beds 3 baths2,740 sq. ft.
4992 384th Trail, North Branch, MN 55056
MLS# 7149839Listed by: RE/MAX RESULTS - New
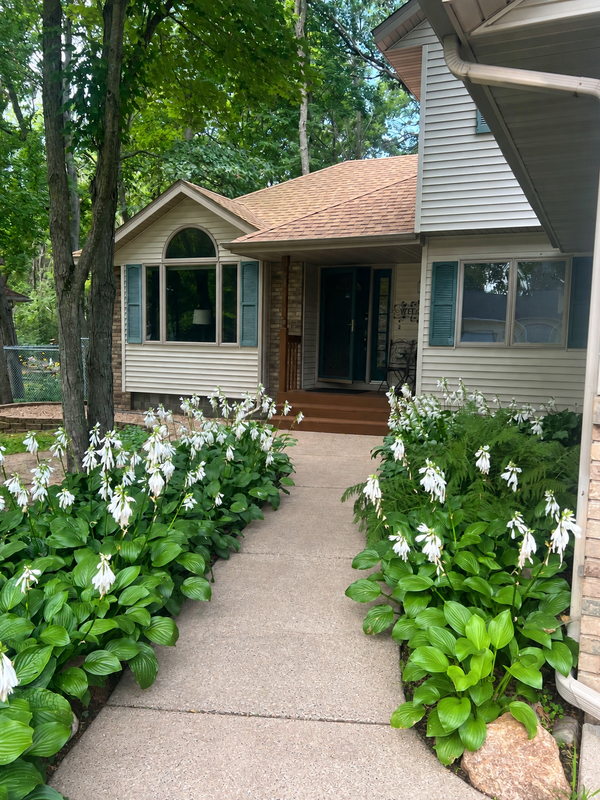 $375,000Active4 beds 3 baths2,904 sq. ft.
38308 Golden Oaks Trail, North Branch, MN 55056
MLS# 7149857Listed by: BOARDWALK PREMIER REALTY, INC. - New
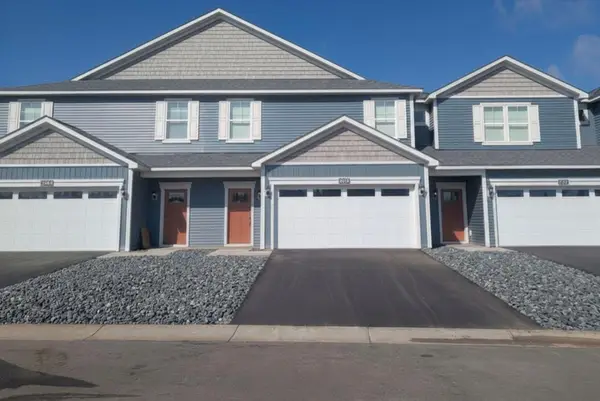 $329,900Active3 beds 3 baths1,749 sq. ft.
5479 Fall Meadow Trail, North Branch, MN 55056
MLS# 7149905Listed by: LGI REALTY-MINNESOTA, LLC - New
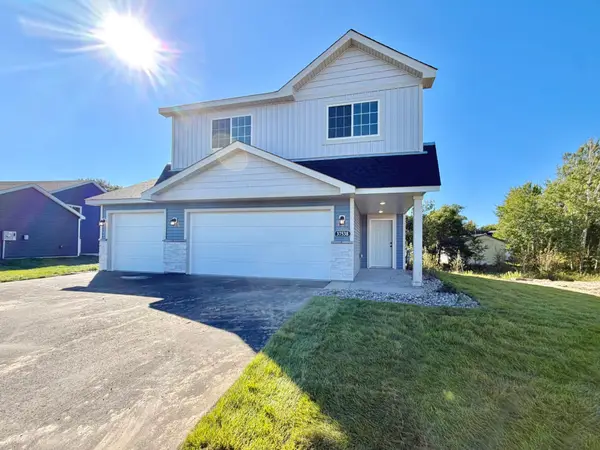 $369,900Active3 beds 2 baths1,651 sq. ft.
37538 Greenway Avenue, North Branch, MN 55056
MLS# 7149233Listed by: NEXTHOME WEST METRO - New
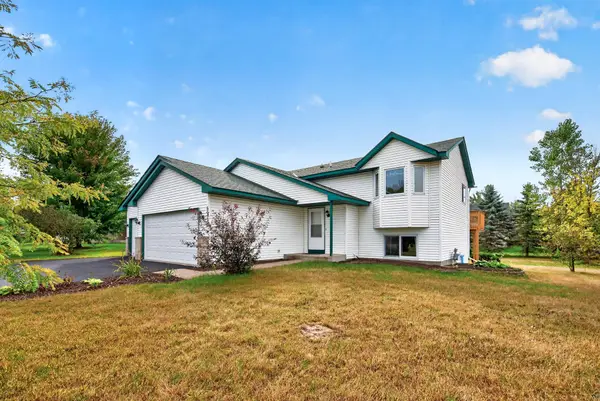 $339,900Active4 beds 2 baths1,835 sq. ft.
6595 380th Court, North Branch, MN 55056
MLS# 7149041Listed by: KELLER WILLIAMS CLASSIC REALTY - Open Sat, 12 to 2pmNew
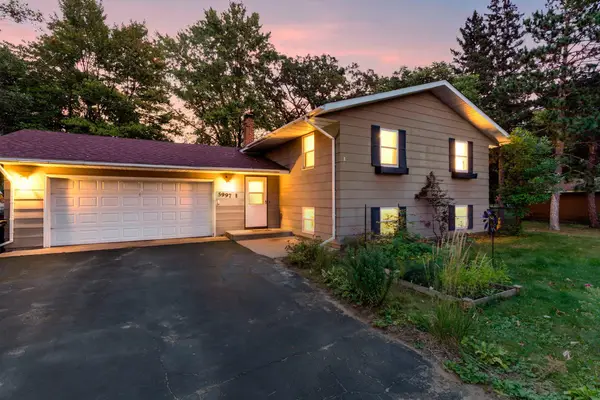 $325,000Active4 beds 2 baths1,902 sq. ft.
5997 Oak Circle, North Branch, MN 55056
MLS# 7146556Listed by: EDINA REALTY, INC. - New
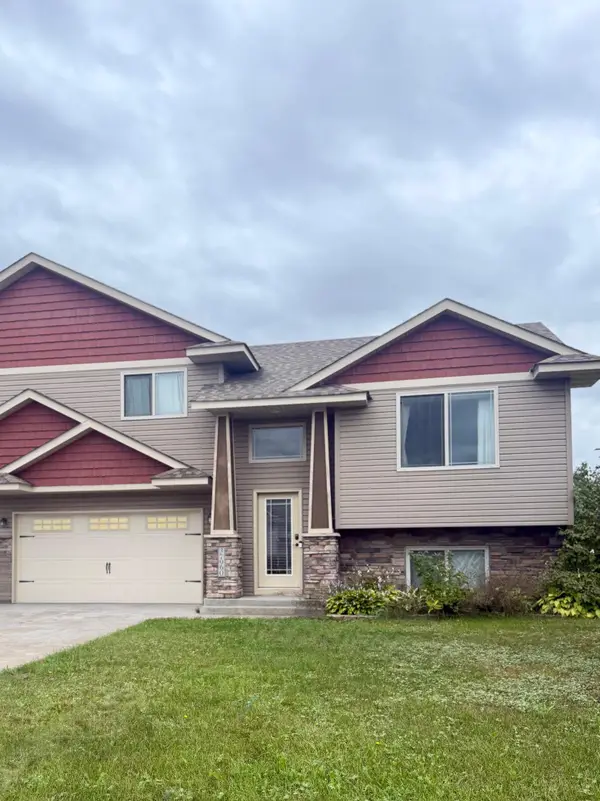 $350,000Active4 beds 2 baths1,760 sq. ft.
37960 Gerald Avenue, North Branch, MN 55056
MLS# 7145638Listed by: FISH MLS REALTY


Protect your home and budget from life's surprises with an Assurant Home Warranty, backed by a partner that supports you through every step of homeownership. Explore Plans.
© 2023 - 2026 ERA Franchise Systems LLC. All rights reserved. ERA Franchise Systems LLC fully supports the principles of the Fair Housing Act and the Equal Opportunity Act. ERA, ERA Real Estate powered, and their respective logos are registered service marks of ERA Franchise Systems LLC. Each office is independently owned and operated.