
38308 Golden Oaks Trail, North Branch, MN 55056
Local realty services provided by:ERA Viking Realty
38308 Golden Oaks Trail,North Branch, MN 55056
$375,000
- 4 Beds
- 3 Baths
- 2,904 sq. ft.
- Single family
- Coming Soon
Listed by: tina weinkauf
Office: boardwalk premier realty, inc.
MLS#:7149857
Source:NSMLS
Price summary
- Price:$375,000
- Price per sq. ft.:$129.13
About this home
PROFESSIONAL PICS & FLOORPLANS SCHEDULED FOR Monday, SEPT 28th. Welcome to Mystic Woodlands! A sought-after neighborhood in North Branch, MN! This spacious modified two-story offers approx 3,000 finished square feet with 4 bedrooms, 3 bathrooms & a versatile layout with bedrooms on each level. The upper-level primary bedroom features a walkthrough bath with dual sinks, separate shower & jetted tub.
The kitchen includes 2026 APPLIANCES, while additional highlights include a FIREPLACE, CENTRAL VACUUM with convenient kitchen KICKVAC (throw away your dustpan), and WHOLE-HOME SPEAKER wiring throughout all three levels. A large portion of the main and upper levels was FRESHLY PAINTED in September 2026, giving these spaces a clean, refreshed feel.
Outside, enjoy OVER A HALF ACRE of land & a backyard built for entertaining, pets and play. 500 feet of BRAND NEW 6-FOOT-HIGH chain-link fencing surrounds the backyard, along with a separate fenced dog area with direct access from the garage. A large PLAYGROUND SET is also included. The DECK was completely resurfaced in August 2026 with BRAND NEW DECK BOARDS, RAILINGS and STAIRS, and the adjoining GAZEBO offers electric, a ceiling fan connection & HOT TUB hookup.
The HEATED & INSULATED 3-car attached garage features its own thermostat, generous shelving & a built-in smoker. ROOF was replaced Sept 2015.
This is your opportunity to get into Mystic Woodlands at an incredible price, make it your own, and enjoy the space, setting & impressive features & improvements already in place!...
Contact an agent
Home facts
- Year built:1998
- Subdivision & Development:Mystic Woodlands 2
- Listing ID #:7149857
- Updated:September 28, 2026 at 12:58 PM
Rooms and interior
- Bedrooms:4
- Total bathrooms:3
- Full bathrooms:2
- Half bathrooms:1
- Dining Description:Eat In Kitchen, Informal Dining Room, Separate/Formal Dining Room
- Bathrooms Description:Full Basement, Jetted Tub, Main Floor 1/2 Bath, Separate Shower and Tub, Upper Level Full Bath, Walk-In Shower Stall
- Kitchen Description:Cooktop, Dishwasher, Disposal, Microwave, Range, Refrigerator, Stainless Steel Appliances
- Basement:Yes
- Basement Description:Block, Daylight / Lookout Windows, Finished, Full, Storage Space, Sump Pump
- Living area:2,904 sq. ft.
Heating and cooling
- Cooling:Central Air
- Heating:Fireplace(s), Forced Air
- Central air:Yes
Structure and exterior
- Roof:Age Over 8 Years, Pitched
- Year built:1998
- Building area:2,904 sq. ft.
- Lot area:0.64 Acres
- Lot Features:Irregular Lot, Tree Coverage - Medium
- Construction Materials:Block
- Levels:Modified 2 Story
Utilities
- Water:City Water - Connected
- Sewer:City Sewer - Connected
Finances and disclosures
- Price:$375,000
- Price per sq. ft.:$129.13
- Tax amount:$4,841 (2026)
Features and amenities
- Appliances:Disposal, Microwave, Range, Refrigerator, Stainless Steel Appliances, Washer
- Laundry features:Dryer, Washer
- Amenities:Central Vacuum, ENERGY STAR Qualified Appliances, Gas Water Heater
Parking
- Parking description:Asphalt, Attached Garage, Electric, Garage Door Opener, Heated Garage, Insulated Garage, Storage
- Garage:Yes
- Garage spaces:3
New listings near 38308 Golden Oaks Trail
- Coming Soon
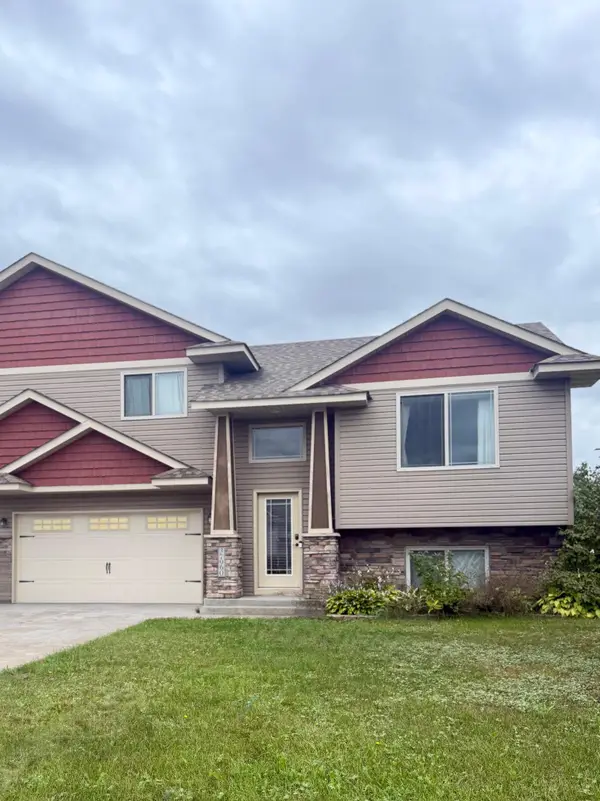 $350,000Coming Soon4 beds 2 baths1,596 sq. ft.
37960 Gerald Avenue, North Branch, MN 55056
MLS# 7145638Listed by: FISH MLS REALTY - New
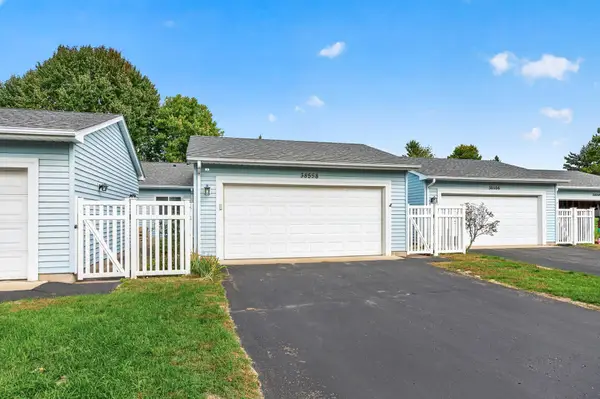 $275,000Active2 beds 3 baths2,230 sq. ft.
38558 Grand Avenue, North Branch, MN 55056
MLS# 7150669Listed by: EXP REALTY - New
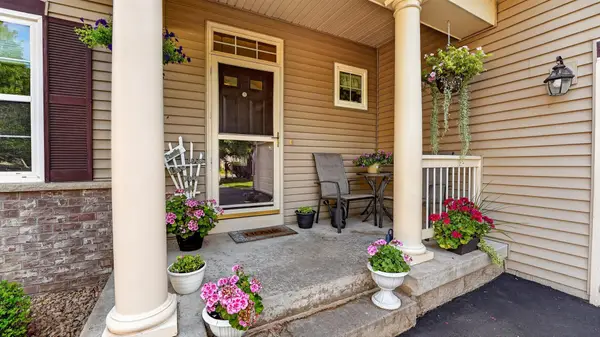 $349,900Active3 beds 3 baths2,740 sq. ft.
4992 384th Trail, North Branch, MN 55056
MLS# 7149839Listed by: RE/MAX RESULTS - New
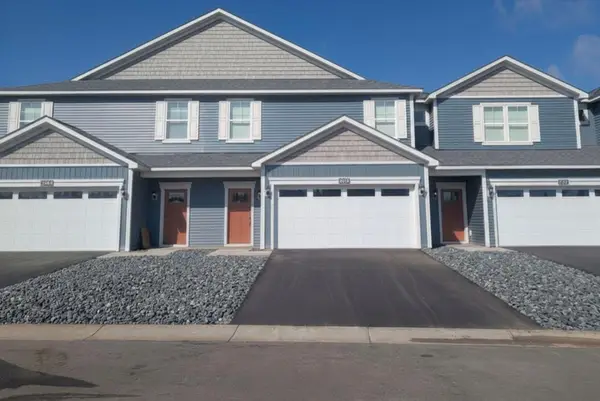 $329,900Active3 beds 3 baths1,749 sq. ft.
5479 Fall Meadow Trail, North Branch, MN 55056
MLS# 7149905Listed by: LGI REALTY-MINNESOTA, LLC - New
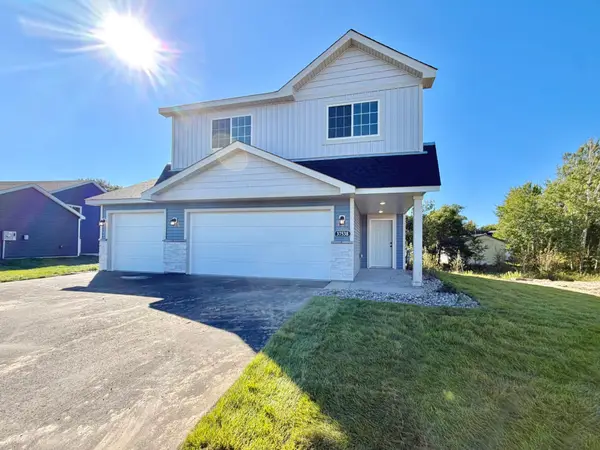 $377,900Active3 beds 2 baths1,651 sq. ft.
37538 Greenway Avenue, North Branch, MN 55056
MLS# 7149233Listed by: NEXTHOME WEST METRO - New
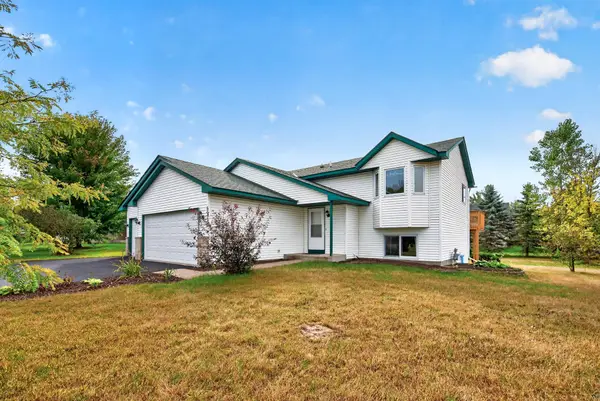 $349,900Active4 beds 2 baths1,835 sq. ft.
6595 380th Court, North Branch, MN 55056
MLS# 7149041Listed by: KELLER WILLIAMS CLASSIC REALTY - New
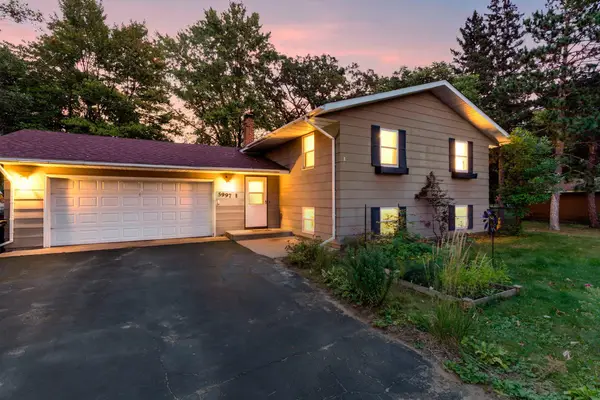 $325,000Active4 beds 2 baths1,902 sq. ft.
5997 Oak Circle, North Branch, MN 55056
MLS# 7146556Listed by: EDINA REALTY, INC. - New
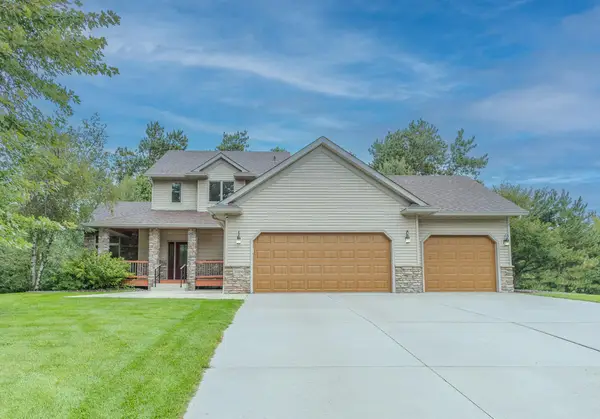 $480,000Active3 beds 3 baths1,928 sq. ft.
37456 Hallmark Drive, North Branch, MN 55056
MLS# 7146948Listed by: THE AUGUST AGENCY, LLC - Open Sat, 12 to 4pmNew
 $274,900Active2 beds 1 baths952 sq. ft.
5328 397th Street, North Branch, MN 55056
MLS# 7147022Listed by: LGI REALTY-MINNESOTA, LLC


Protect your home and budget from life's surprises with an Assurant Home Warranty, backed by a partner that supports you through every step of homeownership. Explore Plans.
© 2023 - 2026 ERA Franchise Systems LLC. All rights reserved. ERA Franchise Systems LLC fully supports the principles of the Fair Housing Act and the Equal Opportunity Act. ERA, ERA Real Estate powered, and their respective logos are registered service marks of ERA Franchise Systems LLC. Each office is independently owned and operated.