
40617 Lowden Avenue, North Branch, MN 55056
Local realty services provided by:ERA Gillespie Real Estate
40617 Lowden Avenue,North Branch, MN 55056
$649,900
- 5 Beds
- 4 Baths
- 3,581 sq. ft.
- Single family
- Active
Upcoming open houses
- Fri, Aug 2103:00 pm - 06:00 pm
Listed by: christopher s johnson, deborah j. larson
Office: edina realty, inc.
MLS#:7128562
Source:NSMLS
Price summary
- Price:$649,900
- Price per sq. ft.:$175.13
About this home
Enjoy the peace and privacy of rural living in this inviting home tucked away in a quiet neighborhood. This property offers a wonderful combination of comfortable living space, outdoor amenities, and an impressive amount of garage and storage space. The large pond adds to the peaceful setting and provides a beautiful backdrop for enjoying the outdoors, watching wildlife, or simply relaxing at the end of the day.
Outside, you'll find a cedar deck and paver patio that create great spaces for morning coffee, summer gatherings, grilling, or entertaining family and friends. Pet fencing provides a convenient area for four-legged family members to enjoy the outdoors safely. The surrounding property offers plenty of room to spread out and enjoy the privacy that comes with rural living. The real showstopper is the impressive 56x36 pole building with concrete floor. With two 14' overhead doors and an additional 12' door, there is an abundance of room for vehicles, boats, recreational equipment, trailers, tractors, toys, or whatever hobbies you enjoy. Whether you need a serious workshop, additional storage, or space for multiple vehicles and equipment, this building offers flexibility rarely found at this price point. Inside the garage is a kids' loft area that could also be used for additional storage, along with convenient direct access to the home's basement. The home also features several thoughtful touches, 2nd floor laundry with folding counter and large closet. The property provides the space and setting to enjoy a slower pace of life while still offering practical amenities for today's lifestyle. Built in space around the fireplace. Buyers, making this an opportunity worth exploring for qualified purchasers. If you're looking for a home that offers privacy, outdoor enjoyment, and an incredible amount of garage and storage space, this property is ready to impress!...
Contact an agent
Home facts
- Year built:2005
- Listing ID #:7128562
- Added:1 day(s) ago
- Updated:August 20, 2026 at 06:43 PM
Rooms and interior
- Bedrooms:5
- Total bathrooms:4
- Full bathrooms:2
- Half bathrooms:1
- Dining Description:Breakfast Bar, Informal Dining Room, Kitchen/Dining Room, Living/Dining Room, Separate/Formal Dining Room
- Bathrooms Description:3/4 Basement, Jetted Tub, Main Floor 1/2 Bath, Separate Shower and Tub, Upper Level Full Bath
- Kitchen Description:Dishwasher, Exhaust Fan, Microwave, Range, Refrigerator
- Basement:Yes
- Basement Description:Block, Daylight / Lookout Windows, Drain Tiled, Egress Window(s), Finished, Full, Owner Access, Sump Pump
- Living area:3,581 sq. ft.
Heating and cooling
- Cooling:Central Air
- Heating:Fireplace(s), Forced Air
- Central air:Yes
Structure and exterior
- Roof:Age 8 Years or Less
- Year built:2005
- Building area:3,581 sq. ft.
- Lot area:10 Acres
- Lot Features:Tree Coverage - Medium, Walkout
- Construction Materials:Block
- Levels:2 Story
Utilities
- Water:Well
- Sewer:Mound Septic
Finances and disclosures
- Price:$649,900
- Price per sq. ft.:$175.13
- Tax amount:$5,316 (2026)
Features and amenities
- Appliances:Exhaust Fan, Microwave, Range, Refrigerator, Washer, Water Softener Owned
- Laundry features:Dryer, Washer
- Amenities:Air-To-Air Exchanger, Gas Water Heater, Water Softener Owned
Parking
- Parking description:Attached Garage, Concrete, Detached Garage, Garage Door Opener, Gravel, Heated Garage, Insulated Garage
- Garage:Yes
- Garage spaces:3
New listings near 40617 Lowden Avenue
- Coming Soon
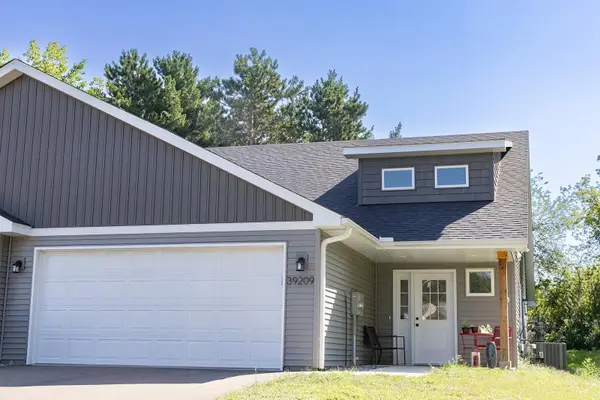 $300,000Coming Soon2 beds 2 baths1,288 sq. ft.
39209 Grand Avenue, North Branch, MN 55056
MLS# 7129637Listed by: PICHE & ASSOCIATES REAL ESTATE - Coming Soon
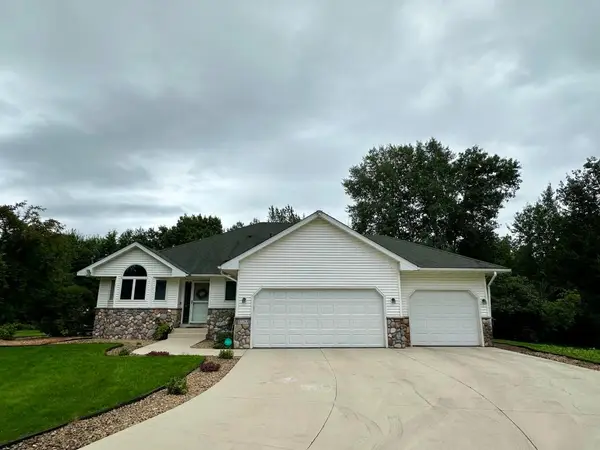 $499,500Coming Soon5 beds 4 baths2,231 sq. ft.
37283 Heritage Way, North Branch, MN 55056
MLS# 7121537Listed by: EXP REALTY - New
 $375,000Active5 beds 3 baths2,329 sq. ft.
5323 397th Street, North Branch, MN 55056
MLS# 7129082Listed by: COLDWELL BANKER REALTY - New
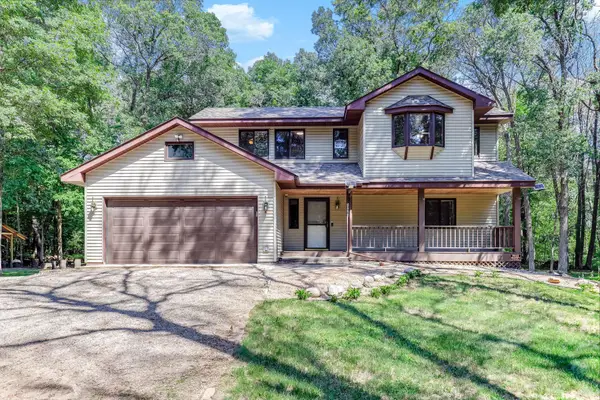 $509,900Active3 beds 2 baths1,910 sq. ft.
10960 385th Street, North Branch, MN 55056
MLS# 7130512Listed by: EMPIRE REALTY LLC - New
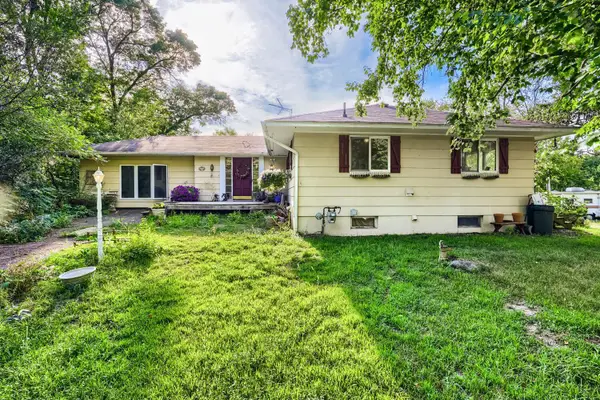 $299,900Active2 beds 2 baths2,206 sq. ft.
37082 Falcon Avenue, North Branch, MN 55056
MLS# 7068839Listed by: KELLER WILLIAMS INTEGRITY REALTY - New
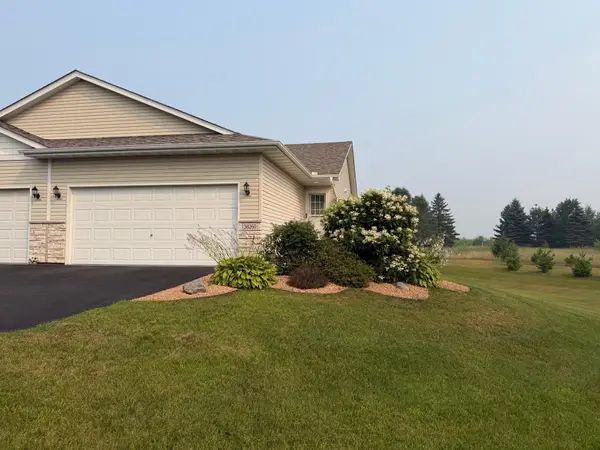 $249,900Active2 beds 2 baths1,564 sq. ft.
38260 Explorer Circle, North Branch, MN 55056
MLS# 7130297Listed by: REALTY EXECUTIVES TOP RESULTS - New
 $377,900Active3 beds 2 baths1,651 sq. ft.
37538 Greenway Avenue, North Branch, MN 55056
MLS# 7130028Listed by: NEXTHOME WEST METRO - New
 $390,000Active31.08 Acres
41170 2nd Street, North Branch, MN 55056
MLS# 7129031Listed by: EXP REALTY - Open Sat, 1 to 3pmNew
 $750,000Active5 beds 3 baths2,380 sq. ft.
6093 362nd Street, North Branch, MN 55056
MLS# 7113537Listed by: RE/MAX RESULTS


Protect your home and budget from life's surprises with an Assurant Home Warranty, backed by a partner that supports you through every step of homeownership. Explore Plans.
© 2023 - 2026 ERA Franchise Systems LLC. All rights reserved. ERA Franchise Systems LLC fully supports the principles of the Fair Housing Act and the Equal Opportunity Act. ERA, ERA Real Estate powered, and their respective logos are registered service marks of ERA Franchise Systems LLC. Each office is independently owned and operated.