
4947 384th Trail, North Branch, MN 55056
Local realty services provided by:ERA Viking Realty
4947 384th Trail,North Branch, MN 55056
$340,000
- 2 Beds
- 2 Baths
- 1,443 sq. ft.
- Townhouse
- Active
Listed by: jay fletch
Office: edina realty, inc.
MLS#:7040255
Source:NSMLS
Price summary
- Price:$340,000
- Price per sq. ft.:$126.35
- Monthly HOA dues:$375
About this home
Welcome to this beautifully maintained 2-bedroom, 2-bath town home in the Wildridge Northpointe development in North Branch. Boasting exceptional curb appeal, attractive landscaping, and a charming covered front porch, this home offers the perfect blend of style, comfort, and low-maintenance living. Step inside to discover a bright, thoughtfully designed open floor plan filled with natural light. The versatile front bedroom is ideal for guests, a home office, or hobby room and is conveniently located near a ½ bath. The spacious living room features a cozy gas fireplace and flows effortlessly into the informal dining area, chef's kitchen, and stunning sunroom, creating an inviting space for everyday living and entertaining. The heart of the home is the kitchen, complete with abundant cabinetry, generous counter space, a center island, and a window over the sink that brings in beautiful natural light. Just beyond, the sunroom is surrounded by three walls of windows, offering peaceful backyard views and direct access to the private patio where mature trees and a partial privacy fence create the perfect setting for morning coffee, evening relaxation, or outdoor gatherings. Escape to the spacious primary suite featuring a large walk-in closet and a private ensuite bath with a dual-sink vanity, luxurious jetted soaker tub, and separate walk-in shower, your own personal retreat. Additional amenities include a dedicated laundry room with utility sink and ample storage, an insulated and heated 2.5-car garage for year-round comfort, and an unfinished basement offering endless possibilities to create additional living space, a family room, home gym, workshop, or simply abundant storage. Whether you're downsizing, purchasing your first home, or simply looking for easy, maintenance-free living, this exceptional property delivers comfort, flexibility, and future potential. Ideally located near shopping, restaurants, parks, and convenient commuter routes, you'll love everything the Wildridge Northpointe community has to offer. The home inspection has been completed for you. See supplements for photos, tour, Matterport Floorplan, and more. Don't miss your opportunity to make this exceptional town home your next home. Schedule your private showing today!...
Contact an agent
Home facts
- Year built:2004
- Subdivision & Development:Wildridge Northpointe
- Listing ID #:7040255
- Added:54 day(s) ago
- Updated:October 04, 2026 at 12:16 PM
Rooms and interior
- Bedrooms:2
- Total bathrooms:2
- Full bathrooms:1
- Half bathrooms:1
- Dining Description:Eat In Kitchen, Informal Dining Room
- Bathrooms Description:Jetted Tub, Main Floor 1/2 Bath, Separate Shower and Tub, Walk-In Shower Stall
- Kitchen Description:Dishwasher, Exhaust Fan, Microwave, Range, Refrigerator
- Basement:Yes
- Basement Description:Block, Drainage System, Egress Window(s), Full, Storage Space, Unfinished
- Living area:1,443 sq. ft.
Heating and cooling
- Cooling:Central Air
- Heating:Forced Air
- Central air:Yes
Structure and exterior
- Roof:Asphalt, Pitched
- Year built:2004
- Building area:1,443 sq. ft.
- Lot area:0.07 Acres
- Lot Features:Irregular Lot, Underground Utilities, Zero Lot Line
- Construction Materials:Block
- Levels:1 Story
Utilities
- Water:City Water - Connected
- Sewer:City Sewer - Connected
Finances and disclosures
- Price:$340,000
- Price per sq. ft.:$126.35
- Tax amount:$3,641 (2026)
Features and amenities
- Appliances:Exhaust Fan, Microwave, Range, Refrigerator, Washer, Water Softener Owned
- Laundry features:Dryer, Washer
- Amenities:Gas Water Heater, Water Softener Owned
Parking
- Parking description:Asphalt, Attached Garage, Garage Door Opener, Heated Garage, Insulated Garage, Shared Driveway
- Garage:Yes
- Garage spaces:3
New listings near 4947 384th Trail
- Coming Soon
 $370,000Coming Soon3 beds 2 baths2,098 sq. ft.
40737 Fahrion Road, North Branch, MN 55056
MLS# 7153388Listed by: RE/MAX RESULTS - New
 $459,900Active3 beds 2 baths1,708 sq. ft.
4704 381st Trail, North Branch, MN 55056
MLS# 7152363Listed by: RE/MAX RESULTS - New
 $299,900Active2 beds 2 baths1,240 sq. ft.
38820 Maple Court, North Branch, MN 55056
MLS# 7152863Listed by: EAGAN REALTY LLC - New
 $374,900Active4 beds 4 baths2,072 sq. ft.
39723 Fallbrook Avenue, North Branch, MN 55056
MLS# 7154605Listed by: LGI REALTY-MINNESOTA, LLC - New
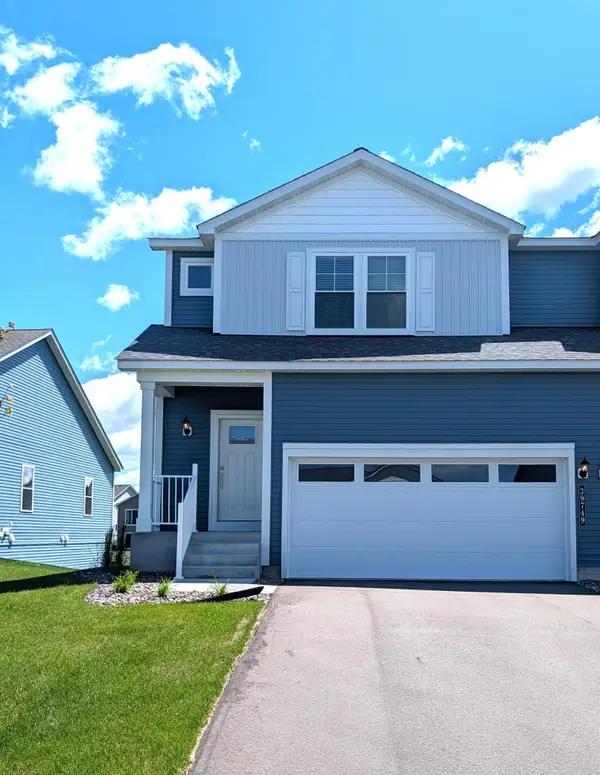 $334,900Active3 beds 3 baths1,496 sq. ft.
39749 Fallbrook Avenue, North Branch, MN 55056
MLS# 7154606Listed by: LGI REALTY-MINNESOTA, LLC - New
 $439,900Active3 beds 2 baths1,931 sq. ft.
40818 Finley Road, North Branch, MN 55056
MLS# 7153476Listed by: MORGAN & CO. - Open Sun, 11am to 1pmNew
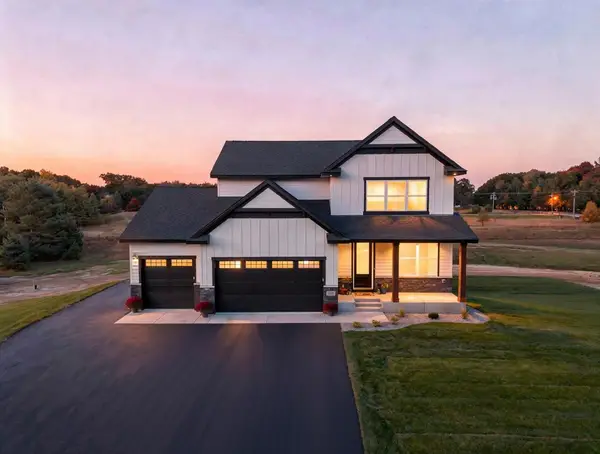 $725,000Active4 beds 3 baths2,281 sq. ft.
41315 Fairfax Lane, North Branch, MN 55056
MLS# 7154240Listed by: EDINA REALTY, INC. - New
 $341,900Active2 beds 1 baths1,092 sq. ft.
37559 Greenway Avenue, North Branch, MN 55056
MLS# 7153837Listed by: NEXTHOME WEST METRO - New
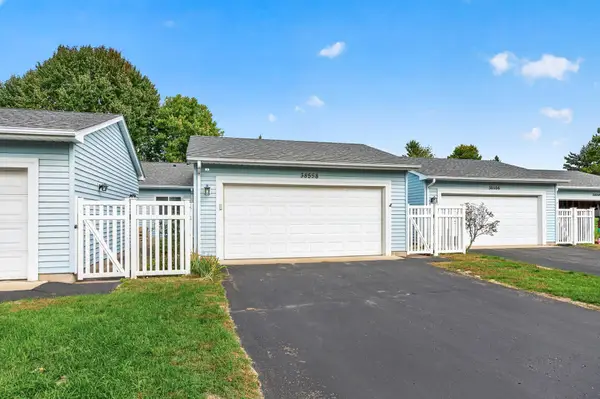 $275,000Active2 beds 3 baths2,230 sq. ft.
38558 Grand Avenue, North Branch, MN 55056
MLS# 7150669Listed by: EXP REALTY - New
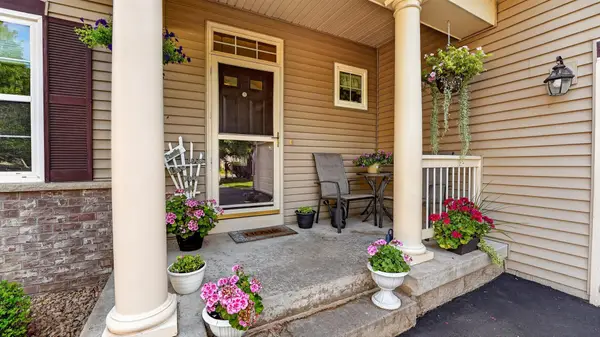 $349,900Active3 beds 3 baths2,740 sq. ft.
4992 384th Trail, North Branch, MN 55056
MLS# 7149839Listed by: RE/MAX RESULTS


Protect your home and budget from life's surprises with an Assurant Home Warranty, backed by a partner that supports you through every step of homeownership. Explore Plans.
© 2023 - 2026 ERA Franchise Systems LLC. All rights reserved. ERA Franchise Systems LLC fully supports the principles of the Fair Housing Act and the Equal Opportunity Act. ERA, ERA Real Estate powered, and their respective logos are registered service marks of ERA Franchise Systems LLC. Each office is independently owned and operated.