
6699 313th Avenue Ne, North Branch, MN 55056
Local realty services provided by:ERA Prospera Real Estate
6699 313th Avenue Ne,North Branch, MN 55056
$749,900
- 3 Beds
- 3 Baths
- 3,356 sq. ft.
- Single family
- Pending
Listed by: brittany r. fedder
Office: pro source real estate group, llc.
MLS#:7123672
Source:NSMLS
Price summary
- Price:$749,900
- Price per sq. ft.:$223.45
About this home
Additional land available, 40x40 attached garage fully finished heated with in floor heat and furnace, floor drain, washer/dryer hookup, utility sink, upper cabinets, stairway access to bonus room from garage and interior, 30x40 detached garage also heated, concrete floors, asphalt driveway with camper/rv parking with hookup, silo, separate propane tanks for detached garage and home, wrap around porch, apple tree, irrigation system, 7 min from I-35 access or 10 min from HWY 65. Home interior features private master bathroom, walkin closet, separate soaker tub and shower, all 3 bedrooms on one level, loft/den area, huge bonus room above garage with another living room (heated and cooled with a mini split), all anderson casement windows, fully spray foamed, main level includes infloor heat, fireplace, walkin finished pantry, laundry room, 1/2 bathroom, granite kitchen countertops, cooktop gas stove, tons of cabinet and storage space, windows galore throughout, not pictured in bonus room additional finished space used as home offices, one owner home....
Contact an agent
Home facts
- Year built:2015
- Listing ID #:7123672
- Added:54 day(s) ago
- Updated:October 04, 2026 at 08:14 AM
Rooms and interior
- Bedrooms:3
- Total bathrooms:3
- Full bathrooms:2
- Half bathrooms:1
- Dining Description:Kitchen/Dining Room
- Bathrooms Description:Main Floor 1/2 Bath, Separate Shower and Tub, Upper Level Full Bath, Walk-In Shower Stall
- Kitchen Description:Cooktop, Dishwasher, Microwave, Range, Refrigerator, Stainless Steel Appliances
- Living area:3,356 sq. ft.
Heating and cooling
- Cooling:Central Air
- Heating:Forced Air, In-Floor Heating
- Central air:Yes
Structure and exterior
- Roof:Asphalt
- Year built:2015
- Building area:3,356 sq. ft.
- Lot area:6.31 Acres
- Levels:2 Story
Utilities
- Water:Private, Well
- Sewer:Private Sewer
Finances and disclosures
- Price:$749,900
- Price per sq. ft.:$223.45
- Tax amount:$8,768 (2026)
Features and amenities
- Appliances:Microwave, Range, Refrigerator, Stainless Steel Appliances, Washer, Water Softener Owned
- Laundry features:Dryer, Washer
- Amenities:Water Softener Owned
Parking
- Parking description:Asphalt, Attached Garage, Detached Garage, Garage Door Opener, Heated Garage
- Garage:Yes
- Garage spaces:6
New listings near 6699 313th Avenue Ne
- Coming Soon
 $370,000Coming Soon3 beds 2 baths2,098 sq. ft.
40737 Fahrion Road, North Branch, MN 55056
MLS# 7153388Listed by: RE/MAX RESULTS - New
 $459,900Active3 beds 2 baths1,708 sq. ft.
4704 381st Trail, North Branch, MN 55056
MLS# 7152363Listed by: RE/MAX RESULTS - New
 $299,900Active2 beds 2 baths1,240 sq. ft.
38820 Maple Court, North Branch, MN 55056
MLS# 7152863Listed by: EAGAN REALTY LLC - New
 $374,900Active4 beds 4 baths2,072 sq. ft.
39723 Fallbrook Avenue, North Branch, MN 55056
MLS# 7154605Listed by: LGI REALTY-MINNESOTA, LLC - New
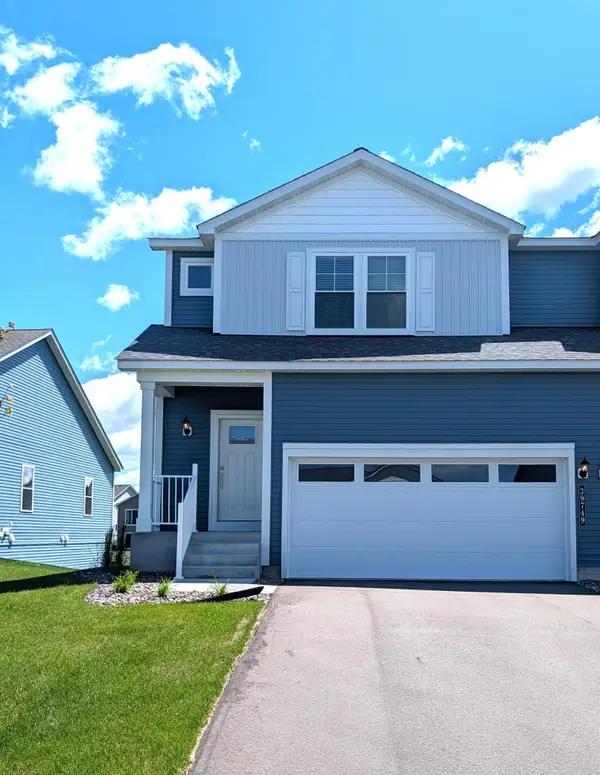 $334,900Active3 beds 3 baths1,496 sq. ft.
39749 Fallbrook Avenue, North Branch, MN 55056
MLS# 7154606Listed by: LGI REALTY-MINNESOTA, LLC - New
 $439,900Active3 beds 2 baths1,931 sq. ft.
40818 Finley Road, North Branch, MN 55056
MLS# 7153476Listed by: MORGAN & CO. - Open Sun, 11am to 1pmNew
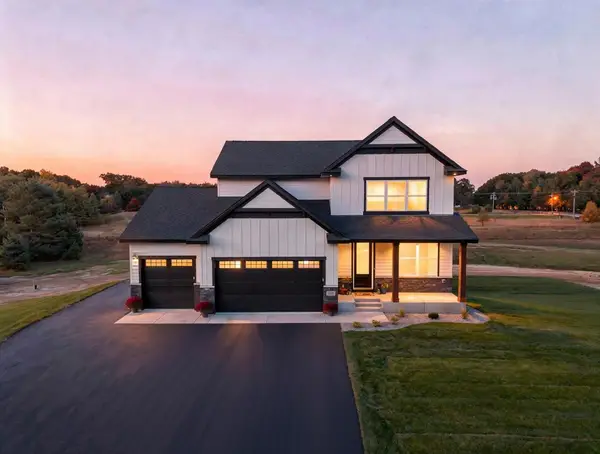 $725,000Active4 beds 3 baths2,281 sq. ft.
41315 Fairfax Lane, North Branch, MN 55056
MLS# 7154240Listed by: EDINA REALTY, INC. - New
 $341,900Active2 beds 1 baths1,092 sq. ft.
37559 Greenway Avenue, North Branch, MN 55056
MLS# 7153837Listed by: NEXTHOME WEST METRO - New
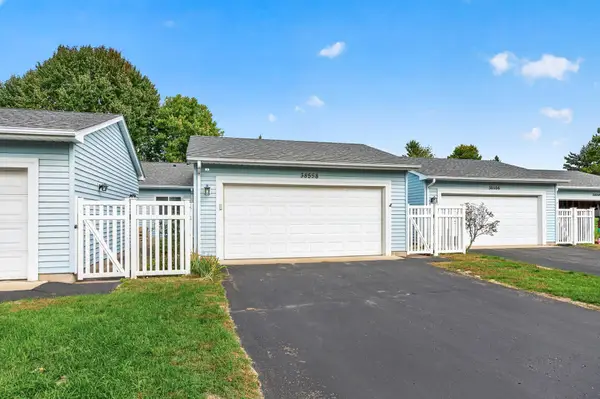 $275,000Active2 beds 3 baths2,230 sq. ft.
38558 Grand Avenue, North Branch, MN 55056
MLS# 7150669Listed by: EXP REALTY - New
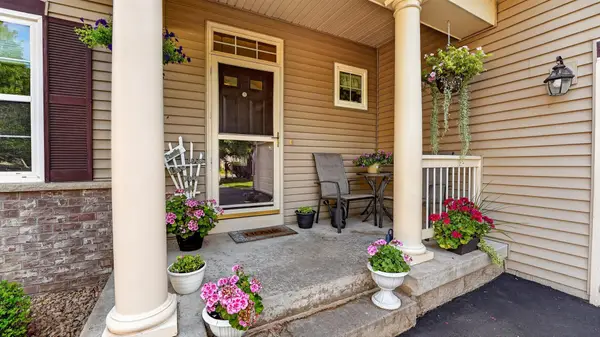 $349,900Active3 beds 3 baths2,740 sq. ft.
4992 384th Trail, North Branch, MN 55056
MLS# 7149839Listed by: RE/MAX RESULTS


Protect your home and budget from life's surprises with an Assurant Home Warranty, backed by a partner that supports you through every step of homeownership. Explore Plans.
© 2023 - 2026 ERA Franchise Systems LLC. All rights reserved. ERA Franchise Systems LLC fully supports the principles of the Fair Housing Act and the Equal Opportunity Act. ERA, ERA Real Estate powered, and their respective logos are registered service marks of ERA Franchise Systems LLC. Each office is independently owned and operated.