
7545 385th Street, North Branch, MN 55056
Local realty services provided by:ERA Gillespie Real Estate
7545 385th Street,North Branch, MN 55056
$320,000
- 4 Beds
- 2 Baths
- 1,961 sq. ft.
- Single family
- Pending
Listed by: mitchel herian
Office: kris lindahl real estate
MLS#:7129731
Source:NSMLS
Price summary
- Price:$320,000
- Price per sq. ft.:$155.19
About this home
Fresh, updated, and move-in ready! Welcome to 7545 385th St in North Branch, offering a comfortable layout, great living spaces, and plenty of recent improvements. Step inside to find new LVP flooring, new carpet, fresh interior paint, and new doors in the lower level, giving the home a clean and refreshed feel throughout. The bright and open main level features a spacious living room that flows seamlessly into the kitchen and dining area, creating an inviting space for everyday living and entertaining. The kitchen offers abundant cabinetry, generous counter space, a center island with seating, and easy access to the backyard.
The lower level adds even more usable living space, including a bedroom that provides flexibility for guests, a home office, or additional private living space. With multiple levels of finished space, there is plenty of room to spread out and make the home your own. Outside, enjoy a spacious yard surrounded by mature trees, offering room to relax, entertain, garden, or play. The attached three-car garage provides excellent space for vehicles, storage, tools, and recreational gear. Don't miss this one!...
Contact an agent
Home facts
- Year built:2003
- Subdivision & Development:Casselberry Ponds 6th
- Listing ID #:7129731
- Added:46 day(s) ago
- Updated:October 07, 2026 at 09:03 AM
Rooms and interior
- Bedrooms:4
- Total bathrooms:2
- Full bathrooms:1
- Dining Description:Breakfast Bar, Informal Dining Room, Kitchen/Dining Room
- Bathrooms Description:3/4 Basement, Main Floor Full Bath
- Kitchen Description:Dishwasher, Microwave, Range, Refrigerator
- Basement:Yes
- Basement Description:Egress Window(s), Finished, Full, Storage Space
- Living area:1,961 sq. ft.
Heating and cooling
- Cooling:Central Air
- Heating:Forced Air
- Central air:Yes
Structure and exterior
- Year built:2003
- Building area:1,961 sq. ft.
- Lot area:0.28 Acres
- Levels:Bi/Split Level
Utilities
- Water:City Water - Connected
- Sewer:City Sewer - Connected
Finances and disclosures
- Price:$320,000
- Price per sq. ft.:$155.19
- Tax amount:$3,416 (2025)
Features and amenities
- Appliances:Microwave, Range, Refrigerator, Washer
- Laundry features:Dryer, Washer
- Amenities:Gas Water Heater
Parking
- Parking description:Asphalt, Attached Garage, Electric, Heated Garage
- Garage:Yes
- Garage spaces:3
New listings near 7545 385th Street
- Coming SoonOpen Sat, 2 to 4pm
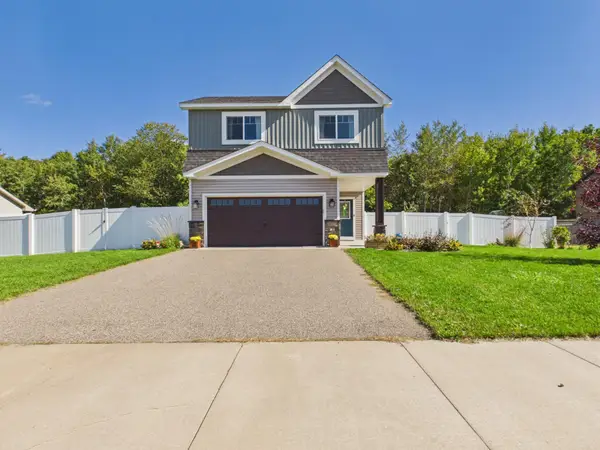 $345,000Coming Soon2 beds 1 baths1,217 sq. ft.
38377 Hunters Ridge Trail, North Branch, MN 55056
MLS# 7155017Listed by: EDINA REALTY, INC. - Coming Soon
 $370,000Coming Soon3 beds 2 baths2,098 sq. ft.
40737 Fahrion Road, North Branch, MN 55056
MLS# 7153388Listed by: RE/MAX RESULTS - New
 $339,900Active2 beds 1 baths1,243 sq. ft.
37546 Greenway Avenue, North Branch, MN 55056
MLS# 7156188Listed by: NEXTHOME WEST METRO - New
 $459,900Active3 beds 2 baths1,708 sq. ft.
4704 381st Trail, North Branch, MN 55056
MLS# 7152363Listed by: RE/MAX RESULTS - New
 $299,900Active2 beds 2 baths1,240 sq. ft.
38820 Maple Court, North Branch, MN 55056
MLS# 7152863Listed by: EAGAN REALTY LLC - New
 $374,900Active4 beds 4 baths2,072 sq. ft.
39723 Fallbrook Avenue, North Branch, MN 55056
MLS# 7154605Listed by: LGI REALTY-MINNESOTA, LLC - New
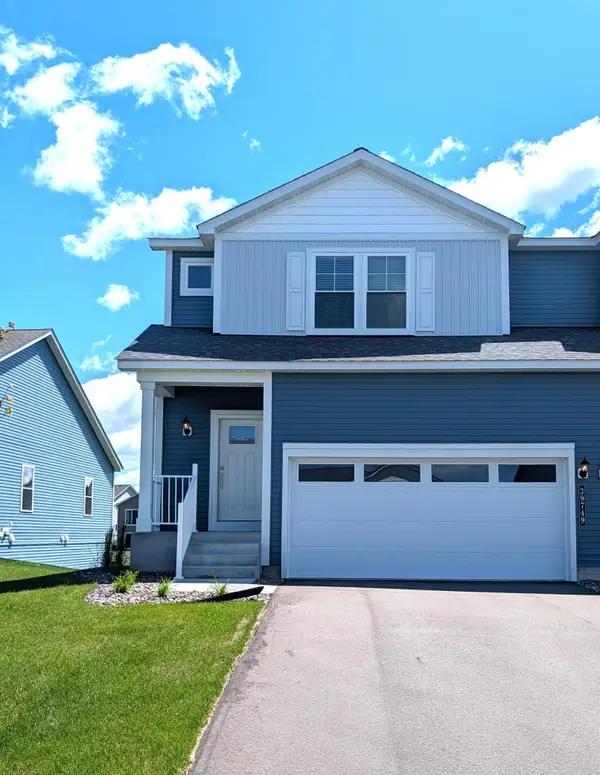 $334,900Active3 beds 3 baths1,496 sq. ft.
39749 Fallbrook Avenue, North Branch, MN 55056
MLS# 7154606Listed by: LGI REALTY-MINNESOTA, LLC - Open Sat, 11am to 1pmNew
 $439,900Active3 beds 2 baths1,931 sq. ft.
40818 Finley Road, North Branch, MN 55056
MLS# 7153476Listed by: MORGAN & CO. - New
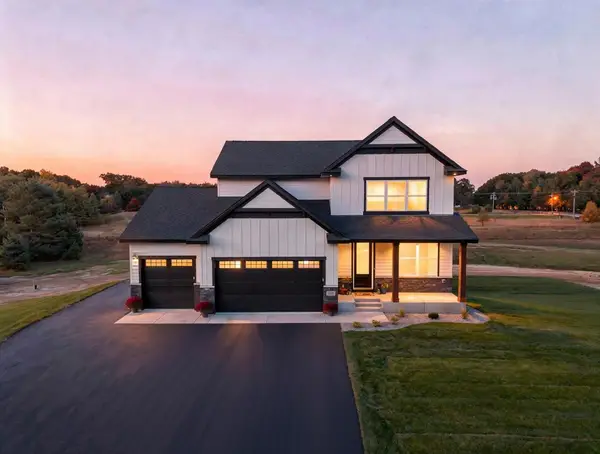 $725,000Active4 beds 3 baths2,281 sq. ft.
41315 Fairfax Lane, North Branch, MN 55056
MLS# 7154240Listed by: EDINA REALTY, INC. - New
 $341,900Active2 beds 1 baths1,092 sq. ft.
37559 Greenway Avenue, North Branch, MN 55056
MLS# 7153837Listed by: NEXTHOME WEST METRO


Protect your home and budget from life's surprises with an Assurant Home Warranty, backed by a partner that supports you through every step of homeownership. Explore Plans.
© 2023 - 2026 ERA Franchise Systems LLC. All rights reserved. ERA Franchise Systems LLC fully supports the principles of the Fair Housing Act and the Equal Opportunity Act. ERA, ERA Real Estate powered, and their respective logos are registered service marks of ERA Franchise Systems LLC. Each office is independently owned and operated.