
8499 Anoka Avenue S, Northfield, MN 55057
Local realty services provided by:ERA Viking Realty
8499 Anoka Avenue S,Northfield, MN 55057
$439,900
- 3 Beds
- 2 Baths
- 2,021 sq. ft.
- Single family
- Active
Listed by: joe mueller
Office: re/max results
MLS#:7108021
Source:NSMLS
Price summary
- Price:$439,900
- Price per sq. ft.:$217.66
About this home
Country paradise at an unbeatable price! 5+ acres in ultra convenient Northfield location 35 minutes from the MSP airport. Perfect setting for an owner/operator business with easy freeway access and great parking + shop + garage space. Tucked back in the woods, with a convenient turnaround driveway. Newer 2004 built outbuilding with electric and attached 3-stall garage (3rd stall is separate, heated and air-conditioned workshop space ready for finishing touches). Inside the house, you'll see vaulted ceilings with wood beams, wood & LVP floors, cool lighted shelf niche in the entryway & updates throughout plus tons of closet space, big bay windows. 3 good sized bedrooms all on one level with private owners' 3/4 bath ensuite behind sliding barn door. Updated bathrooms! Walkout basement with cozy wood-burning fireplace, tile floors and spacious living room. NEWER septic, roof & mechanicals! Only available due to relocation and ready for a quick closing. Hurry, don't miss it - acreage under $500k in the top-rated Northfield school district with an outbuilding is an ULTRA RARE find!...
Contact an agent
Home facts
- Year built:1983
- Listing ID #:7108021
- Added:31 day(s) ago
- Updated:August 11, 2026 at 12:24 PM
Rooms and interior
- Bedrooms:3
- Total bathrooms:2
- Full bathrooms:1
- Dining Description:Eat In Kitchen, Living/Dining Room
- Bathrooms Description:Upper Level Full Bath
- Kitchen Description:Dishwasher, Microwave, Range, Refrigerator
- Basement:Yes
- Basement Description:Walkout
- Living area:2,021 sq. ft.
Heating and cooling
- Cooling:Central Air
- Heating:Forced Air
- Central air:Yes
Structure and exterior
- Roof:Age 8 Years or Less, Asphalt
- Year built:1983
- Building area:2,021 sq. ft.
- Lot area:5.37 Acres
- Lot Features:Tree Coverage - Heavy
- Levels:4 or More Level Split
Utilities
- Water:Well
- Sewer:Private Sewer
Finances and disclosures
- Price:$439,900
- Price per sq. ft.:$217.66
- Tax amount:$4,402 (2026)
Features and amenities
- Appliances:Microwave, Range, Refrigerator, Water Softener Owned
- Amenities:Humidifier, Water Softener Owned
Parking
- Parking description:Asphalt, Attached Garage, Detached Garage, Gravel, Tuckunder Garage
- Garage:Yes
- Garage spaces:6
New listings near 8499 Anoka Avenue S
- New
 $239,000Active2 beds 3 baths1,624 sq. ft.
1134 Highland Avenue, Northfield, MN 55057
MLS# 7124601Listed by: RE/MAX ADVANTAGE PLUS 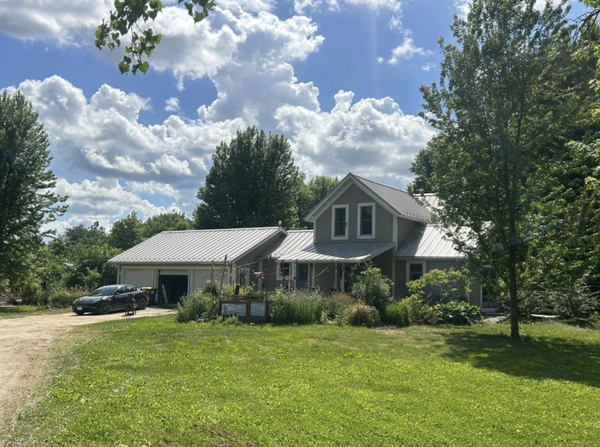 $700,000Pending4 beds 2 baths1,650 sq. ft.
9102 295th Street W, Northfield, MN 55057
MLS# 7095485Listed by: KELLER WILLIAMS REALTY INTEGRITY LAKES- New
 $265,000Active3 beds 3 baths1,890 sq. ft.
1000 Cannon Valley Drive E #124, Northfield, MN 55057
MLS# 7117417Listed by: EDINA REALTY, INC. - New
 $339,900Active4 beds 2 baths1,820 sq. ft.
3 Fareway Drive, Northfield, MN 55057
MLS# 7123596Listed by: EDINA REALTY, INC. - New
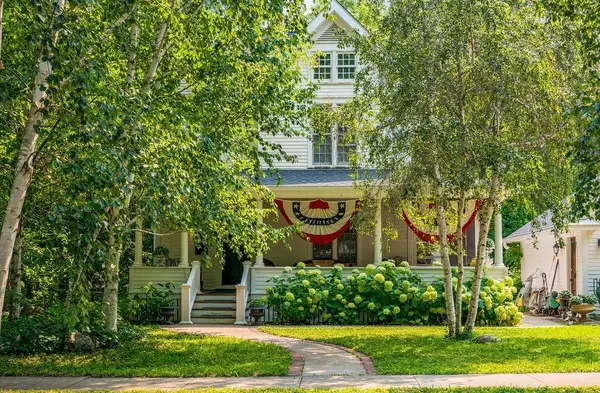 $598,500Active3 beds 2 baths1,940 sq. ft.
215 Elm Street, Northfield, MN 55057
MLS# 7122596Listed by: 10,000 HOMES LLC - New
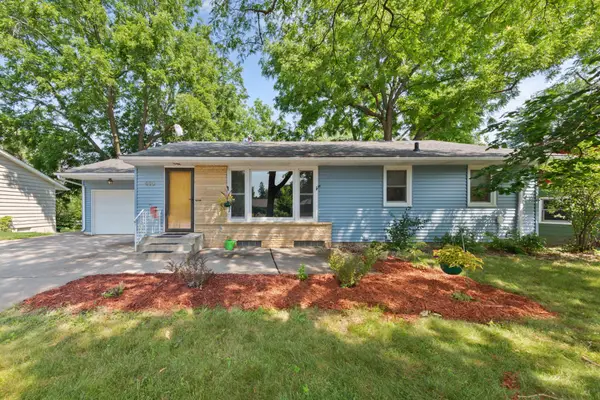 $325,000Active4 beds 2 baths2,155 sq. ft.
410 Orchard Street N, Northfield, MN 55057
MLS# 7103912Listed by: HOMES PLUS REALTY - New
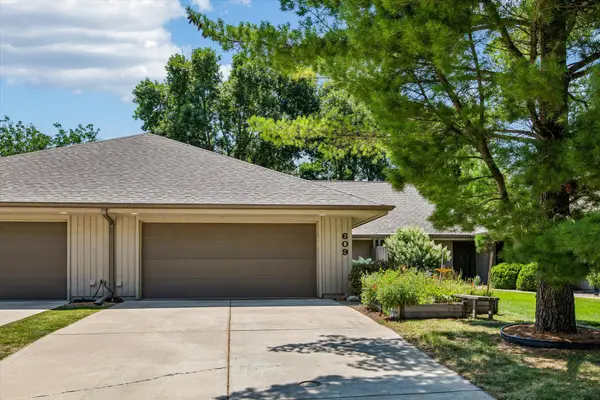 $356,000Active2 beds 2 baths1,644 sq. ft.
609 Meldahl Lane, Northfield, MN 55057
MLS# 7107049Listed by: COLDWELL BANKER REALTY - New
 $448,500Active5 beds 3 baths2,360 sq. ft.
720 Highland Avenue, Northfield, MN 55057
MLS# 7117196Listed by: EDINA REALTY, INC. - New
 $425,000Active3 beds 2 baths2,438 sq. ft.
1017 Whittier Court, Northfield, MN 55057
MLS# 7098608Listed by: WEICHERT, REALTORS- HEARTLAND - New
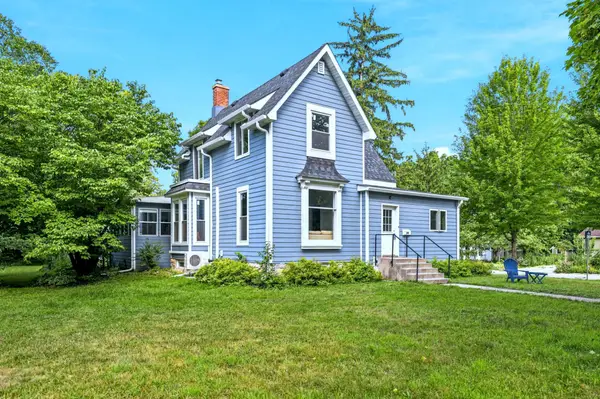 $579,900Active3 beds 2 baths2,665 sq. ft.
200 Maple Street, Northfield, MN 55057
MLS# 7121149Listed by: RE/MAX RESULTS


Protect your home and budget from life's surprises with an Assurant Home Warranty, backed by a partner that supports you through every step of homeownership. Explore Plans.
© 2023 - 2026 ERA Franchise Systems LLC. All rights reserved. ERA Franchise Systems LLC fully supports the principles of the Fair Housing Act and the Equal Opportunity Act. ERA, ERA Real Estate powered, and their respective logos are registered service marks of ERA Franchise Systems LLC. Each office is independently owned and operated.