
1201 Hadley Avenue N #107, Oakdale, MN 55128
Local realty services provided by:ERA Viking Realty
1201 Hadley Avenue N #107,Oakdale, MN 55128
$155,000
- 1 Beds
- 1 Baths
- 803 sq. ft.
- Condominium
- Active
Listed by: heidi l bartos, becky lund
Office: edina realty, inc.
MLS#:7160545
Source:NSMLS
Price summary
- Price:$155,000
- Price per sq. ft.:$193.03
- Monthly HOA dues:$692
About this home
Discover the comfort, convenience, and carefree lifestyle of 55+ co-op living at Cardinal Pointe in Oakdale! Unit #107 offers a welcoming space, with light-filled spaces, neutral paint & flooring, the convenience of in-unit laundry and dedicated parking in a heated garage. Enjoy the simplicity of low-maintenance living with an affordable monthly fee that covers so much, including utilities, appliance maintenance, interior and exterior maintenance, a storage unit, a stall in a heated garage w/storage and property taxes. Only electricity and an HO-6 insurance policy are additional expenses, making monthly budgeting for co-op living easy and predictable. Life at Cardinal Pointe offers so much more! Gather with neighbors in the community room, relax in the sunroom or library, entertain in the formal dining space, or enjoy the deck with grill. Stay active in the fitness studio, play billiards, get creative in the craft/hobby room, or enjoy the workshop. Additional conveniences include a carwash and guest suite for visitors. With maintenance responsibilities taken care of and so many amenities just steps from your door, you'll have more time to enjoy the people, hobbies, and experiences that matter most. Welcome to Cardinal Pointe—where comfortable living, wonderful amenities, and a welcoming 55+ community come together!...
Contact an agent
Home facts
- Year built:2006
- Subdivision & Development:Hallmark Hills
- Listing ID #:7160545
- Added:1 day(s) ago
- Updated:October 27, 2026 at 04:54 PM
Rooms and interior
- Bedrooms:1
- Total bathrooms:1
- Dining Description:Eat In Kitchen, Living/Dining Room
- Bathrooms Description:Main Floor 3/4 Bath
- Kitchen Description:Dishwasher, Microwave, Range, Refrigerator
- Living area:803 sq. ft.
Heating and cooling
- Cooling:Central Air
- Heating:Forced Air
- Central air:Yes
Structure and exterior
- Roof:Asphalt
- Year built:2006
- Building area:803 sq. ft.
- Lot Features:Tree Coverage - Medium
- Levels:1 Story
Utilities
- Water:City Water - Connected
- Sewer:City Sewer - Connected
Finances and disclosures
- Price:$155,000
- Price per sq. ft.:$193.03
- Tax amount:$1,126 (2026)
Features and amenities
- Appliances:Microwave, Range, Refrigerator, Washer
- Laundry features:Dryer, Washer
- Amenities:Gas Water Heater
Parking
- Parking description:Assigned, Floor Drain, Garage Door Opener, Guest Parking, Heated Garage, Secured, Storage, Underground
- Garage:Yes
- Garage spaces:1
New listings near 1201 Hadley Avenue N #107
- Coming Soon
 $325,000Coming Soon3 beds 3 baths1,733 sq. ft.
6701 13th St Circle N, Oakdale, MN 55128
MLS# 7162543Listed by: REMAX RESULTS  $279,000Pending4 beds 2 baths1,979 sq. ft.
1521 Hydram Avenue N, Oakdale, MN 55128
MLS# 7133277Listed by: TRILLIONAIRE REALTY- New
 $324,900Active3 beds 2 baths1,698 sq. ft.
6780 35th Street N, Oakdale, MN 55128
MLS# 7163715Listed by: TRUE NEIGHBOR REALTY - New
 $449,000Active5 beds 2 baths2,607 sq. ft.
7697 Stillwater Way N, Oakdale, MN 55128
MLS# 7160075Listed by: KELLER WILLIAMS PREMIER REALTY - New
 $230,000Active2 beds 2 baths1,317 sq. ft.
6750 Gretchen Court N, Oakdale, MN 55128
MLS# 7162862Listed by: KRIS LINDAHL REAL ESTATE - New
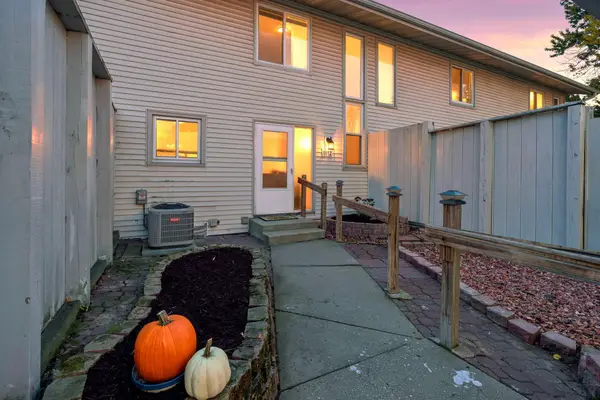 $255,000Active2 beds 2 baths1,516 sq. ft.
6612 Gretchen Lane N, Oakdale, MN 55128
MLS# 7154312Listed by: LABELLE REAL ESTATE GROUP INC - New
 $235,000Active2 beds 2 baths1,094 sq. ft.
7504 12th Street N, Oakdale, MN 55128
MLS# 7160810Listed by: EDINA REALTY, INC. - New
 $299,999Active3 beds 1 baths1,261 sq. ft.
5043 Granada Avenue N, Oakdale, MN 55128
MLS# 7163310Listed by: PARTNERS REALTY INC. - New
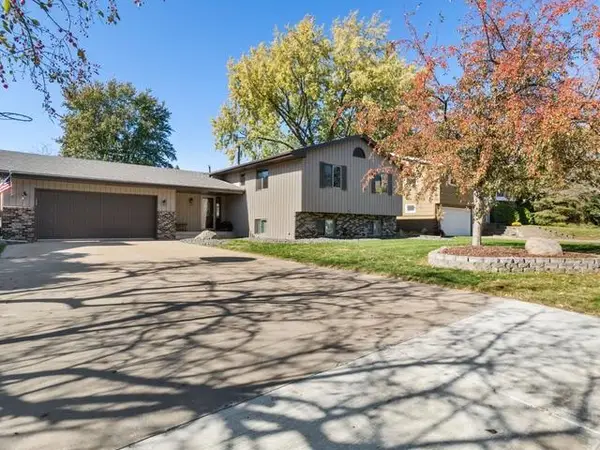 $400,000Active3 beds 2 baths2,053 sq. ft.
664 Greenway Avenue N, Oakdale, MN 55128
MLS# 7162905Listed by: KELLER WILLIAMS PREMIER REALTY


Protect your home and budget from life's surprises with an Assurant Home Warranty, backed by a partner that supports you through every step of homeownership. Explore Plans.
© 2023 - 2026 ERA Franchise Systems LLC. All rights reserved. ERA Franchise Systems LLC fully supports the principles of the Fair Housing Act and the Equal Opportunity Act. ERA, ERA Real Estate powered, and their respective logos are registered service marks of ERA Franchise Systems LLC. Each office is independently owned and operated.