
2236 Helena Avenue N, Oakdale, MN 55128
Local realty services provided by:ERA Prospera Real Estate
Listed by: joseph p. torkildson
Office: exp realty
MLS#:7148732
Source:NSMLS
Price summary
- Price:$380,000
- Price per sq. ft.:$199.27
About this home
Why do we come home? Not for the square footage... for the exhale when we pull into the driveway. This home was built around that feeling.
Out back: an inground pool in a spa-like setting, a deck AND a gazebo, all inside a fully fenced, private yard. That's not a backyard. That's where summers get remembered.
Inside, vaulted ceilings open up the living room, skylights pour light into the upper level bath, and a one-of-a-kind kitchen with granite counters has personality you won't find in a flip. Oversized family room for gathering. Storage everywhere. A 3-stall garage for the toys and the tools.
Only two owners have ever called this place home. It's ready for a little love and a fresh vision... and that's the opportunity. The best homes aren't finished for you. They're finished by you.
Tucked away for privacy, close to everything, and just down the street from Eastside Park. The question isn't what this home is. It's what you'll make it.
Contact an agent
Home facts
- Year built:1986
- Subdivision & Development:Oakdale Meadows 5th Add
- Listing ID #:7148732
- Updated:October 12, 2026 at 01:02 PM
Rooms and interior
- Bedrooms:3
- Total bathrooms:2
- Full bathrooms:1
- Dining Description:Eat In Kitchen, Informal Dining Room, Kitchen/Dining Room
- Bathrooms Description:3/4 Basement, Upper Level Full Bath
- Kitchen Description:Dishwasher, Range, Refrigerator
- Basement:Yes
- Basement Description:Daylight / Lookout Windows, Drain Tiled, Finished
- Living area:1,907 sq. ft.
Heating and cooling
- Cooling:Central Air
- Heating:Forced Air
- Central air:Yes
Structure and exterior
- Roof:Asphalt
- Year built:1986
- Building area:1,907 sq. ft.
- Lot area:0.23 Acres
- Lot Features:Public Transit (w/in 6 blks), Tree Coverage - Medium, Underground Utilities
- Levels:3 Level Split
Utilities
- Water:City Water - Connected
- Sewer:City Sewer - Connected
Finances and disclosures
- Price:$380,000
- Price per sq. ft.:$199.27
- Tax amount:$4,396 (2026)
Features and amenities
- Appliances:Range, Refrigerator, Washer
- Laundry features:Dryer, Washer
- Pool features:Below Ground, Outdoor
Parking
- Parking description:Asphalt, Attached Garage, Garage Door Opener
- Garage:Yes
- Garage spaces:3
New listings near 2236 Helena Avenue N
- Coming Soon
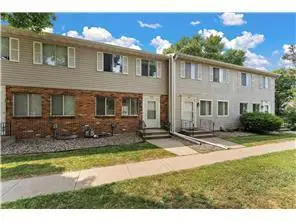 $214,900Coming Soon2 beds 2 baths1,200 sq. ft.
6357 15th Street N, Oakdale, MN 55128
MLS# 7157743Listed by: OFFSITE REALTY INC - New
 $134,900Active1 beds 1 baths728 sq. ft.
329 Geneva Avenue N #307, Oakdale, MN 55128
MLS# 7158233Listed by: REAL BROKER, LLC - New
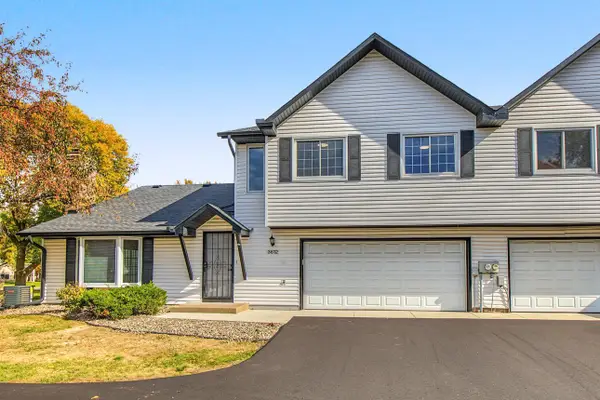 $224,900Active2 beds 2 baths1,176 sq. ft.
3612 Gershwin Lane N, Oakdale, MN 55128
MLS# 7158227Listed by: FUZE REAL ESTATE - New
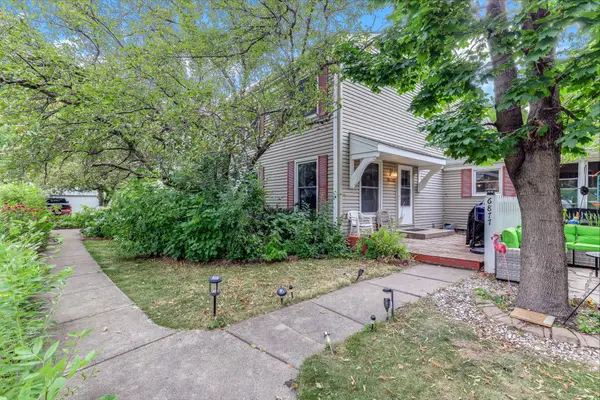 $181,000Active2 beds 1 baths960 sq. ft.
6877 Grenwich Lane N, Oakdale, MN 55128
MLS# 7157843Listed by: EXP REALTY - New
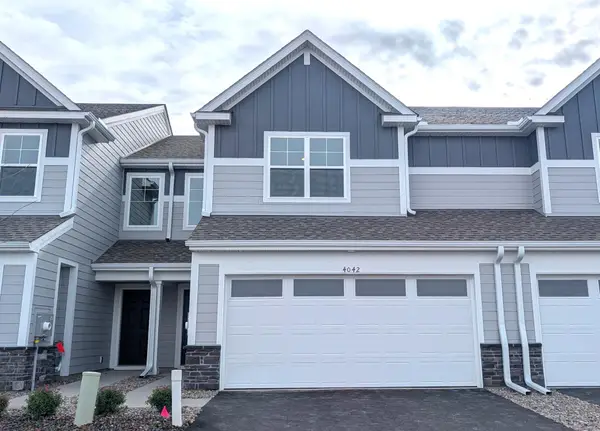 $386,985Active3 beds 3 baths1,714 sq. ft.
4042 Hayward Avenue N, Oakdale, MN 55128
MLS# 7157237Listed by: LENNAR SALES CORP - New
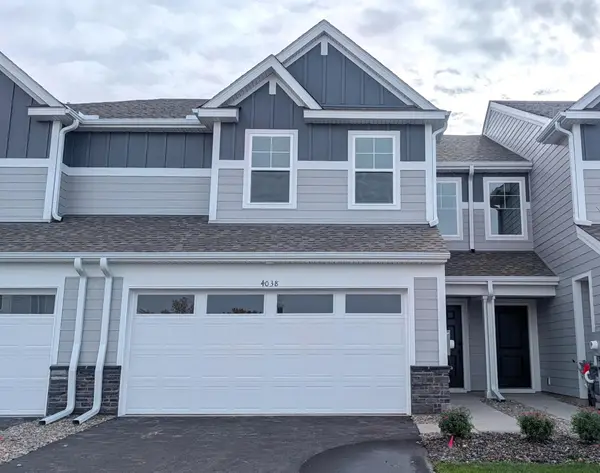 $390,985Active3 beds 3 baths1,772 sq. ft.
4038 Hayward Avenue N, Oakdale, MN 55128
MLS# 7157242Listed by: LENNAR SALES CORP  $492,000Pending3 beds 3 baths2,727 sq. ft.
2177 Hynes Avenue N, Oakdale, MN 55128
MLS# 7147194Listed by: COLDWELL BANKER REALTY- New
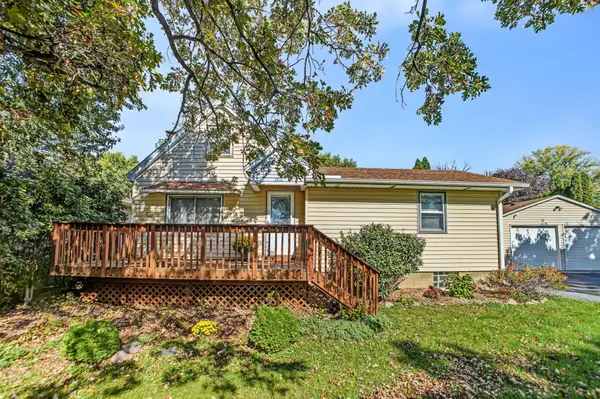 $405,000Active3 beds 2 baths2,118 sq. ft.
7918 Stillwater Boulevard N, Oakdale, MN 55128
MLS# 7151505Listed by: EXP REALTY - Open Tue, 11:30am to 1:30pmNew
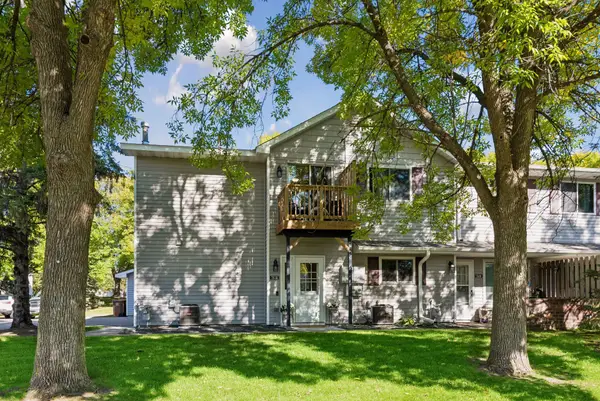 $190,000Active2 beds 1 baths1,061 sq. ft.
7638 13th Street N, Oakdale, MN 55128
MLS# 7152707Listed by: EDINA REALTY, INC.


Protect your home and budget from life's surprises with an Assurant Home Warranty, backed by a partner that supports you through every step of homeownership. Explore Plans.
© 2023 - 2026 ERA Franchise Systems LLC. All rights reserved. ERA Franchise Systems LLC fully supports the principles of the Fair Housing Act and the Equal Opportunity Act. ERA, ERA Real Estate powered, and their respective logos are registered service marks of ERA Franchise Systems LLC. Each office is independently owned and operated.