
3630 Gershwin Lane N, Oakdale, MN 55128
Local realty services provided by:ERA Viking Realty
3630 Gershwin Lane N,Oakdale, MN 55128
$234,900
- 2 Beds
- 1 Baths
- 972 sq. ft.
- Townhouse
- Active
Listed by: scott r. smith
Office: keller williams premier realty
MLS#:7136350
Source:NSMLS
Price summary
- Price:$234,900
- Price per sq. ft.:$241.67
- Monthly HOA dues:$399
About this home
Practical and convenient, this move-in ready, single level townhome has everything you need. Brand new water heater and LVP flooring throughout, plus a fresh coat of paint make this home a blank slate for you to enjoy and decorate as you please. The HOA has also replaced all the windows and patio door less than two years ago - and the roof was replaced in 2023. With easy access to 694, Highway 36 and 34th Street - you are just minutes away from shopping, dining, and all the amenities the East Metro has to offer. The large living room can easily accommodate a dining space. The vaulted ceilings, skylight and cutout between the living room and kitchen bring in natural light throughout this main living space. The eat-in kitchen features great workspace, plenty of cabinetry, pantry and access to the attached garage. On the opposite side of the home is the primary bedroom right next to the full bath. Not only is this bathroom spacious, there is also a stackable washer/dryer unit in the bathroom closet! The secondary bedroom is great for guests and could also be utilized as a home office or den. Here you can cozy up to the gas fireplace or step out to your private patio to enjoy the changing seasons. This home is easy to maintain and ready for you to enjoy!...
Contact an agent
Home facts
- Year built:1984
- Subdivision & Development:Minnesotas Eastwoode - Century Commons
- Listing ID #:7136350
- Added:2 day(s) ago
- Updated:September 06, 2026 at 12:09 PM
Rooms and interior
- Bedrooms:2
- Total bathrooms:1
- Full bathrooms:1
- Dining Description:Eat In Kitchen
- Bathrooms Description:Main Floor Full Bath
- Kitchen Description:Dishwasher, Exhaust Fan, Range, Refrigerator
- Basement:Yes
- Living area:972 sq. ft.
Heating and cooling
- Cooling:Central Air
- Heating:Forced Air
- Central air:Yes
Structure and exterior
- Roof:Age 8 Years or Less, Asphalt
- Year built:1984
- Building area:972 sq. ft.
- Lot area:0.01 Acres
- Lot Features:Public Transit (w/in 6 blks), Tree Coverage - Light
- Levels:1 Story
Utilities
- Water:City Water - Connected
- Sewer:City Sewer - Connected
Finances and disclosures
- Price:$234,900
- Price per sq. ft.:$241.67
- Tax amount:$2,122 (2026)
Features and amenities
- Appliances:Exhaust Fan, Range, Refrigerator, Washer
- Laundry features:Dryer, Washer
Parking
- Parking description:Asphalt, Attached Garage, Garage Door Opener
- Garage:Yes
- Garage spaces:2
New listings near 3630 Gershwin Lane N
- New
 $225,000Active2 beds 2 baths1,097 sq. ft.
7680 13th Street N, Oakdale, MN 55128
MLS# 7137206Listed by: COLDWELL BANKER REALTY - Open Sun, 12 to 2pmNew
 $239,000Active2 beds 2 baths1,072 sq. ft.
670 Goodwin Avenue N, Oakdale, MN 55128
MLS# 7129511Listed by: BRIDGE REALTY, LLC - New
 $574,457Active4 beds 3 baths2,487 sq. ft.
7540 Lower 42nd Street N, Oakdale, MN 55128
MLS# 7137538Listed by: LENNAR SALES CORP - New
 $599,335Active4 beds 3 baths2,692 sq. ft.
7970 41st Street N, Oakdale, MN 55128
MLS# 7137598Listed by: LENNAR SALES CORP - New
 $242,000Active3 beds 2 baths1,815 sq. ft.
6546 Upper 22nd Street N, Oakdale, MN 55128
MLS# 7136525Listed by: CARRIAGE REALTY, INC. - New
 $307,700Active2 beds 2 baths1,204 sq. ft.
1991 Granite Avenue N, Oakdale, MN 55128
MLS# 7121862Listed by: EXP REALTY - New
 $395,900Active3 beds 2 baths1,625 sq. ft.
2679 Guthrie Avenue N, Oakdale, MN 55128
MLS# 7136318Listed by: COVENANT PARTNERS LLC - New
 $140,000Active3 beds 2 baths1,352 sq. ft.
1360 Rolling Hills Drive, Maplewood, MN 55119
MLS# 7136339Listed by: EXP REALTY - New
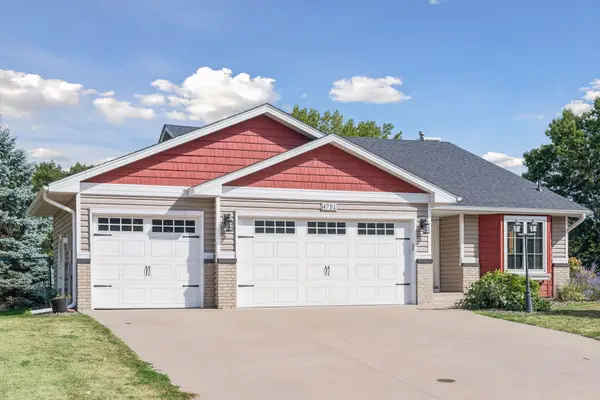 $385,000Active3 beds 2 baths1,608 sq. ft.
4751 Heather Ridge Road N, Oakdale, MN 55128
MLS# 7134580Listed by: FUZE REAL ESTATE


Protect your home and budget from life's surprises with an Assurant Home Warranty, backed by a partner that supports you through every step of homeownership. Explore Plans.
© 2023 - 2026 ERA Franchise Systems LLC. All rights reserved. ERA Franchise Systems LLC fully supports the principles of the Fair Housing Act and the Equal Opportunity Act. ERA, ERA Real Estate powered, and their respective logos are registered service marks of ERA Franchise Systems LLC. Each office is independently owned and operated.