
4971 Hamlet Avenue N, Oakdale, MN 55128
Local realty services provided by:ERA Prospera Real Estate
Upcoming open houses
- Sun, Aug 2311:00 am - 01:00 pm
Listed by: darryn a sanders
Office: re/max results
MLS#:7126959
Source:NSMLS
Price summary
- Price:$549,900
- Monthly HOA dues:$37.5
About this home
Welcome to this gorgeous Turnkey 2 story home with Southern exposure and lots of bells and whistles. The main level has a large 2 story foyer, a massive living room, the gorgeous eat-in kitchen has granite counters and island, a coffee station, Electrolux Advantage stainless appliances, gas cooktop and double ovens. You'll love the bamboo floors in the entry, kitchen and dining area. Off the kitchen dining area is patio door to the built for entertaining 2024 built composite deck overlooking expansive views with no homes to the back, 1/2 bath, and main floor laundry! There is even a main floor formal dining room. The upper level hosts a 300+ sq ft primary suite with vaulted ceilings, primary bath with granite double vanity, separate oversized tub/shower and a large walk-in closet. There are 3 more generous sized bedrooms and another full bath with a double vanity with granite top. The walk-out lower level has a theatre room, a large family room with patio doors to the fully fenced yard made with white composite fencing! There is also the 5th bedroom with a walk-in closet and walk-through full bath that of course has a gorgeous granite top. The recent updates include- furnace and ac new in 2025, Roof 2020, sump pump 2021, water heater 2022, and a Honeywell home smart thermostat. Let's not forget the finished 3 garage with custom epoxy flooring! Garage fridge and freezer will stay as well as the built-in shelving!!...
Contact an agent
Home facts
- Year built:2011
- Subdivision & Development:Red Oak Preserve
- Listing ID #:7126959
- Updated:August 20, 2026 at 12:10 PM
Rooms and interior
- Bedrooms:5
- Total bathrooms:4
- Full bathrooms:3
- Half bathrooms:1
- Dining Description:Eat In Kitchen, Separate/Formal Dining Room
- Bathrooms Description:Bathroom Ensuite, Full Basement, Main Floor 1/2 Bath, Separate Shower and Tub, Upper Level Full Bath, Walk-In Shower Stall
- Kitchen Description:Cooktop, Dishwasher, Disposal, Exhaust Fan, Freezer, Microwave, Refrigerator, Stainless Steel Appliances
- Basement:Yes
- Basement Description:Drain Tiled, Finished, Full, Sump Pump, Walkout
Heating and cooling
- Cooling:Central Air
- Heating:Forced Air
- Central air:Yes
Structure and exterior
- Roof:Age 8 Years or Less
- Year built:2011
- Lot Features:Public Transit (w/in 6 blks), Tree Coverage - Medium
- Levels:2 Story
Utilities
- Water:City Water - Connected
- Sewer:City Sewer - Connected
Finances and disclosures
- Price:$549,900
- Tax amount:$6,458 (2026)
Features and amenities
- Appliances:Disposal, Exhaust Fan, Microwave, Refrigerator, Stainless Steel Appliances, Washer, Water Softener Owned
- Laundry features:Dryer, Washer
- Amenities:ENERGY STAR Qualified Appliances, Gas Water Heater, Water Softener Owned
Parking
- Parking description:Asphalt, Attached Garage, Garage Door Opener, Insulated Garage
- Garage:Yes
- Garage spaces:3
New listings near 4971 Hamlet Avenue N
- Coming Soon
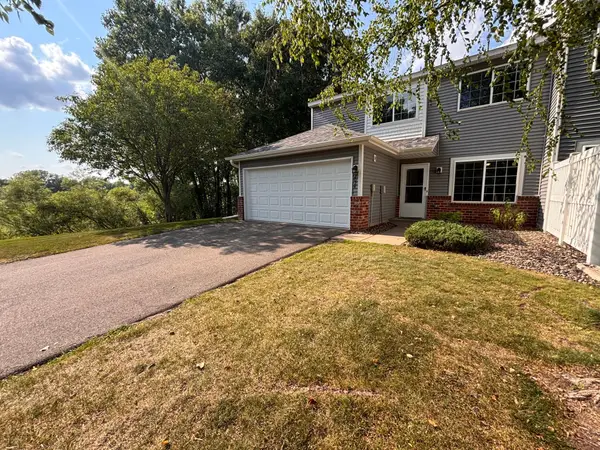 $299,000Coming Soon3 beds 2 baths
2024 Gresham Avenue N, Oakdale, MN 55128
MLS# 7054842Listed by: KELLER WILLIAMS PREMIER REALTY - Coming Soon
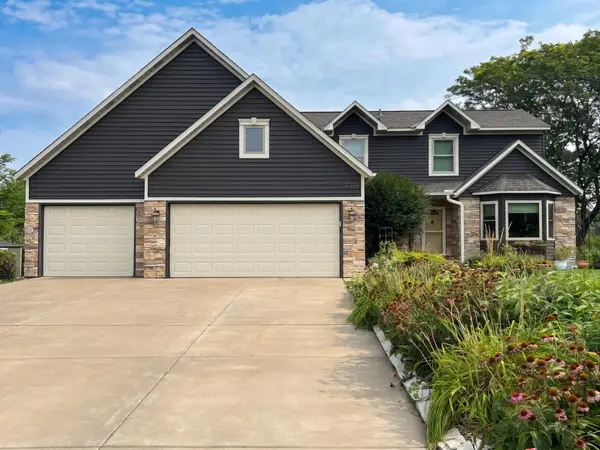 $499,900Coming Soon4 beds 4 baths
3569 Gershwin Avenue N, Oakdale, MN 55128
MLS# 7128598Listed by: RE/MAX ADVANTAGE PLUS - New
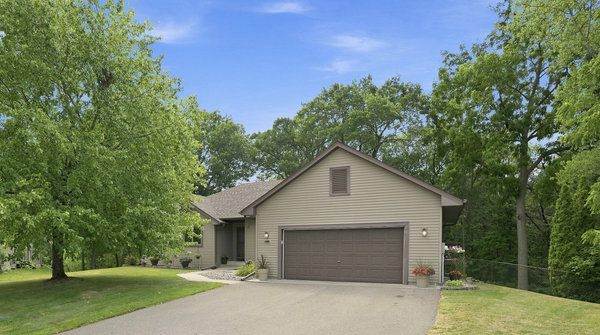 $460,000Active3 beds 3 baths2,683 sq. ft.
6973 4th Street Circle N, Oakdale, MN 55128
MLS# 7128308Listed by: SUMMERLYN REALTY - New
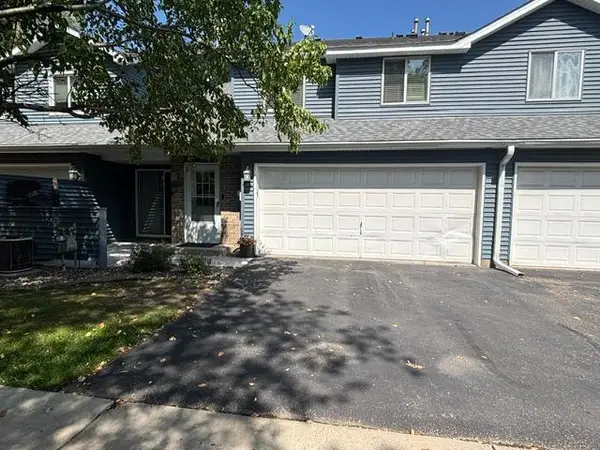 $239,900Active2 beds 2 baths1,407 sq. ft.
4856 Helena Lane N #11, Oakdale, MN 55128
MLS# 7130397Listed by: J H CALLAHAN & ASSOCIATES - New
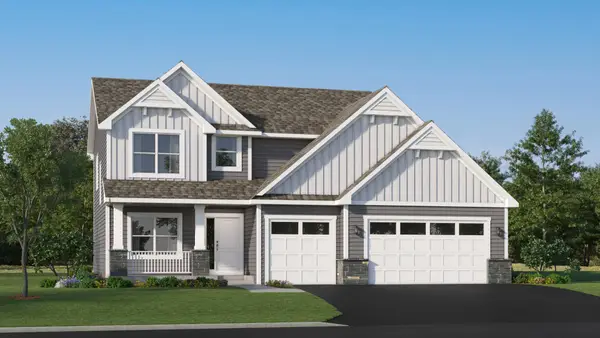 $569,615Active4 beds 3 baths2,487 sq. ft.
7520 Upper 42nd Street N, Oakdale, MN 55128
MLS# 7130327Listed by: LENNAR SALES CORP - New
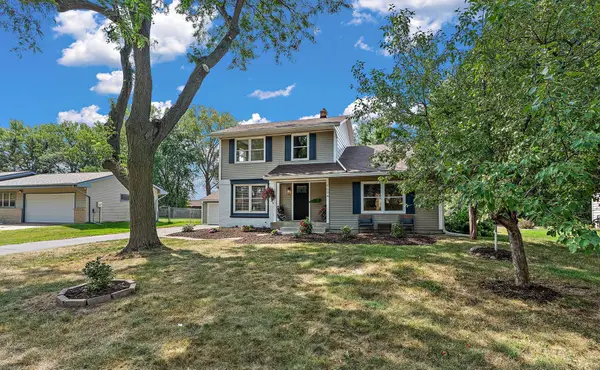 $425,000Active4 beds 2 baths2,558 sq. ft.
1694 Hinton Trail N, Oakdale, MN 55128
MLS# 7129790Listed by: RE/MAX PROFESSIONALS - New
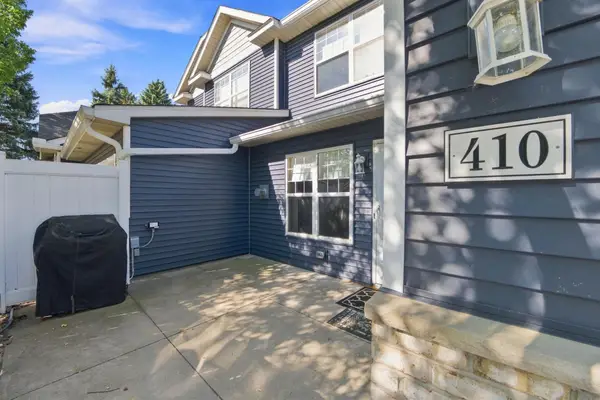 $219,900Active2 beds 2 baths1,208 sq. ft.
410 Hickory Lane N, Oakdale, MN 55128
MLS# 7128692Listed by: EPIQUE REALTY - Open Sun, 12 to 2pmNew
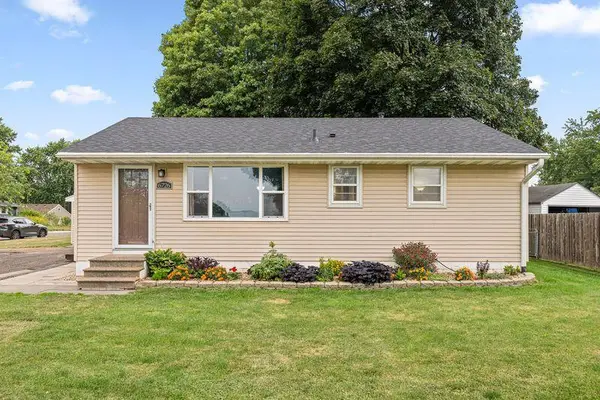 $300,000Active3 beds 2 baths1,007 sq. ft.
6726 5th Street Court N, Oakdale, MN 55128
MLS# 7128787Listed by: LABELLE REAL ESTATE GROUP INC - New
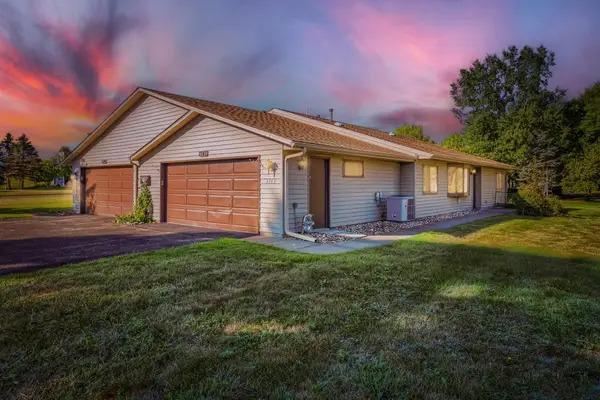 $220,000Active2 beds 1 baths1,123 sq. ft.
3743 Goodwin Avenue N, Oakdale, MN 55128
MLS# 7128396Listed by: KELLER WILLIAMS PREMIER REALTY


Protect your home and budget from life's surprises with an Assurant Home Warranty, backed by a partner that supports you through every step of homeownership. Explore Plans.
© 2023 - 2026 ERA Franchise Systems LLC. All rights reserved. ERA Franchise Systems LLC fully supports the principles of the Fair Housing Act and the Equal Opportunity Act. ERA, ERA Real Estate powered, and their respective logos are registered service marks of ERA Franchise Systems LLC. Each office is independently owned and operated.