
7119 48th Street N, Oakdale, MN 55128
Local realty services provided by:ERA Prospera Real Estate
7119 48th Street N,Oakdale, MN 55128
$350,000
- 3 Beds
- 3 Baths
- - sq. ft.
- Townhouse
- Sold
Listed by: dena m. ascheman
Office: re/max professionals
MLS#:7111296
Source:NSMLS
Sorry, we are unable to map this address
Price summary
- Price:$350,000
- Monthly HOA dues:$400
About this home
Rare 1 Level Living End Unit with a Full Basement! Fresh Paint & Carpet on the Main Level make this Ready to Move In!! Kitchen Peninsula is HUGE and doubles as a Breakfast Bar!! Solar Tubes Save Energy & provide Natural Sunlight in the Kitchen and 2 Bathrooms! Primary Bedroom has a Walk In Closet & Heated Bathroom Tile Floor! 2nd Bedroom on the Main Level has French Doors and can be used as an Office, Den, or Bedroom!! Upper Deck is Maintenance Free with Glass Panel Railings! Walk Out Patio Below for added Options to Enjoy! Lower Level is Finished with a Bedroom, Walk In Closet, 3/4 Bathroom, and Oversized Family Room! Family Room has Custom Pine Walls and Walks Out to the Back Yard & Patio!! If you like Storage, this Lower Level has 2 Fantastic Areas in the Clean Unfinished Side of the Lower Level!! 2 Car Garage has Epoxy Floors!! This Home has it ALL!! As a Bonus, there is a Common Area with a Bonfire Ring, Picnic Tables, & Grass for Yard Games!! Located Close to Shopping, Dining, & Parks!!...
Contact an agent
Home facts
- Year built:1996
- Subdivision & Development:Oaks Deer Run Add 02
- Listing ID #:7111296
- Added:45 day(s) ago
- Updated:September 05, 2026 at 07:18 AM
Rooms and interior
- Bedrooms:3
- Total bathrooms:3
- Full bathrooms:1
- Half bathrooms:1
- Dining Description:Informal Dining Room
- Bathrooms Description:3/4 Basement, Bathroom Ensuite, Main Floor 1/2 Bath
- Kitchen Description:Dishwasher, Disposal, Microwave, Range, Refrigerator
- Basement:Yes
- Basement Description:Drain Tiled, Egress Window(s), Finished, Full, Storage Space, Sump Pump, Walkout
Heating and cooling
- Cooling:Central Air
- Heating:Forced Air
- Central air:Yes
Structure and exterior
- Roof:Age Over 8 Years, Asphalt, Pitched
- Year built:1996
- Levels:1 Story
Utilities
- Water:City Water - Connected
- Sewer:City Sewer - Connected
Finances and disclosures
- Price:$350,000
- Tax amount:$4,004 (2026)
Features and amenities
- Appliances:Disposal, Microwave, Range, Refrigerator, Washer, Water Softener Owned
- Laundry features:Dryer, Washer
- Amenities:Gas Water Heater, Water Softener Owned
Parking
- Parking description:Asphalt, Attached Garage, Electric, Garage Door Opener, Storage
- Garage:Yes
- Garage spaces:2
New listings near 7119 48th Street N
- Coming SoonOpen Sun, 12 to 2pm
 $239,000Coming Soon2 beds 2 baths1,072 sq. ft.
670 Goodwin Avenue N, Oakdale, MN 55128
MLS# 7129511Listed by: BRIDGE REALTY, LLC - Coming SoonOpen Sat, 11am to 1pm
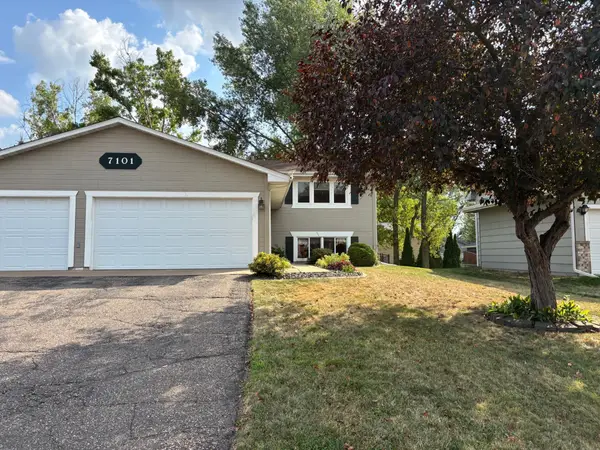 $379,900Coming Soon3 beds 2 baths1,780 sq. ft.
7101 Upper 17th Street N, Oakdale, MN 55128
MLS# 7133166Listed by: REAL ESTATE MASTERS, LTD. - New
 $234,900Active2 beds 1 baths972 sq. ft.
3630 Gershwin Lane N, Oakdale, MN 55128
MLS# 7136350Listed by: KELLER WILLIAMS PREMIER REALTY - New
 $574,457Active4 beds 3 baths2,487 sq. ft.
7540 Lower 42nd Street N, Oakdale, MN 55128
MLS# 7137538Listed by: LENNAR SALES CORP - New
 $599,335Active4 beds 3 baths2,692 sq. ft.
7970 41st Street N, Oakdale, MN 55128
MLS# 7137598Listed by: LENNAR SALES CORP - New
 $242,000Active3 beds 2 baths1,815 sq. ft.
6546 Upper 22nd Street N, Oakdale, MN 55128
MLS# 7136525Listed by: CARRIAGE REALTY, INC. - New
 $307,700Active2 beds 2 baths1,204 sq. ft.
1991 Granite Avenue N, Oakdale, MN 55128
MLS# 7121862Listed by: EXP REALTY - Open Sat, 11am to 1pmNew
 $395,900Active3 beds 2 baths1,625 sq. ft.
2679 Guthrie Avenue N, Oakdale, MN 55128
MLS# 7136318Listed by: COVENANT PARTNERS LLC - New
 $140,000Active3 beds 2 baths1,352 sq. ft.
1360 Rolling Hills Drive, Maplewood, MN 55119
MLS# 7136339Listed by: EXP REALTY - Open Sat, 11am to 1pmNew
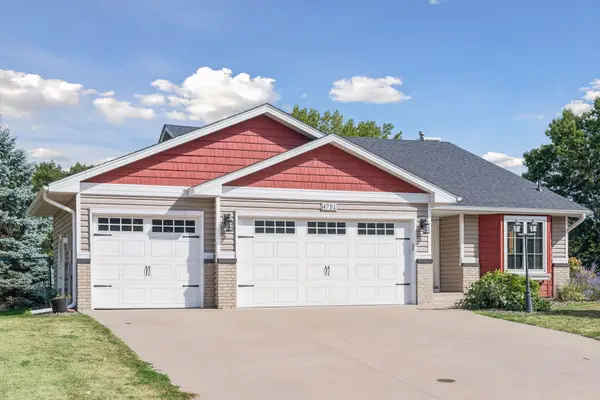 $385,000Active3 beds 2 baths1,608 sq. ft.
4751 Heather Ridge Road N, Oakdale, MN 55128
MLS# 7134580Listed by: FUZE REAL ESTATE


Protect your home and budget from life's surprises with an Assurant Home Warranty, backed by a partner that supports you through every step of homeownership. Explore Plans.
© 2023 - 2026 ERA Franchise Systems LLC. All rights reserved. ERA Franchise Systems LLC fully supports the principles of the Fair Housing Act and the Equal Opportunity Act. ERA, ERA Real Estate powered, and their respective logos are registered service marks of ERA Franchise Systems LLC. Each office is independently owned and operated.