
1624 Prairie Lane Ne, Owatonna, MN 55060
Local realty services provided by:ERA Gillespie Real Estate
1624 Prairie Lane Ne,Owatonna, MN 55060
$434,900
- 4 Beds
- 4 Baths
- 2,914 sq. ft.
- Single family
- Pending
Listed by: kasey anderson
Office: exp realty
MLS#:7120345
Source:NSMLS
Price summary
- Price:$434,900
- Price per sq. ft.:$126.87
About this home
Some homes simply check the boxes—this one exceeds every expectation. From the moment you step inside, you'll notice that every detail has been thoughtfully designed and every inch of this home has been carefully planned to create a layout that is as functional as it is beautiful. Offering 4 spacious bedrooms and 3.5 bathrooms, this home effortlessly blends comfort, style, and everyday living. The stunning, updated kitchen is truly the heart of the home—perfect for gathering with family, hosting friends, or simply enjoying your morning coffee. Downstairs, the walkout basement creates the ultimate space for entertaining, relaxing, or making memories for years to come. Located in a desirable location, you'll love the convenience while still enjoying the feeling of home. And with a spacious 3-stall garage, there's plenty of room for vehicles, toys, hobbies, and storage. Homes with this level of care, thoughtful design, and timeless appeal don't come along often. Every room feels intentional, every space feels welcoming, and every detail invites you to imagine your life here. This is more than just a house—it's the place you'll want to call home. Don't let someone else make it theirs. Schedule your private showing today before this incredible opportunity is gone....
Contact an agent
Home facts
- Year built:1999
- Subdivision & Development:Bethel Add
- Listing ID #:7120345
- Added:54 day(s) ago
- Updated:September 30, 2026 at 11:43 AM
Rooms and interior
- Bedrooms:4
- Total bathrooms:4
- Full bathrooms:3
- Half bathrooms:1
- Dining Description:Informal Dining Room
- Bathrooms Description:Full Basement, Main Floor 1/2 Bath, Main Floor Full Bath
- Kitchen Description:Dishwasher, Microwave, Range, Refrigerator, Stainless Steel Appliances
- Basement:Yes
- Basement Description:Block, Egress Window(s), Finished, Full, Storage Space, Sump Pump, Walkout
- Living area:2,914 sq. ft.
Heating and cooling
- Cooling:Central Air
- Heating:Forced Air
- Central air:Yes
Structure and exterior
- Roof:Asphalt
- Year built:1999
- Building area:2,914 sq. ft.
- Lot area:0.33 Acres
- Lot Features:Tree Coverage - Light
- Levels:1 Story
Utilities
- Water:City Water - Connected
- Sewer:City Sewer - Connected
Finances and disclosures
- Price:$434,900
- Price per sq. ft.:$126.87
- Tax amount:$6,640 (2026)
Features and amenities
- Appliances:Microwave, Range, Refrigerator, Stainless Steel Appliances, Water Softener Owned
- Amenities:Gas Water Heater, Water Softener Owned
Parking
- Parking description:Attached Garage, Concrete, Heated Garage, Insulated Garage
- Garage:Yes
- Garage spaces:3
New listings near 1624 Prairie Lane Ne
- Coming Soon
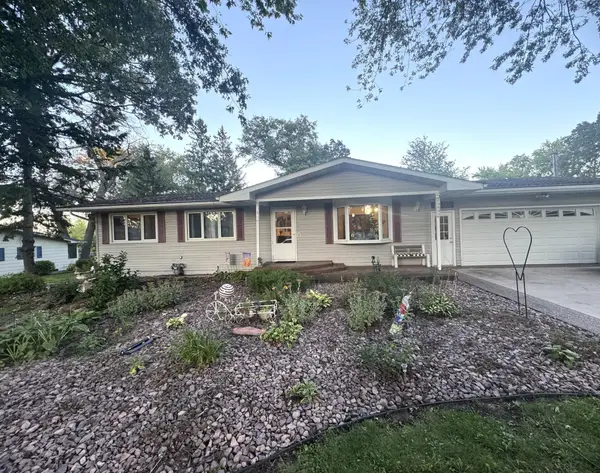 $400,000Coming Soon4 beds 2 baths2,098 sq. ft.
1655 Woodcrest Avenue, Owatonna, MN 55060
MLS# 7148923Listed by: BERKSHIRE HATHAWAY HOMESERVICES ADVANTAGE REAL ESTATE - New
 Listed by ERA$60,000Active0.3 Acres
2465 Fox Hollow Lane, Owatonna, MN 55060
MLS# 7151956Listed by: ERA GILLESPIE REAL ESTATE - New
 $289,900Active4 beds 2 baths1,860 sq. ft.
10 Radel Place, Owatonna, MN 55060
MLS# 7151841Listed by: EXP REALTY - New
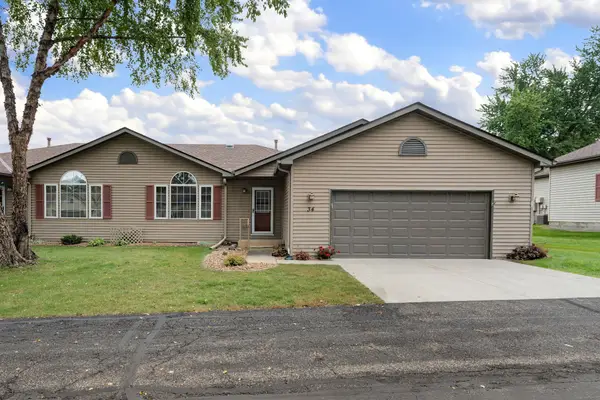 $279,900Active2 beds 3 baths2,022 sq. ft.
34 Carriage Lane, Owatonna, MN 55060
MLS# 7149908Listed by: RE/MAX VENTURE - Open Sat, 10 to 11:30amNew
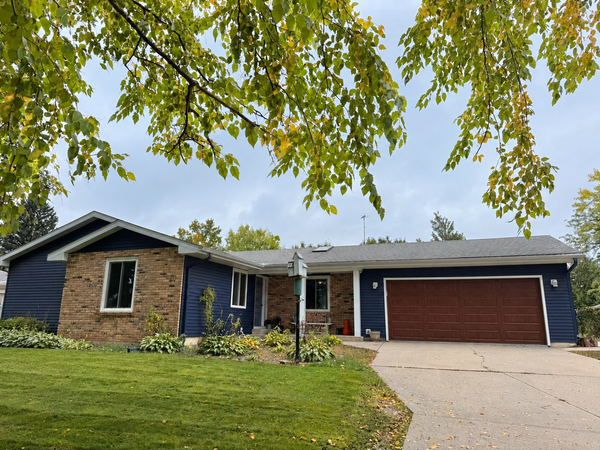 $315,000Active3 beds 2 baths1,775 sq. ft.
350 13th Street Sw, Owatonna, MN 55060
MLS# 7151394Listed by: HELP-U-SELL HERITAGE REAL EST. - New
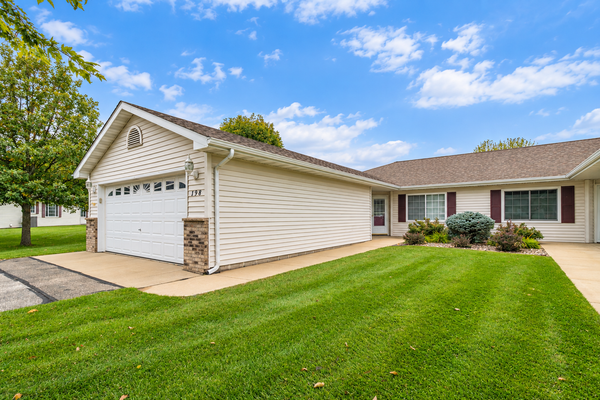 $250,000Active2 beds 2 baths1,283 sq. ft.
198 Cedar Cove Lane, Owatonna, MN 55060
MLS# 7135054Listed by: TRUE REAL ESTATE - New
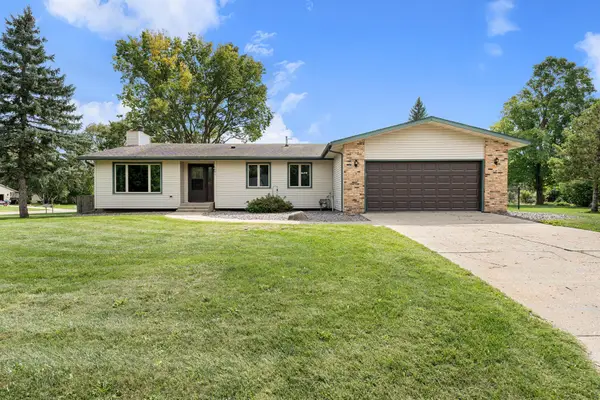 $294,500Active4 beds 2 baths1,989 sq. ft.
1395 Oakwood Lane, Owatonna, MN 55060
MLS# 7143072Listed by: BERKSHIRE HATHAWAY HOMESERVICES ADVANTAGE REAL ESTATE - New
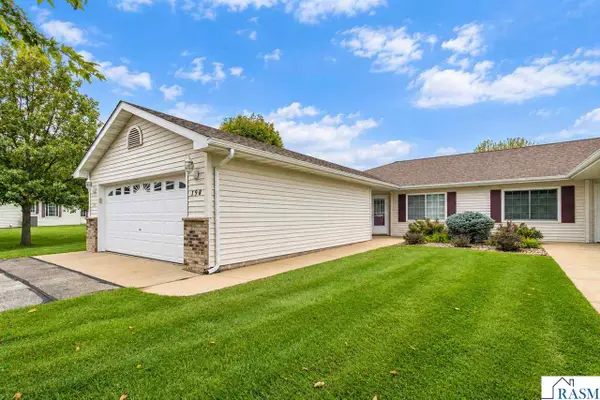 $250,000Active2 beds 2 baths1,283 sq. ft.
198 Cedar Cove Lane, Owatonna, MN 55060
MLS# 267041604Listed by: TRUE REAL ESTATE - Open Wed, 4:30 to 6pmNew
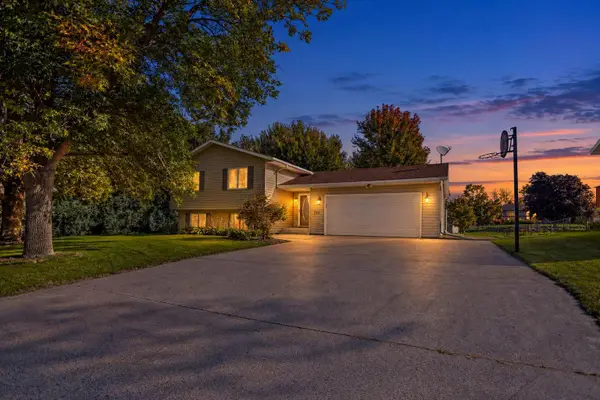 $299,000Active4 beds 2 baths1,810 sq. ft.
515 Cindy Lane, Owatonna, MN 55060
MLS# 7150870Listed by: EXP REALTY - New
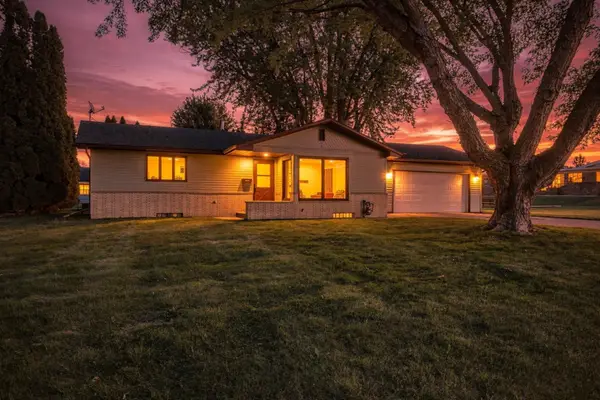 $249,900Active2 beds 1 baths1,824 sq. ft.
1021 Van Buren Avenue, Owatonna, MN 55060
MLS# 7150463Listed by: WORTH CLARK REALTY


Protect your home and budget from life's surprises with an Assurant Home Warranty, backed by a partner that supports you through every step of homeownership. Explore Plans.
© 2023 - 2026 ERA Franchise Systems LLC. All rights reserved. ERA Franchise Systems LLC fully supports the principles of the Fair Housing Act and the Equal Opportunity Act. ERA, ERA Real Estate powered, and their respective logos are registered service marks of ERA Franchise Systems LLC. Each office is independently owned and operated.