
515 E Vine Street, Owatonna, MN 55060
Local realty services provided by:ERA Gillespie Real Estate
515 E Vine Street,Owatonna, MN 55060
$234,900
- 3 Beds
- 2 Baths
- 1,525 sq. ft.
- Single family
- Active
Listed by: rachel gasner
Office: re/max venture
MLS#:7109928
Source:NSMLS
Price summary
- Price:$234,900
- Price per sq. ft.:$109.82
About this home
Fall in love with this charming, well taken care of two-story home from the moment you step onto the front porch. Inside, you'll find a front living room with pocket door leading to a formal dining room and kitchen complete with stainless steel appliances. Enjoy the bonus main-floor family room with gas stove and main floor laundry closet and finally, step out and relax in the shaded screened-in porch looking out into the private, fenced-in backyard oasis. Just up the stairs, you'll find a bonus room, 3 bedrooms, plus a bathroom with an iconic claw foot tub staying true to this homes charm. Complete with a two-stall garage, this home is ready to welcome its next owners.
Contact an agent
Home facts
- Year built:1895
- Listing ID #:7109928
- Added:1 day(s) ago
- Updated:July 16, 2026 at 07:58 PM
Rooms and interior
- Bedrooms:3
- Total bathrooms:2
- Dining Description:Separate/Formal Dining Room
- Bathrooms Description:Main Floor 3/4 Bath
- Kitchen Description:Dishwasher, Disposal, Microwave, Range, Refrigerator, Stainless Steel Appliances
- Basement:Yes
- Basement Description:Full, Unfinished
- Living area:1,525 sq. ft.
Heating and cooling
- Cooling:Central Air
- Heating:Forced Air
- Central air:Yes
Structure and exterior
- Roof:Asphalt
- Year built:1895
- Building area:1,525 sq. ft.
- Lot area:0.19 Acres
- Lot Features:Tree Coverage - Medium
- Levels:2 Story
Utilities
- Water:City Water - Connected
- Sewer:City Sewer - Connected
Finances and disclosures
- Price:$234,900
- Price per sq. ft.:$109.82
- Tax amount:$3,060 (2026)
Features and amenities
- Appliances:Disposal, Microwave, Range, Refrigerator, Stainless Steel Appliances, Washer
- Laundry features:Dryer, Washer
- Amenities:Gas Water Heater
Parking
- Parking description:Concrete, Detached Garage
- Garage:Yes
- Garage spaces:2
New listings near 515 E Vine Street
- Coming SoonOpen Fri, 4 to 6pm
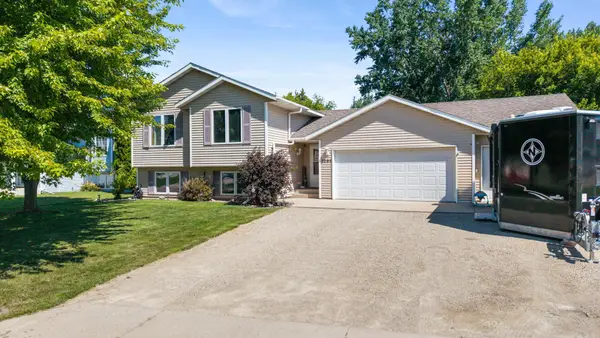 $329,000Coming Soon4 beds 2 baths
1291 Bellflower Lane Ne, Owatonna, MN 55060
MLS# 7083454Listed by: KELLER WILLIAMS PREFERRED RLTY - New
 $299,900Active3 beds 2 baths1,377 sq. ft.
1071 Anderson Place, Owatonna, MN 55060
MLS# 7100300Listed by: WEICHERT, REALTORS- HEARTLAND - New
 $389,000Active4 beds 3 baths3,309 sq. ft.
1440 Sunset Drive Sw, Owatonna, MN 55060
MLS# 7106274Listed by: BERKSHIRE HATHAWAY HOMESERVICES ADVANTAGE REAL ESTATE - Open Sat, 9:30 to 11amNew
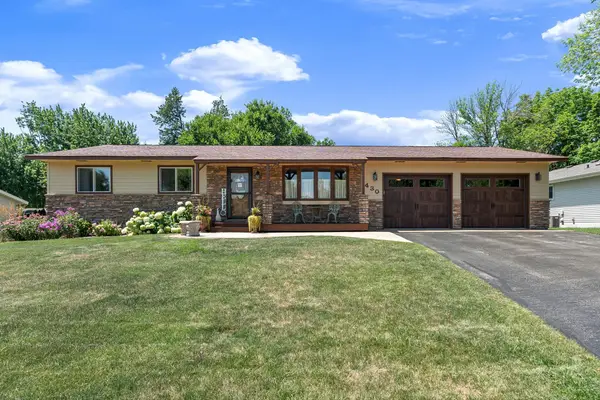 $329,900Active3 beds 2 baths1,888 sq. ft.
430 Cindy Lane, Owatonna, MN 55060
MLS# 7110806Listed by: RE/MAX VENTURE - New
 $399,000Active3 beds 2 baths2,086 sq. ft.
1775 Greenhaven Lane Ne, Owatonna, MN 55060
MLS# 7109743Listed by: RE/MAX VENTURE - New
 $415,000Active4 beds 3 baths2,530 sq. ft.
2458 Timberwood Lane Ne, Owatonna, MN 55060
MLS# 7108468Listed by: EXP REALTY - Coming Soon
 $234,800Coming Soon3 beds 2 baths
512 Agnes Street, Owatonna, MN 55060
MLS# 7109935Listed by: EXP REALTY - New
 $225,000Active4 beds 2 baths1,433 sq. ft.
140 E University Street, Owatonna, MN 55060
MLS# 7107435Listed by: SAVVY AVENUE, LLC - New
 Listed by ERA$499,900Active3 beds 4 baths3,506 sq. ft.
2255 Mineral Springs Parkway, Owatonna, MN 55060
MLS# 7108475Listed by: ERA GILLESPIE REAL ESTATE


Protect your home and budget from life's surprises with an Assurant Home Warranty, backed by a partner that supports you through every step of homeownership. Explore Plans.
© 2023 - 2026 ERA Franchise Systems LLC. All rights reserved. ERA Franchise Systems LLC fully supports the principles of the Fair Housing Act and the Equal Opportunity Act. ERA, ERA Real Estate powered, and their respective logos are registered service marks of ERA Franchise Systems LLC. Each office is independently owned and operated.