
29790 Lakeshore Drive, Pequot Lakes, MN 56472
Local realty services provided by:ERA Gillespie Real Estate
29790 Lakeshore Drive,Pequot Lakes, MN 56472
$1,195,000
- 4 Beds
- 3 Baths
- 2,290 sq. ft.
- Single family
- Pending
Listed by: lisa baer
Office: lpt realty, llc.
MLS#:7131901
Source:NSMLS
Price summary
- Price:$1,195,000
- Price per sq. ft.:$521.83
About this home
There’s still time to enjoy fall on Pelican Lake! Experience lake living at its finest from this beautifully reimagined 4-bedroom, 3-bath home offering 126 feet of private frontage, gradual elevation and sought-after southern exposure. Completely remodeled inside and out by a prominent local builder, this exceptional property combines high-end finishes, quality craftsmanship and premium materials with the warmth and character of a true Minnesota lake home. Walls of lakeside windows capture sweeping Pelican Lake views and abundant natural light, while the gas fireplace creates an inviting gathering space for every season.
The thoughtfully designed floor plan offers three main-level bedrooms, including a true primary suite, plus main-floor laundry for easy one-level living. Upstairs, a loft office/sitting nook, fourth bedroom and third bath create a private retreat for family and guests. Premium Marvin windows, high-end appliances, heated floors, updated mechanicals, newer roof and extensive interior and exterior improvements make this a truly move-in-ready property—the work has been done so you can simply arrive and enjoy the lake. Outside, a screened porch, lakeside deck and patio provide multiple spaces for morning coffee, entertaining and evenings overlooking the water. Gradual elevation makes lake access easy, while the impressive 4-car tandem garage offers abundant space for vehicles, a golf cart, boat and lake toys. Located along one of Breezy Point’s most sought-after streets and in one of its most desirable lake neighborhoods, this home puts the best of the Brainerd Lakes Area at your doorstep. Boat, fish and cruise Pelican Lake, golf nearby courses, take the golf cart to dining and entertainment, or simply gather with family and friends at home by the water.
Why wait until next summer to start living the lake life? There’s still time to enjoy beautiful fall days on Pelican Lake and settle in before winter. Boat, dock, lift, fall dock/lift removal service and winter boat storage may be negotiable with an acceptable offer—making the transition to lake ownership even easier....
Contact an agent
Home facts
- Year built:1985
- Subdivision & Development:Breezy Point Club
- Listing ID #:7131901
- Added:47 day(s) ago
- Updated:October 11, 2026 at 08:44 AM
Rooms and interior
- Bedrooms:4
- Total bathrooms:3
- Dining Description:Breakfast Area, Informal Dining Room, Living/Dining Room
- Bathrooms Description:Main Floor 3/4 Bath
- Kitchen Description:Dishwasher, Exhaust Fan, Microwave, Range, Refrigerator, Stainless Steel Appliances
- Basement:Yes
- Basement Description:Partial, Unfinished
- Living area:2,290 sq. ft.
Heating and cooling
- Cooling:Central Air
- Heating:Forced Air
- Central air:Yes
Structure and exterior
- Roof:Age 8 Years or Less, Age Over 8 Years
- Year built:1985
- Building area:2,290 sq. ft.
- Lot area:0.69 Acres
- Lot Features:Accessible Shoreline, Tree Coverage - Medium
- Construction Materials:Block
- Levels:1 1/2 Story
Utilities
- Water:Private, Well
- Sewer:City Sewer - Connected
Finances and disclosures
- Price:$1,195,000
- Price per sq. ft.:$521.83
- Tax amount:$6,282 (2026)
Features and amenities
- Appliances:Exhaust Fan, Microwave, Range, Refrigerator, Stainless Steel Appliances, Washer, Water Softener Owned
- Laundry features:Dryer, Washer
- Amenities:Gas Water Heater, Water Softener Owned
Parking
- Parking description:Attached Garage
- Garage:Yes
- Garage spaces:4
New listings near 29790 Lakeshore Drive
- New
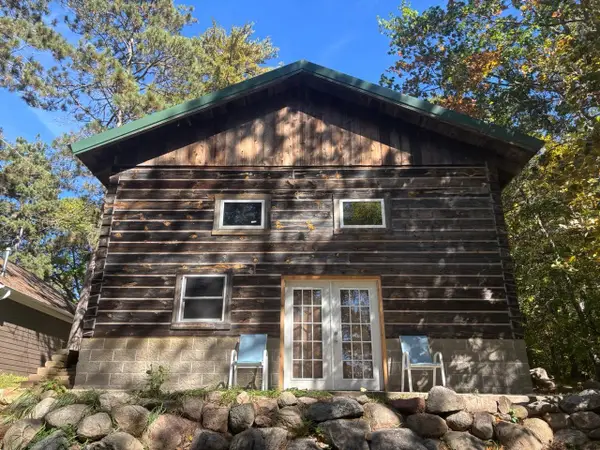 $419,900Active3 beds 2 baths893 sq. ft.
30231 Pequot Boulevard, Pequot Lakes, MN 56472
MLS# 7155861Listed by: SAVVY AVENUE, LLC - New
 $480,000Active3 beds 2 baths2,496 sq. ft.
27499 W Twin Lake Drive, Pequot Lakes, MN 56472
MLS# 7150665Listed by: POSITIVE REALTY 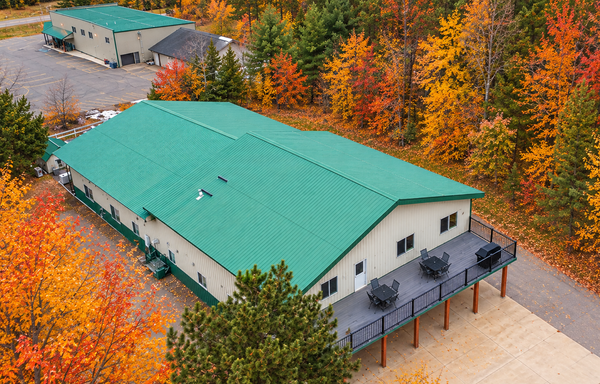 $795,000Active6 beds 4 baths8,250 sq. ft.
30694 Olson Street, Pequot Lakes, MN 56472
MLS# 7151839Listed by: REALTY ONE GROUP CHOICE $599,900Active3 beds 2 baths1,288 sq. ft.
31531 N Oak Street, Pequot Lakes, MN 56472
MLS# 7149403Listed by: KELLER WILLIAMS REALTY PROFESSIONALS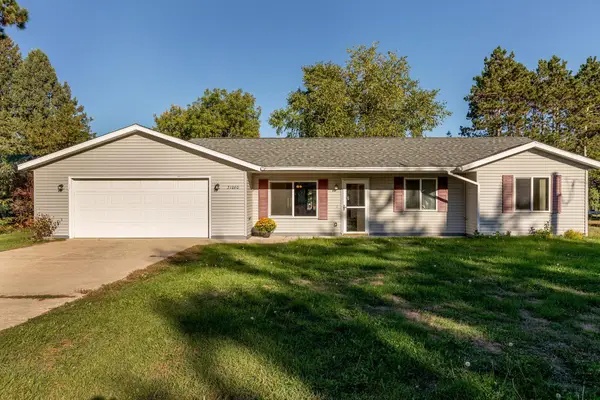 $284,900Active3 beds 1 baths1,328 sq. ft.
31060 Pine Street, Pequot Lakes, MN 56472
MLS# 7148155Listed by: RE/MAX RESULTS - NISSWA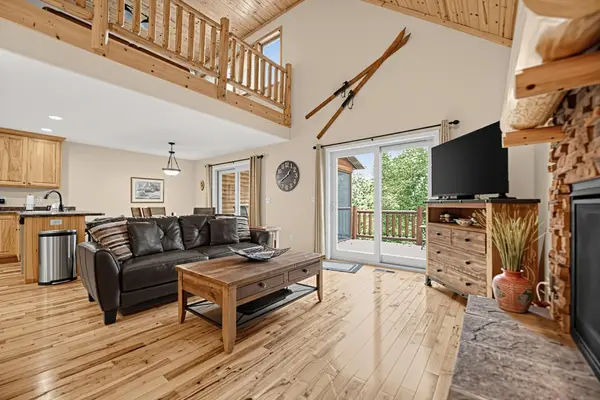 $474,900Active5 beds 3 baths2,636 sq. ft.
6336 Wilderness Road #32, Pequot Lakes, MN 56472
MLS# 7147901Listed by: NATIONAL REALTY GUILD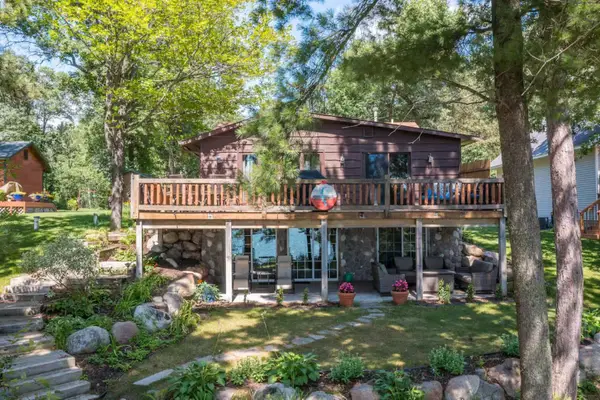 $785,000Active3 beds 3 baths2,200 sq. ft.
30275 Pequot Boulevard, Pequot Lakes, MN 56472
MLS# 7147473Listed by: BEYCOME BROKERAGE REALTY LLC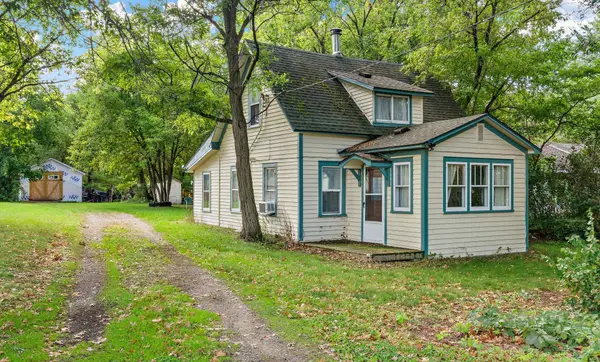 $175,000Active3 beds 1 baths910 sq. ft.
3967 Brown Street, Pequot Lakes, MN 56472
MLS# 7144907Listed by: COLDWELL BANKER REALTY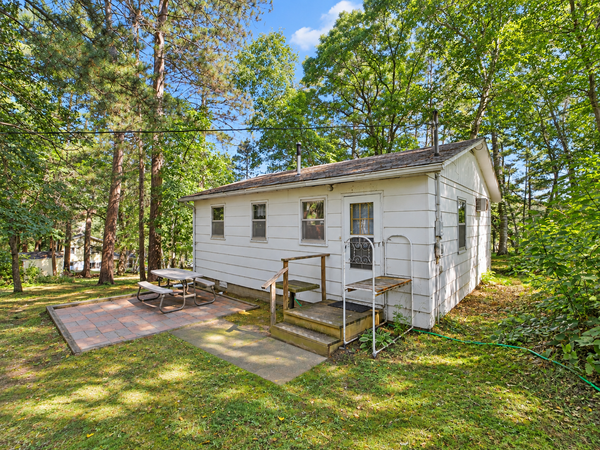 $387,000Active2 beds 1 baths624 sq. ft.
5528 Sibley Lake Road, Pequot Lakes, MN 56472
MLS# 7137773Listed by: EXP REALTY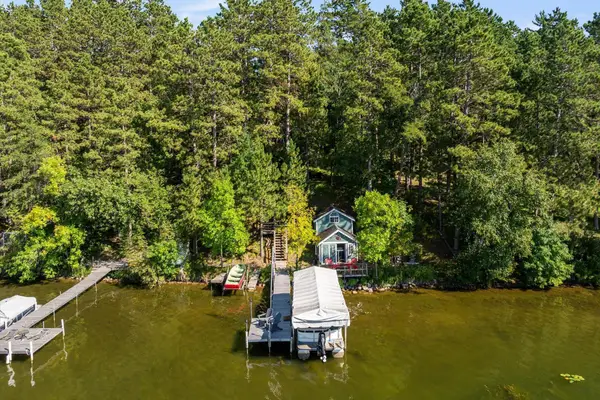 $599,999Pending3 beds 2 baths1,948 sq. ft.
3754 W Lake Street, Pequot Lakes, MN 56472
MLS# 7141478Listed by: KELLER WILLIAMS REALTY PROFESSIONALS/LARSON GROUP REAL ESTATE


Protect your home and budget from life's surprises with an Assurant Home Warranty, backed by a partner that supports you through every step of homeownership. Explore Plans.
© 2023 - 2026 ERA Franchise Systems LLC. All rights reserved. ERA Franchise Systems LLC fully supports the principles of the Fair Housing Act and the Equal Opportunity Act. ERA, ERA Real Estate powered, and their respective logos are registered service marks of ERA Franchise Systems LLC. Each office is independently owned and operated.