
31434 Lakeside Avenue, Pequot Lakes, MN 56472
Local realty services provided by:ERA Viking Realty
31434 Lakeside Avenue,Pequot Lakes, MN 56472
$464,900
- 2 Beds
- 2 Baths
- 1,525 sq. ft.
- Single family
- Active
Listed by: kelly beck, jason walgrave
Office: re/max advantage plus
MLS#:7107639
Source:NSMLS
Price summary
- Price:$464,900
- Price per sq. ft.:$242.14
About this home
Welcome to your own Up North retreat on beautiful Sibley Lake. Designed for year-round living or the perfect seasonal getaway, this thoughtfully designed 2BR home exudes timeless cabin charm with warm wood finishes, hardwood floors, and beautiful wood-paneled ceilings. The open-concept main level offers vaulted ceilings, a cozy fireplace, and expansive windows showcasing lake views while filling the space with natural light. The well-appointed kitchen features ample cabinetry and counter seating, while 2 main-level bedrooms, a full bath, and great closet space provide comfortable everyday living. The walkout lower level adds even more living and entertaining space with a cozy family room, kitchenette/bar area, laundry, storage, and hobby workspace. Enjoy seamless indoor/outdoor living with upper and lower decks. A long, natural driveway leads to the home, where an accessible ramp provides easy entry. A convenient storage shed offers plenty of space for your outdoor gear, lake toys, and equipment. Peaceful wooded setting offers the perfect place to unwind around the firepit, enjoy the sounds of nature, or follow the path down to the lake. A staircase leads to the dock where you can swim, fish, kayak, canoe, boat, and enjoy endless summer days on Sibley Lake. Whether you're looking for a full-time home or a weekend escape, this charming lake property is the perfect blend of comfort, character, and classic Minnesota lake living....
Contact an agent
Home facts
- Year built:2002
- Subdivision & Development:Pequot Shady Shores Third Add
- Listing ID #:7107639
- Added:52 day(s) ago
- Updated:September 07, 2026 at 01:43 PM
Rooms and interior
- Bedrooms:2
- Total bathrooms:2
- Full bathrooms:1
- Half bathrooms:1
- Dining Description:Breakfast Bar, Informal Dining Room, Living/Dining Room
- Bathrooms Description:1/2 Basement, Main Floor Full Bath
- Kitchen Description:Dishwasher, Range, Refrigerator
- Basement:Yes
- Basement Description:Daylight / Lookout Windows, Finished, Full, Storage Space, Walkout
- Living area:1,525 sq. ft.
Heating and cooling
- Heating:Forced Air
Structure and exterior
- Roof:Asphalt
- Year built:2002
- Building area:1,525 sq. ft.
- Lot area:0.38 Acres
- Lot Features:Accessible Shoreline, Tree Coverage - Medium
- Levels:1 Story
Utilities
- Water:Private
- Sewer:Private Sewer
Finances and disclosures
- Price:$464,900
- Price per sq. ft.:$242.14
- Tax amount:$3,968 (2026)
Features and amenities
- Appliances:Range, Refrigerator
Parking
- Parking description:Driveway - Other Surface, Open
New listings near 31434 Lakeside Avenue
- New
 $391,200Active3 beds 2 baths2,016 sq. ft.
27600 W Twin Lake Drive, Pequot Lakes, MN 56472
MLS# 7139627Listed by: LPT REALTY, LLC - New
 $339,900Active1 beds 1 baths720 sq. ft.
29978 Pequot Boulevard, Pequot Lakes, MN 56472
MLS# 7138237Listed by: REAL BROKER, LLC - New
 $899,900Active3 beds 3 baths2,297 sq. ft.
29946 Pequot Boulevard, Pequot Lakes, MN 56472
MLS# 7137306Listed by: REAL BROKER, LLC - New
 $775,000Active5 beds 3 baths4,309 sq. ft.
3800 Branch Trail, Pequot Lakes, MN 56472
MLS# 7132739Listed by: EDINA REALTY, INC.  $449,900Active2 beds 2 baths1,048 sq. ft.
5553 Wilderness Road, Pequot Lakes, MN 56472
MLS# 7132333Listed by: KURILLA REAL ESTATE LTD $10,000Active0.11 Acres
28668 Hurtig Rd, Lot 47, Pequot Lakes, MN 56472
MLS# 7129289Listed by: WEICHERT REALTORS TOWER PROPERTIES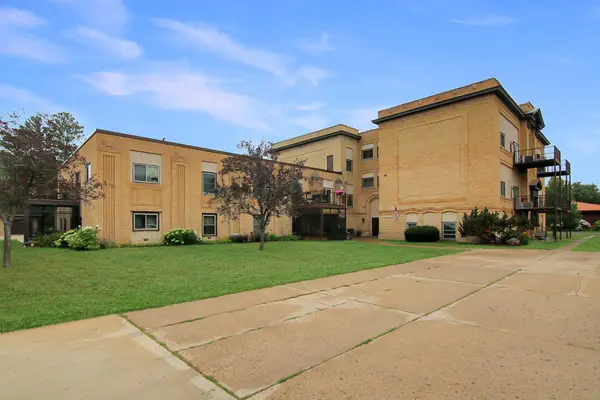 $159,900Active1 beds 1 baths960 sq. ft.
31018 Rasmussen Road Unit #101, Pequot Lakes, MN 56472
MLS# 7126344Listed by: KURILLA REAL ESTATE LTD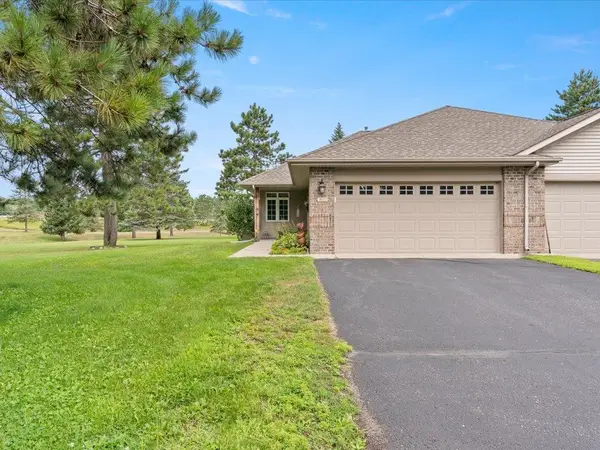 $325,000Active3 beds 3 baths2,136 sq. ft.
4612 Hemlock Lane, Pequot Lakes, MN 56472
MLS# 7126362Listed by: DANE ARTHUR REAL ESTATE AGENCY-CROSSLAKE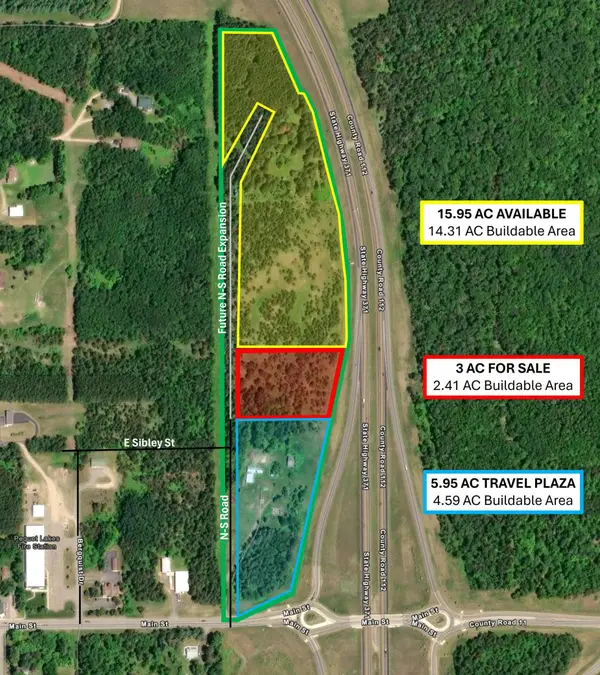 $784,000Active3 Acres
3 AC Hwy 371, Pequot Lakes, MN 56472
MLS# 7127495Listed by: CLOSE-CONVERSE COMMERCIAL PROP $349,000Pending1 beds -- baths350 sq. ft.
29933 Pequot Boulevard, Pequot Lakes, MN 56472
MLS# 7125922Listed by: RE/MAX RESULTS - NISSWA


Protect your home and budget from life's surprises with an Assurant Home Warranty, backed by a partner that supports you through every step of homeownership. Explore Plans.
© 2023 - 2026 ERA Franchise Systems LLC. All rights reserved. ERA Franchise Systems LLC fully supports the principles of the Fair Housing Act and the Equal Opportunity Act. ERA, ERA Real Estate powered, and their respective logos are registered service marks of ERA Franchise Systems LLC. Each office is independently owned and operated.