
6141 Bourbon Lane, Pequot Lakes, MN 56472
Local realty services provided by:ERA Gillespie Real Estate
6141 Bourbon Lane,Pequot Lakes, MN 56472
$599,900
- 2 Beds
- 1 Baths
- 952 sq. ft.
- Single family
- Active
Listed by: chad schwendeman, sean mello
Office: exp realty
MLS#:7160927
Source:NSMLS
Price summary
- Price:$599,900
- Price per sq. ft.:$630.15
About this home
Enjoy lake life on the Whitefish Chain, surrounded by 1.75 acres of Northwoods scenery featuring tall pines and vibrant fall colors. With 130 feet of frontage on beautiful Hay Creek, the property offers convenient access to Lower Hay Lake and all the boating, fishing, recreation, and dining of the Whitefish Chain. Built in 2012 and remodeled in 2020, this year-round cabin features a modern, open floor plan, single-level living, vaulted ceilings, beautiful wood accents throughout, a tile shower, stainless steel appliances, and a gas fireplace with a stone surround for the colder months. Outside, enjoy a private Creekside patio, a recently added storage shed, and a peaceful setting surrounded by nature. From weekend getaways filled with golf and lake activities to peaceful year-round living, this property offers a place to enjoy the best of the Northwoods.
Contact an agent
Home facts
- Year built:2012
- Subdivision & Development:Hay Creek Estates
- Listing ID #:7160927
- Added:7 day(s) ago
- Updated:October 27, 2026 at 01:59 PM
Rooms and interior
- Bedrooms:2
- Total bathrooms:1
- Full bathrooms:1
- Dining Description:Eat In Kitchen, Informal Dining Room
- Bathrooms Description:Main Floor Full Bath
- Kitchen Description:Cooktop, Microwave, Range, Refrigerator, Tankless Water Heater
- Living area:952 sq. ft.
Heating and cooling
- Cooling:Wall Unit(s)
- Heating:Baseboard, Fireplace(s), Radiant
Structure and exterior
- Roof:Asphalt
- Year built:2012
- Building area:952 sq. ft.
- Lot area:1.75 Acres
- Lot Features:Accessible Shoreline, Additional Land Available, Tree Coverage - Medium
- Levels:1 Story
Utilities
- Water:Private, Well
- Sewer:Private Sewer, Tank with Drainage Field
Finances and disclosures
- Price:$599,900
- Price per sq. ft.:$630.15
- Tax amount:$1,553 (2026)
Features and amenities
- Appliances:Microwave, Range, Refrigerator, Tankless Water Heater
- Amenities:Tankless Water Heater
Parking
- Parking description:Attached Garage, Concrete, Gravel, Insulated Garage
- Garage:Yes
- Garage spaces:2
New listings near 6141 Bourbon Lane
 $305,000Active1 beds 1 baths720 sq. ft.
29978 Pequot Boulevard, Pequot Lakes, MN 56472
MLS# 7158198Listed by: REAL BROKER, LLC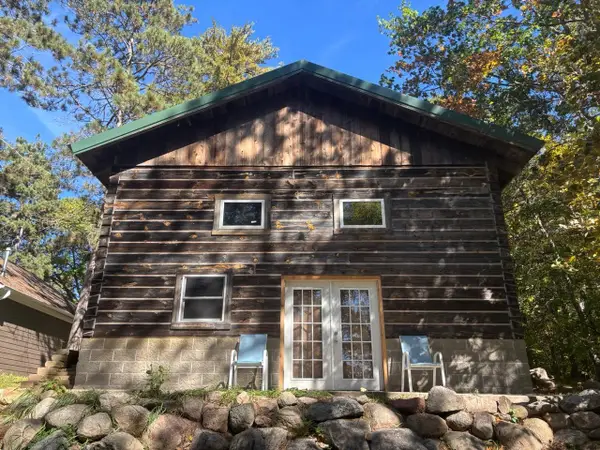 $419,900Active3 beds 2 baths1,123 sq. ft.
30231 Pequot Boulevard, Pequot Lakes, MN 56472
MLS# 7155861Listed by: SAVVY AVENUE, LLC $480,000Active3 beds 2 baths2,496 sq. ft.
27499 W Twin Lake Drive, Pequot Lakes, MN 56472
MLS# 7150665Listed by: POSITIVE REALTY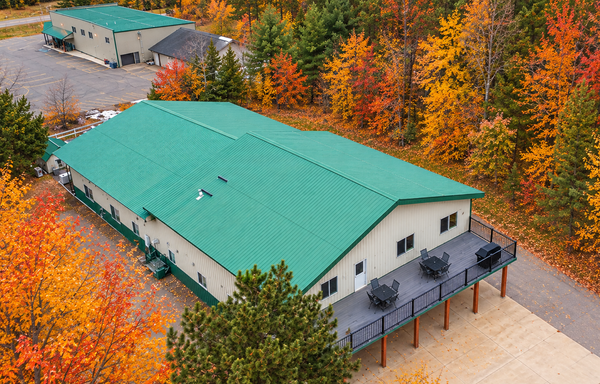 $795,000Active6 beds 4 baths8,250 sq. ft.
30694 Olson Street, Pequot Lakes, MN 56472
MLS# 7151839Listed by: REALTY ONE GROUP CHOICE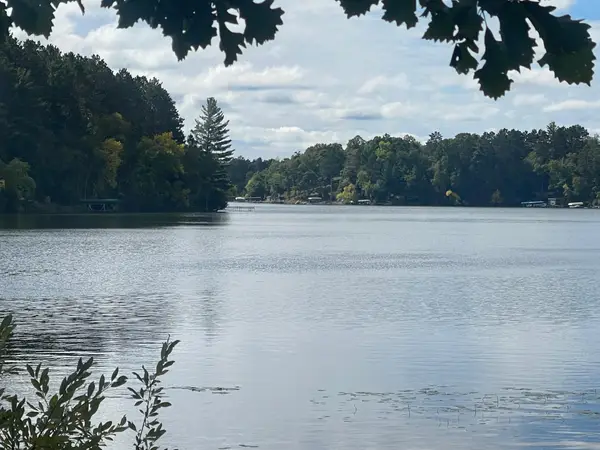 $599,900Active3 beds 2 baths1,288 sq. ft.
31531 N Oak Street, Pequot Lakes, MN 56472
MLS# 7149403Listed by: KELLER WILLIAMS REALTY PROFESSIONALS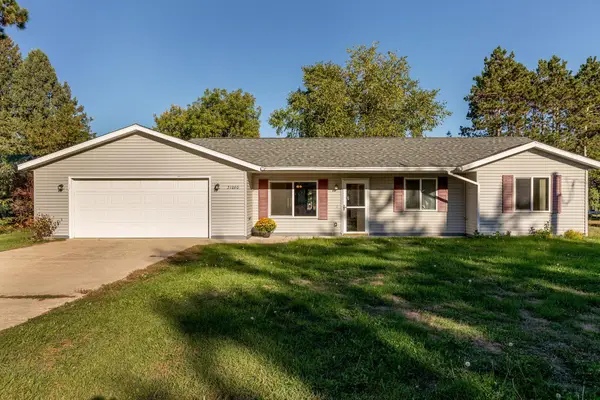 $274,900Active3 beds 1 baths1,328 sq. ft.
31060 Pine Street, Pequot Lakes, MN 56472
MLS# 7148155Listed by: RE/MAX RESULTS - NISSWA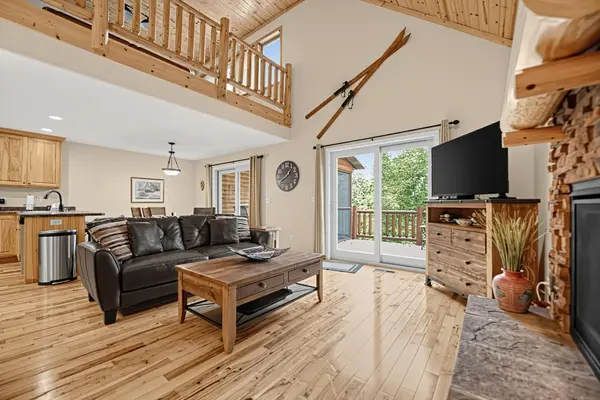 $469,900Active5 beds 3 baths2,636 sq. ft.
6336 Wilderness Road #32, Pequot Lakes, MN 56472
MLS# 7147901Listed by: NATIONAL REALTY GUILD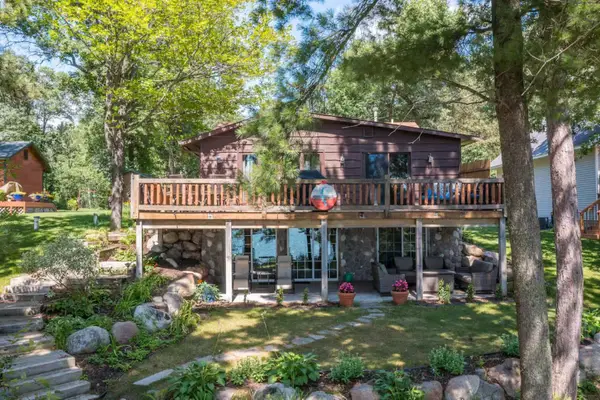 $783,000Active3 beds 3 baths2,200 sq. ft.
30275 Pequot Boulevard, Pequot Lakes, MN 56472
MLS# 7147473Listed by: BEYCOME BROKERAGE REALTY LLC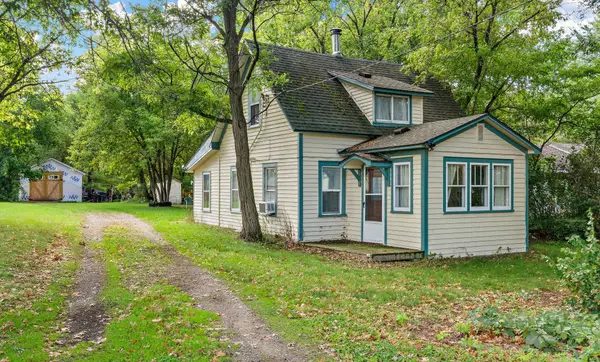 $175,000Pending3 beds 1 baths910 sq. ft.
3967 Brown Street, Pequot Lakes, MN 56472
MLS# 7144907Listed by: COLDWELL BANKER REALTY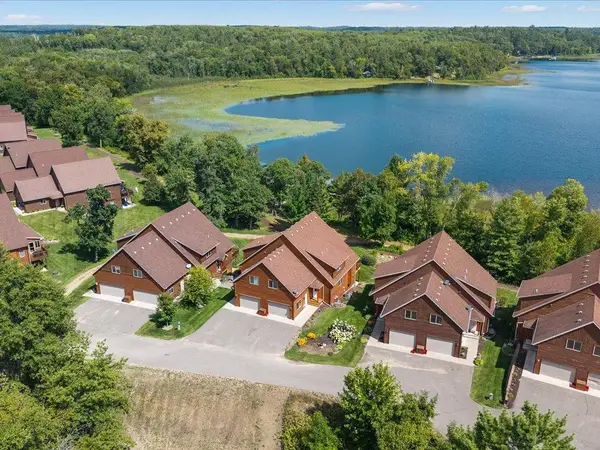 $184,900Pending5 beds 3 baths2,736 sq. ft.
6326 Wilderness Road #28, Pequot Lakes, MN 56472
MLS# 7130394Listed by: WOODS TO WATER REAL ESTATE


Protect your home and budget from life's surprises with an Assurant Home Warranty, backed by a partner that supports you through every step of homeownership. Explore Plans.
© 2023 - 2026 ERA Franchise Systems LLC. All rights reserved. ERA Franchise Systems LLC fully supports the principles of the Fair Housing Act and the Equal Opportunity Act. ERA, ERA Real Estate powered, and their respective logos are registered service marks of ERA Franchise Systems LLC. Each office is independently owned and operated.