
56969 Maple Avenue, Pine City, MN 55063
Local realty services provided by:ERA Viking Realty
56969 Maple Avenue,Pine City, MN 55063
$373,235
- 4 Beds
- 2 Baths
- 1,979 sq. ft.
- Single family
- Pending
Listed by: lynda z. risch
Office: counselor realty, inc
MLS#:7086407
Source:NSMLS
Price summary
- Price:$373,235
- Price per sq. ft.:$169.27
About this home
Dreaming of elbow room and beautiful country views? This is the one you’ve been waiting for. Welcome to this well-maintained split-level home offering 4 bedrooms and 2 baths plus a 3-car attached garage, all set on 3.84 acres of mostly level & dry, and beautifully landscaped land.
The generous lot gives you room to create your own hobby farm—perfect for horses, outbuildings, or backyard sports and recreation—while the open and airy floor plan flows effortlessly for entertaining. A spacious eat-in kitchen anchors the main living areas, and recent updates including new flooring, fresh paint, even the vaulted ceilings bring a bright, modern feel throughout.
The lower level adds valuable finished space with a rec room and additional bedrooms, ideal for family fun or guests. Just 3 miles or less from the nearest Super Walmart and with an easy commute to the Twin Cities, this home delivers peaceful country living with everyday convenience.
Whether you’re seeking space to spread out or a serene setting with room to grow, this property is ready to make your dreams a reality. Call today to schedule your private showing....
Contact an agent
Home facts
- Year built:2003
- Subdivision & Development:Pleasant Valley
- Listing ID #:7086407
- Added:46 day(s) ago
- Updated:August 22, 2026 at 08:08 AM
Rooms and interior
- Bedrooms:4
- Total bathrooms:2
- Full bathrooms:1
- Dining Description:Breakfast Area, Eat In Kitchen
- Kitchen Description:Dishwasher, Exhaust Fan
- Basement:Yes
- Basement Description:Daylight / Lookout Windows, Drain Tiled, Finished, Full, Sump Pump, Walkout
- Living area:1,979 sq. ft.
Heating and cooling
- Cooling:Central Air, Heat Pump
- Heating:Forced Air
- Central air:Yes
Structure and exterior
- Roof:Age Over 8 Years
- Year built:2003
- Building area:1,979 sq. ft.
- Lot area:3.84 Acres
- Construction Materials:Block
- Levels:Bi/Split Level
Utilities
- Sewer:Septic System Compliant - Yes
Finances and disclosures
- Price:$373,235
- Price per sq. ft.:$169.27
- Tax amount:$2,330 (2025)
Features and amenities
- Appliances:Exhaust Fan
- Laundry features:Dryer
- Amenities:Air-To-Air Exchanger, ENERGY STAR Qualified Appliances
Parking
- Parking description:Attached Garage, Insulated Garage
- Garage:Yes
- Garage spaces:3
New listings near 56969 Maple Avenue
- Coming Soon
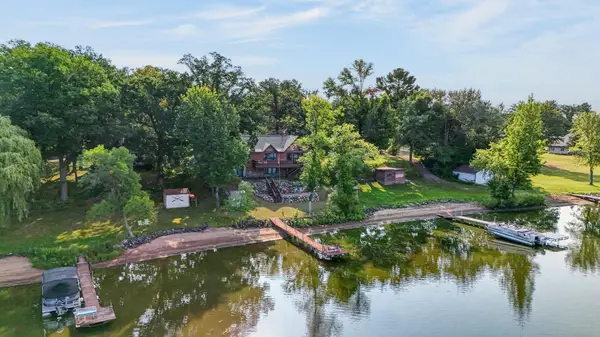 $715,000Coming Soon4 beds 2 baths2,620 sq. ft.
17365 Sunset Trail, Pine City, MN 55063
MLS# 7117129Listed by: EDINA REALTY, INC. - New
 $360,000Active3 beds 2 baths1,596 sq. ft.
18594 Cedar Creek Road, Pine City, MN 55063
MLS# 7128179Listed by: AURORA GROUP LLC - New
 $464,900Active4 beds 2 baths1,722 sq. ft.
11117 State Highway 70, Pine City, MN 55063
MLS# 7128780Listed by: GOLD DOOR REALTY LLC - New
 $525,000Active3 beds 3 baths1,897 sq. ft.
15534 Brunswick Road, Pine City, MN 55063
MLS# 7128026Listed by: COLDWELL BANKER REALTY - New
 $269,000Active3 beds 2 baths1,920 sq. ft.
900 2nd Avenue Sw, Pine City, MN 55063
MLS# 7127864Listed by: KELLER WILLIAMS PREMIER REALTY - New
 $375,000Active4 beds 3 baths1,760 sq. ft.
11670 Elm Circle, Pine City, MN 55063
MLS# 7126630Listed by: COLDWELL BANKER REALTY - Open Sun, 1 to 3pmNew
 $310,000Active4 beds 2 baths1,464 sq. ft.
805 Highview Loop Se, Pine City, MN 55063
MLS# 7126881Listed by: KRIS LINDAHL REAL ESTATE - New
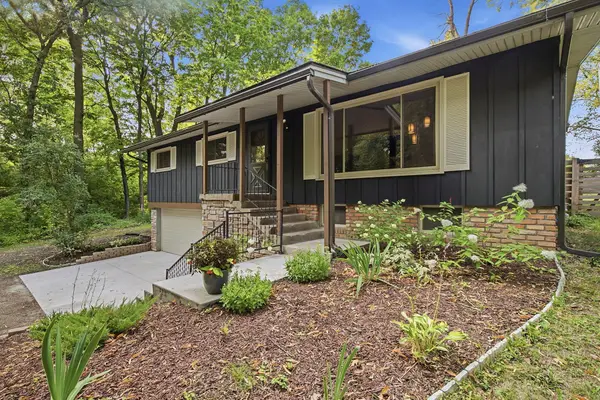 $320,000Active4 beds 2 baths1,894 sq. ft.
510 Maplewood Lane Se, Pine City, MN 55063
MLS# 7124646Listed by: EXP REALTY  $564,900Pending3 beds 3 baths1,767 sq. ft.
18924 Highwood Shores Road, Pine City, MN 55063
MLS# 7126207Listed by: RE/MAX RESULTS- New
 $345,000Active4 beds 2 baths1,992 sq. ft.
435 8th Avenue Ne, Pine City, MN 55063
MLS# 7126034Listed by: REALTY EXECUTIVE ASSOCIATES


Protect your home and budget from life's surprises with an Assurant Home Warranty, backed by a partner that supports you through every step of homeownership. Explore Plans.
© 2023 - 2026 ERA Franchise Systems LLC. All rights reserved. ERA Franchise Systems LLC fully supports the principles of the Fair Housing Act and the Equal Opportunity Act. ERA, ERA Real Estate powered, and their respective logos are registered service marks of ERA Franchise Systems LLC. Each office is independently owned and operated.