
925 Highview Loop Se, Pine City, MN 55063
Local realty services provided by:ERA Viking Realty
925 Highview Loop Se,Pine City, MN 55063
$290,000
- 3 Beds
- 2 Baths
- - sq. ft.
- Single family
- Sold
Listed by: george yang
Office: keller williams integrity realty
MLS#:7078950
Source:NSMLS
Sorry, we are unable to map this address
Price summary
- Price:$290,000
About this home
Welcome to 925 Highview Loop SE, a beautiful, 3 bed 2 bath 2 car garage, 2018-built split level home offering the perfect balance of small-town charm and modern convenience. Situated in Pine City's desirable Cross Lake Preserve neighborhood. This unique backdrop gives you an authentic, wide-open
country feel right on the edge of town, complete with excellent views of Cross Lake. Inside, the open-concept layout features a spacious kitchen and a living room accented by dramatic vaulted ceilings and large windows that flood the home with natural light. Practical upgrades add incredible value, including a fully finished basement, 86 inch tv included in sale, stainless steel
appliances, new carpet, fresh new paint and attached garage. Complete with central air and city utilities, this move-in-ready home sits just minutes from I-35, local parks, and the new Cross Lake
walking and biking trails.
Contact an agent
Home facts
- Year built:2018
- Listing ID #:7078950
- Added:77 day(s) ago
- Updated:September 05, 2026 at 02:43 AM
Rooms and interior
- Bedrooms:3
- Total bathrooms:2
- Full bathrooms:1
- Dining Description:Eat In Kitchen, Informal Dining Room, Kitchen/Dining Room
- Bathrooms Description:3/4 Basement, Main Floor Full Bath
- Kitchen Description:Dishwasher, Microwave, Range, Refrigerator, Stainless Steel Appliances
- Basement:Yes
- Basement Description:Block, Daylight / Lookout Windows, Finished, Full
Heating and cooling
- Cooling:Central Air
- Heating:Forced Air
- Central air:Yes
Structure and exterior
- Roof:Age Over 8 Years, Asphalt
- Year built:2018
- Lot Features:Tree Coverage - Light
- Construction Materials:Block
- Levels:Bi/Split Level
Utilities
- Water:City Water - Connected
- Sewer:City Sewer - Connected
Finances and disclosures
- Price:$290,000
- Tax amount:$3,420 (2026)
Features and amenities
- Appliances:Microwave, Range, Refrigerator, Stainless Steel Appliances, Washer
- Laundry features:Dryer, Washer
Parking
- Parking description:Asphalt, Attached Garage
- Garage:Yes
- Garage spaces:2
New listings near 925 Highview Loop Se
- Coming Soon
 $375,000Coming Soon4 beds 2 baths2,240 sq. ft.
57098 Forest Boulevard, Pine City, MN 55063
MLS# 7135750Listed by: KELLER WILLIAMS PREMIER REALTY - Coming Soon
 $450,000Coming Soon3 beds 3 baths3,594 sq. ft.
9840 Pine Shores Drive, Pine City, MN 55063
MLS# 7127129Listed by: EXP REALTY - New
 $225,000Active1.35 Acres
14670 Cross Lake Road, Pine City, MN 55063
MLS# 7138185Listed by: LOCAL REALTY INC. - New
 $259,999Active1 beds 1 baths665 sq. ft.
13990 Greenwood Trail, Pine City, MN 55063
MLS# 7137150Listed by: KELLER WILLIAMS PREMIER REALTY - New
 $525,000Active5 beds 2 baths2,640 sq. ft.
605 1st Street Se, Pine City, MN 55063
MLS# 7135014Listed by: LPT REALTY, LLC - Open Sat, 11am to 1pmNew
 $224,900Active1 beds 1 baths640 sq. ft.
9235 Oakwood Lane, Pine City, MN 55063
MLS# 7133402Listed by: GET A REBATE REAL ESTATE 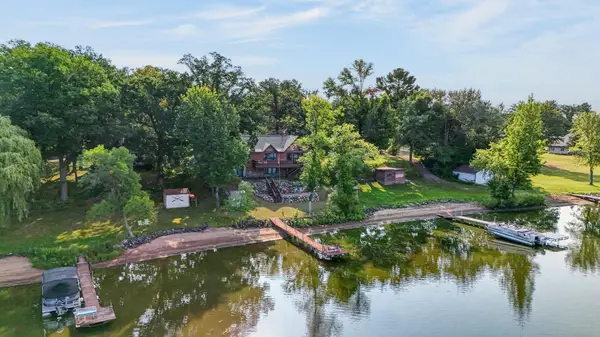 $715,000Pending4 beds 2 baths2,620 sq. ft.
17365 Sunset Trail, Pine City, MN 55063
MLS# 7117129Listed by: EDINA REALTY, INC. $360,000Active3 beds 2 baths1,596 sq. ft.
18594 Cedar Creek Road, Pine City, MN 55063
MLS# 7128179Listed by: AURORA GROUP LLC $449,000Active4 beds 2 baths1,722 sq. ft.
11117 State Highway 70, Pine City, MN 55063
MLS# 7128780Listed by: GOLD DOOR REALTY LLC $525,000Active3 beds 3 baths1,897 sq. ft.
15534 Brunswick Road, Pine City, MN 55063
MLS# 7128026Listed by: COLDWELL BANKER REALTY


Protect your home and budget from life's surprises with an Assurant Home Warranty, backed by a partner that supports you through every step of homeownership. Explore Plans.
© 2023 - 2026 ERA Franchise Systems LLC. All rights reserved. ERA Franchise Systems LLC fully supports the principles of the Fair Housing Act and the Equal Opportunity Act. ERA, ERA Real Estate powered, and their respective logos are registered service marks of ERA Franchise Systems LLC. Each office is independently owned and operated.