
54917 280th Avenue, Pine Island, MN 55963
Local realty services provided by:ERA Viking Realty
54917 280th Avenue,Pine Island, MN 55963
$749,900
- 5 Beds
- 3 Baths
- 2,740 sq. ft.
- Single family
- Active
Listed by: eva hygrell
Office: castle realty, llc.
MLS#:7158631
Source:NSMLS
Price summary
- Price:$749,900
- Price per sq. ft.:$260.02
About this home
Experience the perfect blend of comfort, space, and country living in this beautiful ranch-style home situated on 5 picturesque acres. Designed with both functionality and convenience in mind, this spacious residence features 5 generously sized bedrooms and 3 full bathrooms, providing ample room for family, guests, or a home office.
The thoughtfully designed floor plan offers single-level living, highlighted by a private primary suite on the main floor, complete with a spacious bedroom, en-suite bathroom, and plenty of closet space. The heart of the home features inviting living areas ideal for gathering and entertaining, while large windows showcase scenic views of the surrounding acreage. A convenient main-floor laundry room adds everyday ease, and the additional bedrooms offer flexibility for growing families, hobbies, or guest accommodations. Outside, the expansive 5-acre property provides endless possibilities for gardening, recreation, or simply enjoying the peace and privacy of rural living.
Whether you're looking for room to spread out, space to entertain, or a tranquil country retreat, this exceptional ranch home offers the perfect balance of modern comfort and wide-open living....
Contact an agent
Home facts
- Year built:2003
- Listing ID #:7158631
- Added:11 day(s) ago
- Updated:October 27, 2026 at 02:00 PM
Rooms and interior
- Bedrooms:5
- Total bathrooms:3
- Full bathrooms:1
- Dining Description:Breakfast Bar, Eat In Kitchen, Living/Dining Room
- Bathrooms Description:3/4 Basement, Main Floor 3/4 Bath, Main Floor Full Bath
- Kitchen Description:Dishwasher, Exhaust Fan, Microwave, Range, Refrigerator, Stainless Steel Appliances
- Basement:Yes
- Basement Description:Finished, Full, Walkout
- Living area:2,740 sq. ft.
Heating and cooling
- Cooling:Central Air
- Heating:Forced Air
- Central air:Yes
Structure and exterior
- Roof:Age 8 Years or Less
- Year built:2003
- Building area:2,740 sq. ft.
- Lot area:5 Acres
- Construction Materials:Block
- Levels:1 Story
Utilities
- Water:Private
- Sewer:Private Sewer
Finances and disclosures
- Price:$749,900
- Price per sq. ft.:$260.02
- Tax amount:$3,946 (2026)
Features and amenities
- Appliances:Exhaust Fan, Microwave, Range, Refrigerator, Stainless Steel Appliances, Washer
- Laundry features:Dryer, Washer
- Amenities:Water Filtration System
Parking
- Parking description:Attached Garage, Detached Garage, Heated Garage, Insulated Garage
- Garage:Yes
- Garage spaces:2
New listings near 54917 280th Avenue
- New
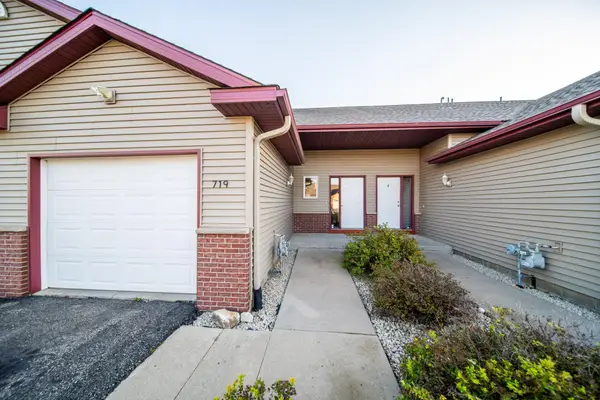 $229,900Active2 beds 2 baths1,719 sq. ft.
719 10th St Sw, Pine Island, MN 55963
MLS# 7153703Listed by: COUNSELOR REALTY OF ROCHESTER  $226,000Active3 beds 2 baths1,280 sq. ft.
805 5th Street Sw, Pine Island, MN 55963
MLS# 7160050Listed by: REAL BROKER, LLC. $244,900Active4 beds 2 baths1,912 sq. ft.
211 4th Avenue Sw, Pine Island, MN 55963
MLS# 7157733Listed by: KELLER WILLIAMS PREMIER REALTY $279,900Pending4 beds 2 baths2,028 sq. ft.
321 1st Avenue Se, Pine Island, MN 55963
MLS# 7153438Listed by: CENTURY 21 ATWOOD $244,000Active3 beds 3 baths1,959 sq. ft.
733 Baylee Place Sw, Pine Island, MN 55963
MLS# 7151894Listed by: LOAM COMMERCIAL REAL ESTATE $254,900Active3 beds 3 baths2,019 sq. ft.
726 Morgan Court Sw, Pine Island, MN 55963
MLS# 7151761Listed by: BARRY JAMES REALTY TEAM CORPORATION $349,900Active4 beds 3 baths2,566 sq. ft.
51159 200th Avenue, Pine Island, MN 55963
MLS# 7149274Listed by: EXP REALTY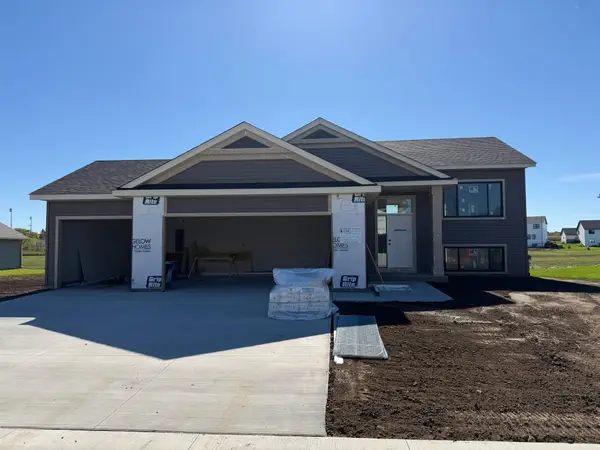 $459,900Active3 beds 2 baths1,383 sq. ft.
2219 Elk Run Drive Se, Pine Island, MN 55963
MLS# 7149409Listed by: RE/MAX RESULTS $389,900Active3 beds 2 baths1,517 sq. ft.
1804 Dale Place Se, Pine Island, MN 55963
MLS# 7148125Listed by: EXP REALTY $148,000Active1.08 Acres
922 8th Street Sw, Pine Island, MN 55963
MLS# 7142141Listed by: REAL BROKER, LLC.


Protect your home and budget from life's surprises with an Assurant Home Warranty, backed by a partner that supports you through every step of homeownership. Explore Plans.
© 2023 - 2026 ERA Franchise Systems LLC. All rights reserved. ERA Franchise Systems LLC fully supports the principles of the Fair Housing Act and the Equal Opportunity Act. ERA, ERA Real Estate powered, and their respective logos are registered service marks of ERA Franchise Systems LLC. Each office is independently owned and operated.