
808 5th Street Nw, Pipestone, MN 56164
Local realty services provided by:ERA Prospera Real Estate
808 5th Street Nw,Pipestone, MN 56164
$262,000
- 3 Beds
- 3 Baths
- 1,955 sq. ft.
- Single family
- Active
Listed by: debra j blaue
Office: real estate retrievers-luverne
MLS#:7164411
Source:NSMLS
Price summary
- Price:$262,000
- Price per sq. ft.:$97.58
About this home
MOVE-IN READY & BEAUTIFULLY MAINTAINED!
808 5th St NW | Pipestone, MN
Welcome home to this beautifully maintained property where pride of ownership shines throughout! With no known deferred maintenance to worry about, you can move right in and start enjoying all this wonderful home has to offer!
Step inside and admire the gorgeous oak flooring that flows through the living room, hallway, den, and kitchen. Tastefully chosen colors create a warm, relaxing atmosphere in every room.
The inviting dining room opens through patio doors to a private, tiered deck, perfect for relaxing or entertaining. Dreaming of a hot tub? Remove the firepit, and you'll find electrical service already in place for one!
The kitchen features beautiful oak cabinetry, stainless steel appliances that stay, a charming bay window overlooking the backyard, and another window above the sink offering views to the north. The main-floor full bath includes an entire wall of oak cupboards for exceptional storage!
Upstairs, discover three comfortable bedrooms and a spacious ¾ bath, complete with even more beautiful oak cabinetry and abundant storage.
The finished basement offers a generous 20-foot-long family room, with plenty of space for comfortable furniture, exercise equipment, or your favorite hobbies. You'll also appreciate the lovely ¾ bath and spacious laundry room, where the washer, dryer, and dehumidifier all remain! An additional room could become a fourth bedroom with the installation of a code-compliant egress window.
Here's something you don't see every day! This home was lifted, and a new poured concrete foundation was installed beneath it. In the mechanical room, you'll notice an impressive steel support beam. A radon mitigation system is already installed, too—another important feature you can check off your list!
And there's even more to love outside! Enjoy a basketball hoop, a regulation-size horseshoe pit, and an oversized single-car garage with a carport on one side and a workshop with an existing workbench on the other!
Located in the peaceful northwest area of Pipestone, this home offers beautiful sunset views and the pleasure of walking near the countryside while still enjoying the conveniences of town.
Beautifully maintained, thoughtfully updated, and ready for you to call HOME!...
Contact an agent
Home facts
- Year built:1900
- Subdivision & Development:Auditor 3
- Listing ID #:7164411
- Added:3 day(s) ago
- Updated:October 28, 2026 at 12:01 AM
Rooms and interior
- Bedrooms:3
- Total bathrooms:3
- Full bathrooms:1
- Dining Description:Living/Dining Room
- Bathrooms Description:3/4 Basement, Main Floor Full Bath
- Kitchen Description:Dishwasher, Range, Refrigerator
- Basement:Yes
- Basement Description:Daylight / Lookout Windows, Full, Partially Finished, Storage Space, Sump Pump
- Living area:1,955 sq. ft.
Heating and cooling
- Cooling:Central Air
- Heating:Forced Air
- Central air:Yes
Structure and exterior
- Roof:Age Over 8 Years, Asphalt
- Year built:1900
- Building area:1,955 sq. ft.
- Lot area:0.39 Acres
- Lot Features:Tree Coverage - Light
- Levels:2 Story
Utilities
- Water:City Water - Connected
- Sewer:City Sewer - Connected
Finances and disclosures
- Price:$262,000
- Price per sq. ft.:$97.58
- Tax amount:$2,608 (2026)
Features and amenities
- Appliances:Range, Refrigerator, Washer, Water Softener Owned
- Laundry features:Dryer, Washer
- Amenities:ENERGY STAR Qualified Appliances, Electric Water Heater, Water Softener Owned
Parking
- Parking description:Asphalt, Carport, Detached Garage, Garage Door Opener
- Garage:Yes
- Garage spaces:1
- Carport spaces:1
New listings near 808 5th Street Nw
 $1,568,000Pending160 Acres
0000 40th Avenue, Pipestone, MN 56164
MLS# 7159106Listed by: MIDWEST LAND GROUP LLC $103,000Pending5 beds 3 baths2,222 sq. ft.
103 4th Street Se, Pipestone, MN 56164
MLS# 7154442Listed by: KELLER WILLIAMS REALTY-SF $184,900Active4 beds 2 baths1,712 sq. ft.
1103 5th Avenue Sw, Pipestone, MN 56164
MLS# 7153159Listed by: WINTER REALTY, INC. $99,900Pending3 beds 1 baths1,015 sq. ft.
504 6th Avenue Sw, Pipestone, MN 56164
MLS# 7148845Listed by: WINTER REALTY, INC. $320,000Active2 beds 2 baths1,414 sq. ft.
901 7th Ave Sw, Pipestone, MN 56164
MLS# 7148405Listed by: WINTER REALTY, INC. $225,000Active3 beds 2 baths1,100 sq. ft.
1112 6th Avenue Sw, Pipestone, MN 56164
MLS# 7147183Listed by: KELLER WILLIAMS REALTY-SF $184,900Active2 beds 2 baths1,020 sq. ft.
101 9th Avenue Nw, Pipestone, MN 56164
MLS# 7141717Listed by: WINTER REALTY, INC. $143,900Active4 beds 2 baths2,068 sq. ft.
310 8th Avenue Se, Pipestone, MN 56164
MLS# 7146743Listed by: REAL ESTATE RETRIEVERS-LUVERNE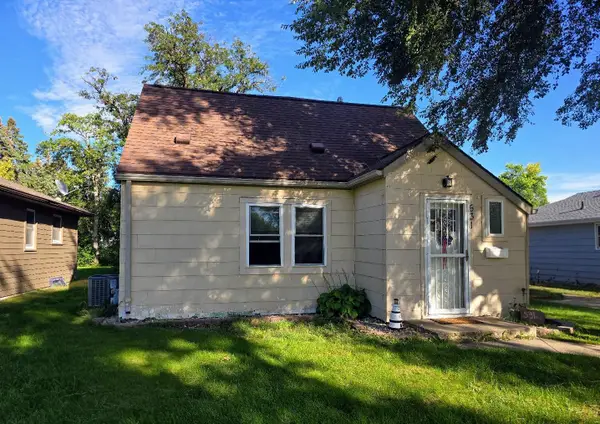 $94,900Active3 beds 1 baths1,131 sq. ft.
531 6th Avenue Sw, Pipestone, MN 56164
MLS# 7145666Listed by: WINTER REALTY, INC.


Protect your home and budget from life's surprises with an Assurant Home Warranty, backed by a partner that supports you through every step of homeownership. Explore Plans.
© 2023 - 2026 ERA Franchise Systems LLC. All rights reserved. ERA Franchise Systems LLC fully supports the principles of the Fair Housing Act and the Equal Opportunity Act. ERA, ERA Real Estate powered, and their respective logos are registered service marks of ERA Franchise Systems LLC. Each office is independently owned and operated.