
1103 5th Avenue Sw, Pipestone, MN 56164
Local realty services provided by:ERA Viking Realty
1103 5th Avenue Sw,Pipestone, MN 56164
$184,900
- 4 Beds
- 2 Baths
- 1,712 sq. ft.
- Single family
- Active
Listed by: linda k vos
Office: winter realty, inc.
MLS#:7153159
Source:NSMLS
Price summary
- Price:$184,900
- Price per sq. ft.:$91.72
About this home
Bring your ideas and make this spacious 4-bedroom split-level your own! Recent improvements have already given this home a great start, including new LVP flooring throughout the kitchen, dining area, living room, hallway, and front entry, along with two beautifully remodeled bathrooms. The upper-level bath features a tiled walk-in shower, while the lower-level full bath offers a tub/shower combination.
The upper level features two bedrooms, a comfortable living room, the kitchen and dining area. The kitchen retains its original cabinetry with convenient pocket doors, while the dining area includes closet plus an attractive bench offering extra storage and a handy spot for coats and everyday items.
Downstairs you’ll find two additional bedrooms and a versatile family/multipurpose room with built-in cabinetry and a desk area. This space opens to the laundry area with utility sink, providing plenty of flexibility for hobbies, homework, a home office, or additional gathering space.
The attached garage offers overhead storage, a workshop area, and convenient access to the backyard, lower-level family room, and stairs leading to the upper-level kitchen and dining area. Outside, enjoy a large fenced backyard with a concrete patio and storage shed.
Additional features include vinyl e-z clean windows in 2012, boiler heat, central air, a water softener, gas water heater new in 2024, , 200-amp electrical service, sump pump, and a new sewer line from the house to the street. The seller has also purchased additional LVP flooring that will remain with the home for the buyer to install. With several major improvements already completed and room to add your own finishing touches, this home is ready for its next owner to make it your own "home sweet home!"...
Contact an agent
Home facts
- Year built:1960
- Listing ID #:7153159
- Added:21 day(s) ago
- Updated:October 27, 2026 at 01:59 PM
Rooms and interior
- Bedrooms:4
- Total bathrooms:2
- Full bathrooms:1
- Dining Description:Informal Dining Room, Kitchen/Dining Room
- Bathrooms Description:Full Basement, Main Floor Full Bath
- Kitchen Description:Dishwasher, Range, Refrigerator
- Basement:Yes
- Basement Description:Block, Finished, Full
- Living area:1,712 sq. ft.
Heating and cooling
- Cooling:Central Air
- Heating:Baseboard, Boiler
- Central air:Yes
Structure and exterior
- Roof:Age Over 8 Years, Asphalt
- Year built:1960
- Building area:1,712 sq. ft.
- Lot area:0.28 Acres
- Lot Features:Tree Coverage - Light
- Levels:Bi/Split Level
Utilities
- Water:City Water - Connected
- Sewer:City Sewer - Connected
Finances and disclosures
- Price:$184,900
- Price per sq. ft.:$91.72
- Tax amount:$2,654 (2026)
Features and amenities
- Appliances:Range, Refrigerator, Water Softener Owned
- Amenities:Water Softener Owned
Parking
- Parking description:Attached Garage, Concrete, Electric, Garage Door Opener, Storage
- Garage:Yes
- Garage spaces:2
New listings near 1103 5th Avenue Sw
- New
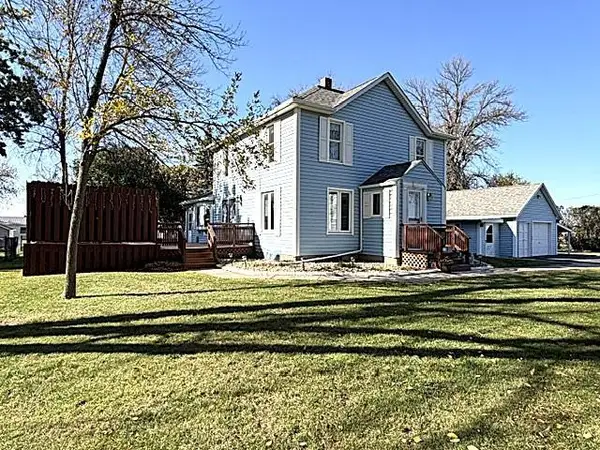 $262,000Active3 beds 3 baths1,955 sq. ft.
808 5th Street Nw, Pipestone, MN 56164
MLS# 7164411Listed by: REAL ESTATE RETRIEVERS-LUVERNE  $1,568,000Pending160 Acres
0000 40th Avenue, Pipestone, MN 56164
MLS# 7159106Listed by: MIDWEST LAND GROUP LLC $103,000Pending5 beds 3 baths2,222 sq. ft.
103 4th Street Se, Pipestone, MN 56164
MLS# 7154442Listed by: KELLER WILLIAMS REALTY-SF $99,900Pending3 beds 1 baths1,015 sq. ft.
504 6th Avenue Sw, Pipestone, MN 56164
MLS# 7148845Listed by: WINTER REALTY, INC. $320,000Active2 beds 2 baths1,414 sq. ft.
901 7th Ave Sw, Pipestone, MN 56164
MLS# 7148405Listed by: WINTER REALTY, INC. $225,000Active3 beds 2 baths1,100 sq. ft.
1112 6th Avenue Sw, Pipestone, MN 56164
MLS# 7147183Listed by: KELLER WILLIAMS REALTY-SF $184,900Active2 beds 2 baths1,020 sq. ft.
101 9th Avenue Nw, Pipestone, MN 56164
MLS# 7141717Listed by: WINTER REALTY, INC. $143,900Active4 beds 2 baths2,068 sq. ft.
310 8th Avenue Se, Pipestone, MN 56164
MLS# 7146743Listed by: REAL ESTATE RETRIEVERS-LUVERNE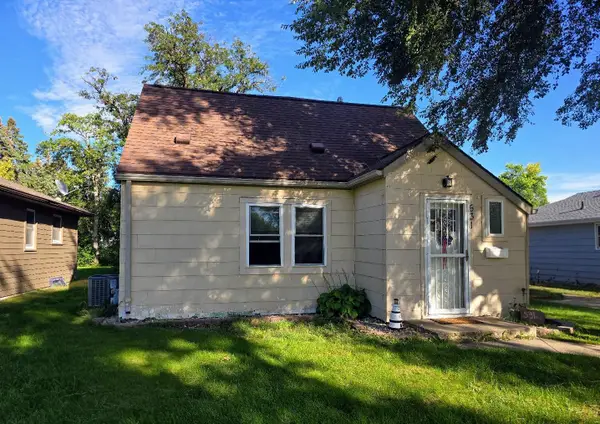 $94,900Active3 beds 1 baths1,131 sq. ft.
531 6th Avenue Sw, Pipestone, MN 56164
MLS# 7145666Listed by: WINTER REALTY, INC.


Protect your home and budget from life's surprises with an Assurant Home Warranty, backed by a partner that supports you through every step of homeownership. Explore Plans.
© 2023 - 2026 ERA Franchise Systems LLC. All rights reserved. ERA Franchise Systems LLC fully supports the principles of the Fair Housing Act and the Equal Opportunity Act. ERA, ERA Real Estate powered, and their respective logos are registered service marks of ERA Franchise Systems LLC. Each office is independently owned and operated.