
902 4th Avenue Se, Pipestone, MN 56164
Local realty services provided by:ERA Prospera Real Estate
Listed by: gavin thomas winter
Office: winter realty, inc.
MLS#:7170346
Source:NSMLS
Price summary
- Price:$499,000
- Price per sq. ft.:$113.46
About this home
Welcome to this beautiful 5-bedroom, 4-bath brick ranch-style home offering spacious living areas, beautiful oak woodwork, and an abundance of built-in cabinetry and storage throughout! Step inside the inviting front foyer featuring tile flooring, an attractive arched window above the front door, and built-in oak display cabinetry. The spacious living room welcomes you with a cozy gas fireplace, beautiful built-in oak entertainment and display cabinetry, and a large picture window that fills the room with natural light. The formal dining room features an attractive bay window and convenient access to the back deck, where you can relax, entertain, and enjoy the lovely backyard.
The generously sized kitchen offers an abundance of oak cabinetry, ample countertop space, tile flooring, built-in display cabinetry, and plenty of room for everyday dining. A separate main-floor office is another wonderful feature, complete with a built-in desk and cabinetry and an impressive arched window overlooking the front yard.
The main level offers three bedrooms, including a spacious primary suite with a private bathroom featuring a double-sink vanity and walk-in closet with built-in organizers. Two additional bedrooms, a full guest bathroom with tile flooring, convenient hallway storage, and a half bath near the garage entrance complete the main level.
The finished lower level provides even more room to spread out with a spacious family room featuring a beautiful brick gas fireplace and recessed lighting. Two additional bedrooms offer flexibility for family or guests. The generously sized laundry room includes cabinetry, countertop space, a utility sink, and a convenient ¾ bathroom. Additional unfinished areas provide excellent storage, workshop, or hobby space.
The attached double garage offers plenty of room for vehicles and storage, along with large floor drains for added convenience. Additional mechanical features include two forced-air furnaces, a central air exchanger, 200-amp electrical breaker panel plus an additional 100-amp panel, gas water heater, and water softener.
Outside, enjoy the attractive backyard and back deck, perfect for outdoor gatherings or simply relaxing. With its beautiful brick exterior, generous room sizes, quality oak cabinetry, abundant storage, and thoughtfully designed living spaces, this wonderful home offers the comfort, convenience, and functionality you've been looking for. A home with so much to offer, inside and out!...
Contact an agent
Home facts
- Year built:1999
- Subdivision & Development:Browns Third Add
- Listing ID #:7170346
- Added:3 day(s) ago
- Updated:November 16, 2026 at 09:32 PM
Rooms and interior
- Bedrooms:5
- Total bathrooms:4
- Full bathrooms:2
- Half bathrooms:1
- Dining Description:Eat In Kitchen, Informal Dining Room, Kitchen/Dining Room, Living/Dining Room, Separate/Formal Dining Room
- Bathrooms Description:3/4 Basement, Main Floor 1/2 Bath, Main Floor Full Bath
- Kitchen Description:Dishwasher, Range, Refrigerator
- Basement:Yes
- Basement Description:Egress Window(s), Finished, Full, Storage Space, Sump Pump
- Living area:3,671 sq. ft.
Heating and cooling
- Cooling:Central Air
- Heating:Fireplace(s), Forced Air
- Central air:Yes
Structure and exterior
- Roof:Age Over 8 Years, Asphalt
- Year built:1999
- Building area:3,671 sq. ft.
- Lot area:0.38 Acres
- Lot Features:Tree Coverage - Light
- Levels:1 Story
Utilities
- Water:City Water - Connected
- Sewer:City Sewer - Connected
Finances and disclosures
- Price:$499,000
- Price per sq. ft.:$113.46
- Tax amount:$5,524 (2026)
Features and amenities
- Appliances:Range, Refrigerator, Washer
- Laundry features:Dryer, Washer
- Amenities:Air-To-Air Exchanger, Gas Water Heater
Parking
- Parking description:Attached Garage
- Garage:Yes
- Garage spaces:2
New listings near 902 4th Avenue Se
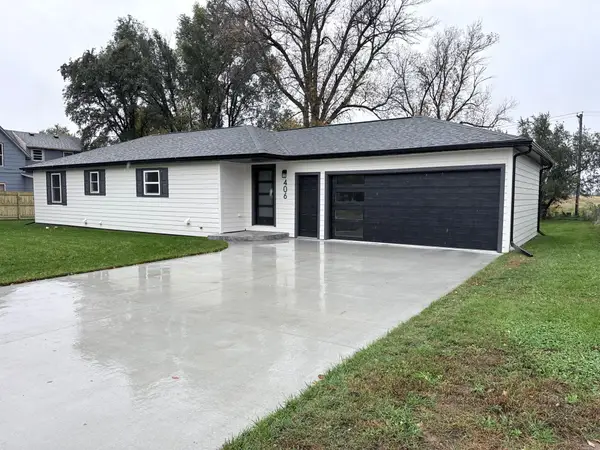 $299,900Active4 beds 3 baths2,878 sq. ft.
406 8th Avenue Sw, Pipestone, MN 56164
MLS# 7168283Listed by: REAL BROKER, LLC- Open Mon, 5 to 7pm
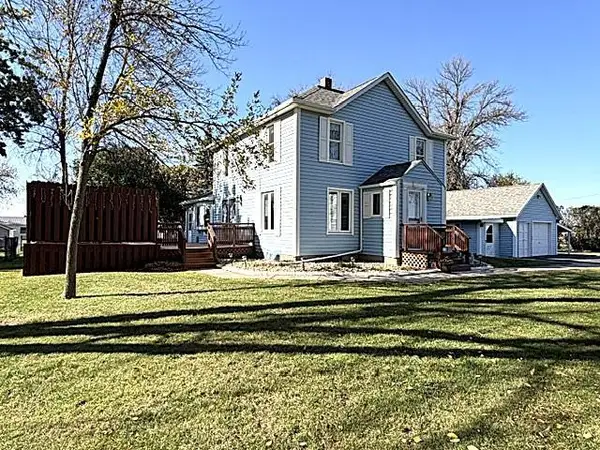 $262,000Active3 beds 3 baths1,955 sq. ft.
808 5th Street Nw, Pipestone, MN 56164
MLS# 7164411Listed by: REAL ESTATE RETRIEVERS-LUVERNE  $1,568,000Pending160 Acres
0000 40th Avenue, Pipestone, MN 56164
MLS# 7159106Listed by: MIDWEST LAND GROUP LLC $103,000Pending5 beds 3 baths2,222 sq. ft.
103 4th Street Se, Pipestone, MN 56164
MLS# 7154442Listed by: KELLER WILLIAMS REALTY-SF $99,900Pending3 beds 1 baths1,015 sq. ft.
504 6th Avenue Sw, Pipestone, MN 56164
MLS# 7148845Listed by: WINTER REALTY, INC. $320,000Active2 beds 2 baths1,414 sq. ft.
901 7th Ave Sw, Pipestone, MN 56164
MLS# 7148405Listed by: WINTER REALTY, INC. $225,000Active3 beds 2 baths1,100 sq. ft.
1112 6th Avenue Sw, Pipestone, MN 56164
MLS# 7147183Listed by: KELLER WILLIAMS REALTY-SF $184,900Active2 beds 2 baths1,020 sq. ft.
101 9th Avenue Nw, Pipestone, MN 56164
MLS# 7141717Listed by: WINTER REALTY, INC. $143,900Active4 beds 2 baths2,068 sq. ft.
310 8th Avenue Se, Pipestone, MN 56164
MLS# 7146743Listed by: REAL ESTATE RETRIEVERS-LUVERNE


Protect your home and budget from life's surprises with an Assurant Home Warranty, backed by a partner that supports you through every step of homeownership. Explore Plans.
© 2023 - 2026 ERA Franchise Systems LLC. All rights reserved. ERA Franchise Systems LLC fully supports the principles of the Fair Housing Act and the Equal Opportunity Act. ERA, ERA Real Estate powered, and their respective logos are registered service marks of ERA Franchise Systems LLC. Each office is independently owned and operated.