
10600 43rd Avenue N #201, Plymouth, MN 55442
Local realty services provided by:ERA Viking Realty
10600 43rd Avenue N #201,Plymouth, MN 55442
$174,900
- 2 Beds
- 2 Baths
- 1,250 sq. ft.
- Condominium
- Active
Listed by: sarah m balestri
Office: coldwell banker realty - lakes
MLS#:7009200
Source:NSMLS
Price summary
- Price:$174,900
- Price per sq. ft.:$139.92
- Monthly HOA dues:$637
About this home
Conveniently located just north of Rockford Road and west of 169, this is a 55+ condo building within the Sagamore complex. Shops, restaurants, and groceries are very nearby. Elevator to all floors including from the heated garage. New carpet, AC, dishwasher, dryer, and roof. Spacious open floor plan. Kitchen is open to living and dining rooms. 3 season porch. Large primary with double closets and walk-in shower. Office or sitting room off the primary. So many amenities! Indoor & outdoor pools, sauna, tennis courts, walking paths, heated garage with carwash, party/community room with kitchen, and pool & ping pong tables. Unit 201 offers a carefree lifestyle with many fun activities right at home. No rentals or pets.
Contact an agent
Home facts
- Year built:1983
- Listing ID #:7009200
- Added:2 day(s) ago
- Updated:May 29, 2026 at 05:55 PM
Rooms and interior
- Bedrooms:2
- Total bathrooms:2
- Full bathrooms:1
- Dining Description:Informal Dining Room, Living/Dining Room
- Bathrooms Description:Main Floor 3/4 Bath, Main Floor Full Bath
- Kitchen Description:Dishwasher, Disposal, Microwave, Range, Refrigerator, Stainless Steel Appliances
- Basement:Yes
- Living area:1,250 sq. ft.
Heating and cooling
- Cooling:Central Air
- Heating:Baseboard
- Central air:Yes
Structure and exterior
- Roof:Age 8 Years or Less
- Year built:1983
- Building area:1,250 sq. ft.
- Lot area:1.85 Acres
- Construction Materials:Block
- Levels:1 Story
Utilities
- Water:City Water - Connected
- Sewer:City Sewer - Connected
Finances and disclosures
- Price:$174,900
- Price per sq. ft.:$139.92
- Tax amount:$1,868 (2025)
Features and amenities
- Appliances:Disposal, Microwave, Range, Refrigerator, Stainless Steel Appliances, Washer
- Laundry features:Dryer, Washer
- Amenities:Car Wash, Elevator(s), Lobby Entrance, Tennis Courts, Trail(s)
- Pool features:Below Ground, Heated, Indoor, Outdoor, Shared
Parking
- Parking description:Attached Garage, Heated Garage, Parking Garage, Underground
- Garage:Yes
- Garage spaces:1
New listings near 10600 43rd Avenue N #201
- Coming Soon
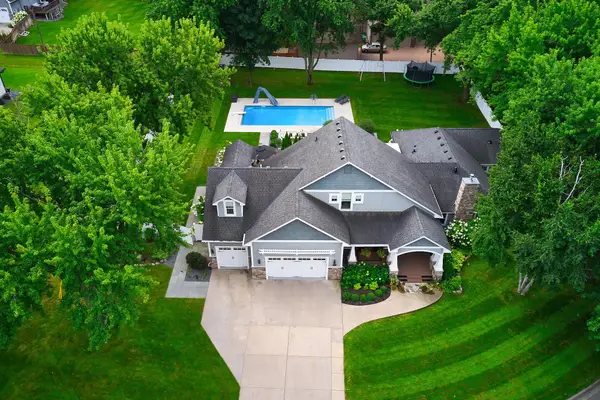 $1,250,000Coming Soon4 beds 5 baths
820 Niagara Lane N, Plymouth, MN 55447
MLS# 7067286Listed by: KELLER WILLIAMS PREMIER REALTY LAKE MINNETONKA - New
 $599,900Active4 beds 3 baths2,367 sq. ft.
2105 Urbandale Lane N, Plymouth, MN 55447
MLS# 7079060Listed by: KELLER WILLIAMS PREMIER REALTY LAKE MINNETONKA - New
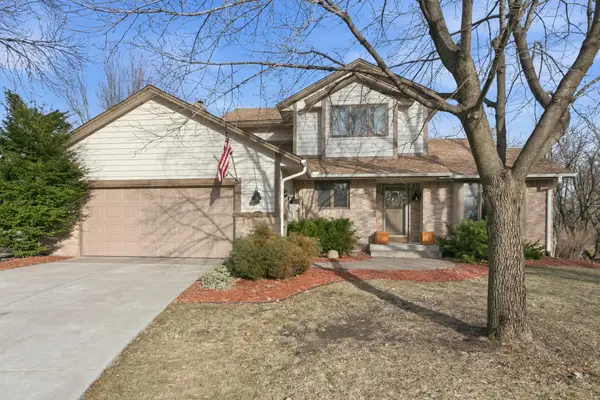 $589,900Active4 beds 4 baths3,147 sq. ft.
14765 38th Avenue N, Plymouth, MN 55446
MLS# 7082722Listed by: KELLER WILLIAMS INTEGRITY NW - New
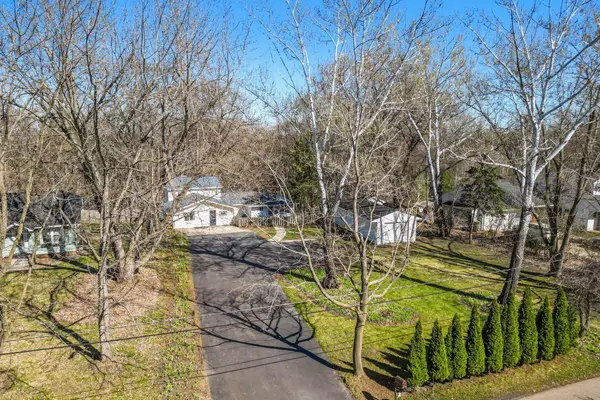 $390,000Active4 beds 2 baths2,122 sq. ft.
1812 Oakview Lane N, Plymouth, MN 55441
MLS# 7082369Listed by: JPW REALTY - New
 $249,900Active2 beds 2 baths1,210 sq. ft.
4255 Merrimac Lane N #41, Plymouth, MN 55446
MLS# 7074782Listed by: KELLER WILLIAMS REALTY INTEGRITY LAKES - Coming Soon
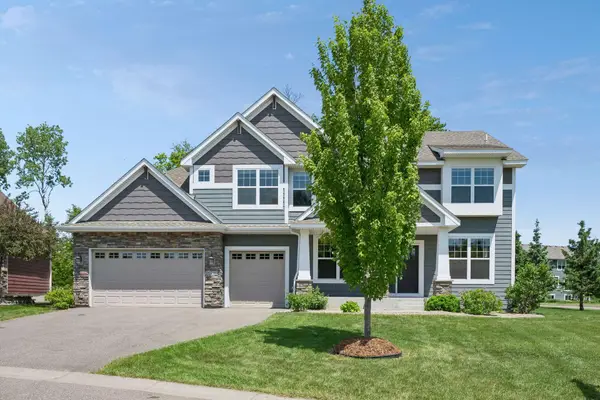 $890,000Coming Soon5 beds 5 baths
16710 51st Place N, Plymouth, MN 55446
MLS# 7081388Listed by: COMPASS - Open Sat, 11:30am to 1pmNew
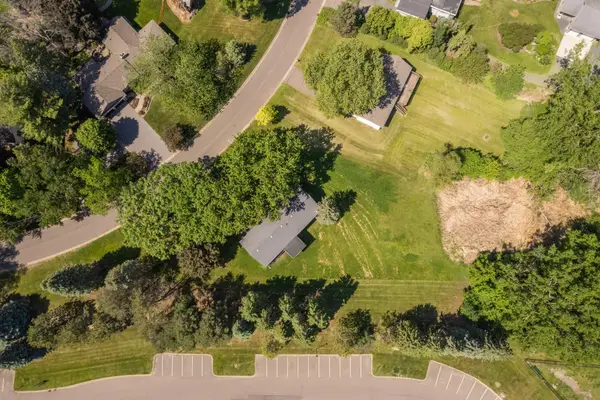 $439,000Active3 beds 2 baths1,945 sq. ft.
70 Kingsview Lane N, Plymouth, MN 55447
MLS# 7049531Listed by: RE/MAX RESULTS - Open Sat, 1 to 3pmNew
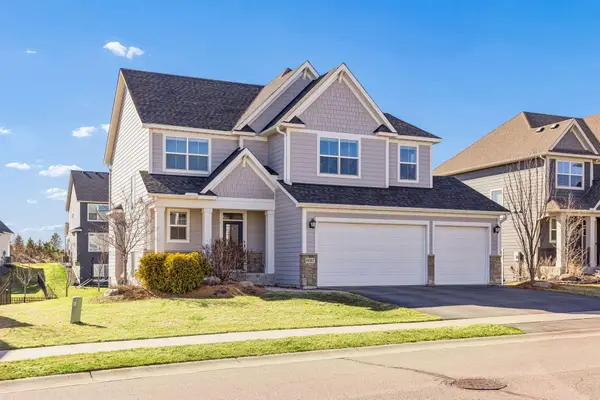 $888,000Active5 beds 5 baths3,516 sq. ft.
6087 Troy Lane N, Plymouth, MN 55446
MLS# 7082185Listed by: COMPASS - Coming Soon
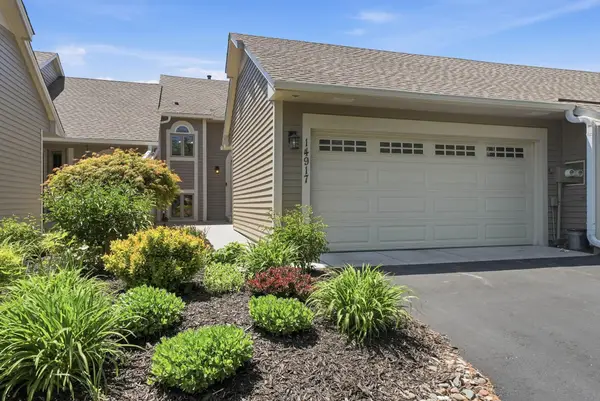 $350,000Coming Soon2 beds 2 baths
14917 45th Avenue N, Plymouth, MN 55446
MLS# 7082133Listed by: EDINA REALTY, INC. - Coming Soon
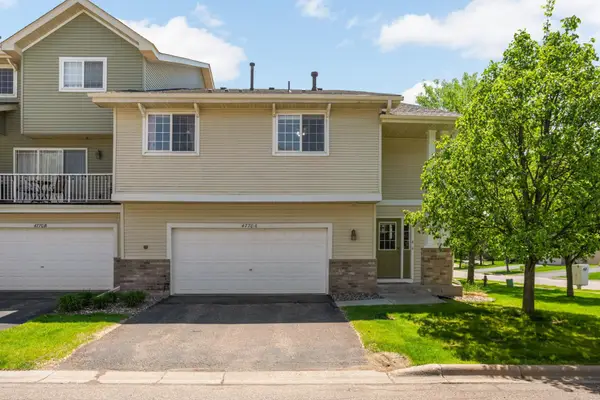 $310,000Coming Soon2 beds 4 baths
4770 Underwood Lane N #A, Plymouth, MN 55442
MLS# 7064550Listed by: KELLER WILLIAMS REALTY INTEGRITY LAKES


Protect your home and budget from life's surprises with an Assurant Home Warranty, backed by a partner that supports you through every step of homeownership. Explore Plans.
© 2023 - 2026 ERA Franchise Systems LLC. All rights reserved. ERA Franchise Systems LLC fully supports the principles of the Fair Housing Act and the Equal Opportunity Act. ERA, ERA Real Estate powered, and their respective logos are registered service marks of ERA Franchise Systems LLC. Each office is independently owned and operated.