
11910 44th Avenue N, Plymouth, MN 55442
Local realty services provided by:ERA Gillespie Real Estate
11910 44th Avenue N,Plymouth, MN 55442
$425,000
- 4 Beds
- 2 Baths
- 1,894 sq. ft.
- Single family
- Active
Listed by: raymond quist
Office: re/max results
MLS#:7155024
Source:NSMLS
Price summary
- Price:$425,000
- Price per sq. ft.:$224.39
About this home
Welcome home to this beautifully maintained split-level home in a desirable Plymouth location. A true sense of pride of ownership is evident throughout, with meticulous care reflected both inside and out. Warm natural light fills the home, creating an inviting atmosphere throughout the open kitchen, dining, and living room, complemented by vaulted ceilings. Two bedrooms and a full bath complete the upper level. The lower level offers a cozy family room, providing the perfect space to unwind, gather, and enjoy time together, along with 2 more bedrooms, laundry/utility room, and a 3/4 bath. New deck in 2025. Beautifully maintained yard with large concrete patio in back. Freshly painted throughout including the interior of the Garage. Thoughtfully cared for and ideally situated, this is a rare opportunity to own a truly special home that is close to schools, parks, shopping, restaurants and French Park. It is nestled between highways 494 and 169, and close to all the major freeways. Don't miss this opportunity to have a beautiful home in a great location....
Contact an agent
Home facts
- Year built:1984
- Subdivision & Development:West Ridge Estates 4th Add
- Listing ID #:7155024
- Added:1 day(s) ago
- Updated:October 11, 2026 at 12:06 PM
Rooms and interior
- Bedrooms:4
- Total bathrooms:2
- Full bathrooms:1
- Dining Description:Breakfast Bar, Eat In Kitchen, Separate/Formal Dining Room
- Bathrooms Description:3/4 Basement, Upper Level Full Bath
- Kitchen Description:Dishwasher, Microwave, Range, Refrigerator, Stainless Steel Appliances
- Basement:Yes
- Basement Description:Daylight / Lookout Windows, Drain Tiled, Finished, Full, Sump Pump
- Living area:1,894 sq. ft.
Heating and cooling
- Cooling:Central Air
- Heating:Forced Air
- Central air:Yes
Structure and exterior
- Roof:Age 8 Years or Less, Asphalt
- Year built:1984
- Building area:1,894 sq. ft.
- Lot area:0.34 Acres
- Lot Features:Tree Coverage - Light
- Levels:Bi/Split Level
Utilities
- Water:City Water - Connected
- Sewer:City Sewer - Connected
Finances and disclosures
- Price:$425,000
- Price per sq. ft.:$224.39
- Tax amount:$4,869 (2026)
Features and amenities
- Appliances:Microwave, Range, Refrigerator, Stainless Steel Appliances, Washer, Water Softener Owned
- Laundry features:Dryer, Washer
- Amenities:Gas Water Heater, Humidifier, Water Softener Owned
Parking
- Parking description:Attached Garage, Concrete, Garage Door Opener
- Garage:Yes
- Garage spaces:2
New listings near 11910 44th Avenue N
- New
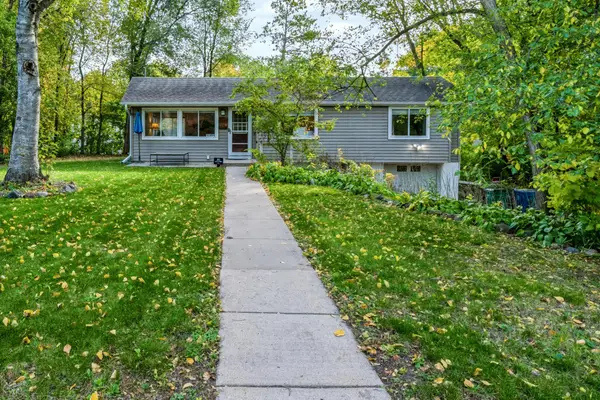 $407,500Active3 beds 2 baths1,402 sq. ft.
1325 Everest Lane N, Plymouth, MN 55447
MLS# 7158413Listed by: EXP REALTY - New
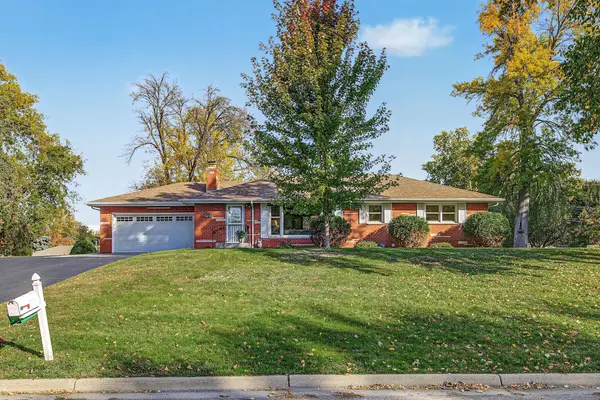 $425,000Active3 beds 2 baths2,347 sq. ft.
12814 27th Avenue N, Plymouth, MN 55441
MLS# 7151714Listed by: EDINA REALTY, INC. - New
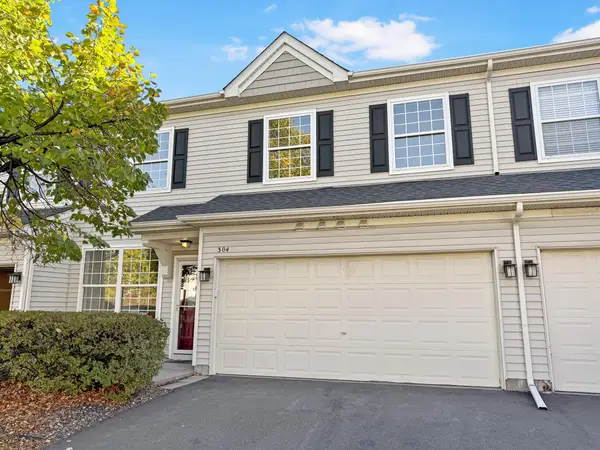 $265,000Active2 beds 3 baths1,632 sq. ft.
13710 54th Avenue N #304, Plymouth, MN 55446
MLS# 7139256Listed by: COLDWELL BANKER REALTY - New
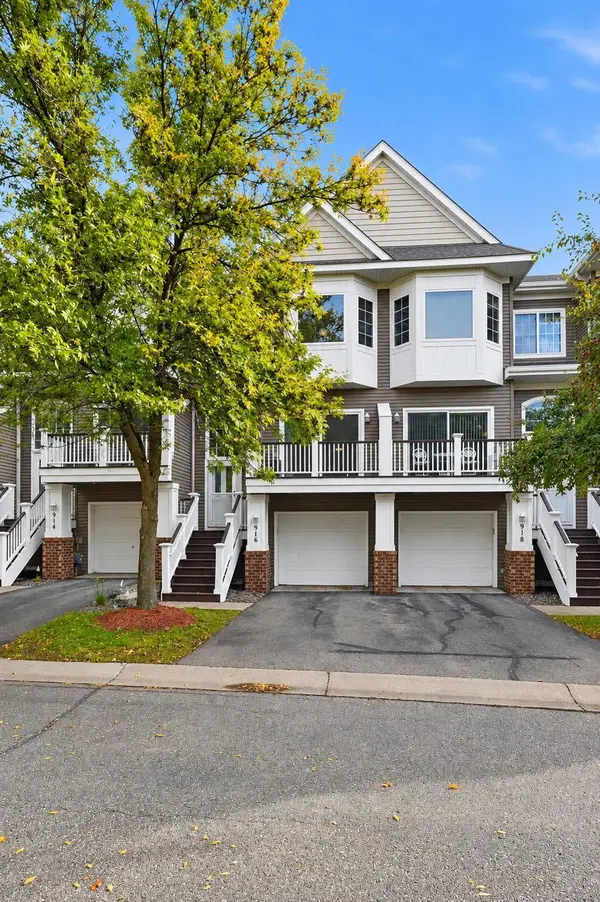 $289,900Active2 beds 2 baths1,425 sq. ft.
916 Trenton Lane N, Plymouth, MN 55441
MLS# 7149849Listed by: DRG - Open Sun, 10:30am to 12pmNew
 $425,000Active3 beds 2 baths2,249 sq. ft.
2505 Kilmer Lane N, Plymouth, MN 55441
MLS# 7140787Listed by: EDINA REALTY, INC. - New
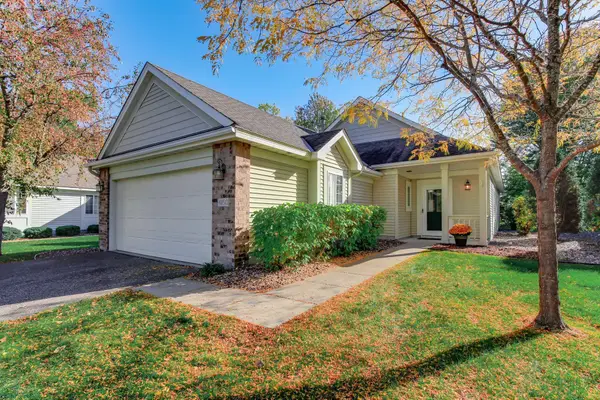 $379,900Active2 beds 2 baths1,483 sq. ft.
4150 Lawndale Lane N, Plymouth, MN 55446
MLS# 7156769Listed by: MASTER KEY REAL ESTATE CO - New
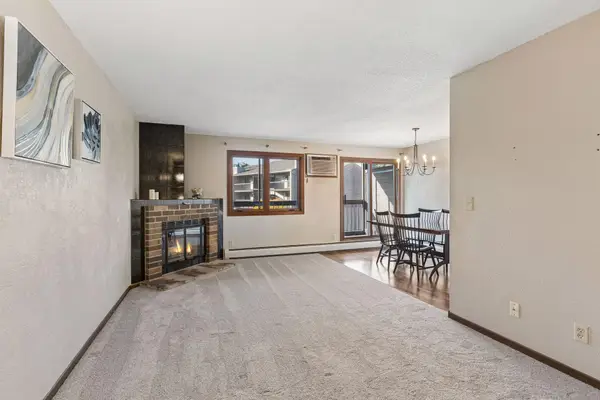 $119,900Active1 beds 1 baths693 sq. ft.
4350 Trenton Lane N #204, Plymouth, MN 55442
MLS# 7157052Listed by: NORTON REALTY, INC - New
 $445,000Active3 beds 3 baths1,855 sq. ft.
2825 Norwood Lane N, Plymouth, MN 55441
MLS# 7157276Listed by: RE/MAX RESULTS - New
 $225,000Active2 beds 2 baths1,108 sq. ft.
5545 Orleans Lane N #6, Plymouth, MN 55442
MLS# 7157305Listed by: KRIS LINDAHL REAL ESTATE


Protect your home and budget from life's surprises with an Assurant Home Warranty, backed by a partner that supports you through every step of homeownership. Explore Plans.
© 2023 - 2026 ERA Franchise Systems LLC. All rights reserved. ERA Franchise Systems LLC fully supports the principles of the Fair Housing Act and the Equal Opportunity Act. ERA, ERA Real Estate powered, and their respective logos are registered service marks of ERA Franchise Systems LLC. Each office is independently owned and operated.