
12814 27th Avenue N, Plymouth, MN 55441
Local realty services provided by:ERA Gillespie Real Estate
12814 27th Avenue N,Plymouth, MN 55441
$425,000
- 3 Beds
- 2 Baths
- 2,347 sq. ft.
- Single family
- Active
Listed by: jacqueline day & partners, jen cutter, jacqueline day & partners sara kranz 612-968-8808
Office: edina realty, inc.
MLS#:7151714
Source:NSMLS
Price summary
- Price:$425,000
- Price per sq. ft.:$162.96
About this home
OFFER RECEIVED - Seller is calling for highest and best Monday @ 3pm.
All-brick walkout rambler in a fabulous, close-in Plymouth neighborhood, just blocks from Medicine Lake! Solid 1950s construction pairs with quality improvements, including oversized Marvin windows, an architectural shingle roof, solid mechanicals, fresh paint, new carpet, and updated fixtures and finishes. Filled with natural light, the expansive living room opens to the formal dining room and kitchen with granite countertops and stainless steel appliances. Three nicely sized bedrooms, all with hardwood floors, and a bath are just down the hall. The spacious walkout level features a family/recreation room with a second fireplace, an office, and a workshop with potential for a second kitchen, including a 240V outlet and waterline for a future refrigerator. Enjoy a flat, nearly half-acre lot with room for entertaining, gardens, and play, plus a large deck and screened porch below! A storage shed and freshly sealed, triple-wide driveway add convenience. Nearby French Regional Park and the Medicine Lake trail network offer plenty of opportunities for walks, bike rides, and outdoor adventures. Wayzata Schools! Move in and enjoy!...
Contact an agent
Home facts
- Year built:1961
- Subdivision & Development:Creekwood Heights
- Listing ID #:7151714
- Added:2 day(s) ago
- Updated:October 12, 2026 at 04:26 PM
Rooms and interior
- Bedrooms:3
- Total bathrooms:2
- Dining Description:Separate/Formal Dining Room
- Bathrooms Description:3/4 Basement, Main Floor 3/4 Bath
- Kitchen Description:Dishwasher, Disposal, Exhaust Fan, Freezer, Microwave, Range, Refrigerator, Stainless Steel Appliances, Wine Cooler
- Basement:Yes
- Basement Description:Finished, Full, Storage Space, Walkout
- Living area:2,347 sq. ft.
Heating and cooling
- Cooling:Central Air
- Heating:Forced Air
- Central air:Yes
Structure and exterior
- Roof:Asphalt
- Year built:1961
- Building area:2,347 sq. ft.
- Lot area:0.47 Acres
- Levels:1 Story
Utilities
- Water:City Water - Connected
- Sewer:City Sewer - Connected
Finances and disclosures
- Price:$425,000
- Price per sq. ft.:$162.96
- Tax amount:$4,299 (2026)
Features and amenities
- Appliances:Disposal, Exhaust Fan, Microwave, Range, Refrigerator, Stainless Steel Appliances, Washer, Water Softener Owned, Wine Cooler
- Laundry features:Dryer, Washer
- Amenities:Gas Water Heater, Humidifier, Water Softener Owned
Parking
- Parking description:Attached Garage, Garage Door Opener, Heated Garage, Storage
- Garage:Yes
- Garage spaces:2
New listings near 12814 27th Avenue N
- Coming Soon
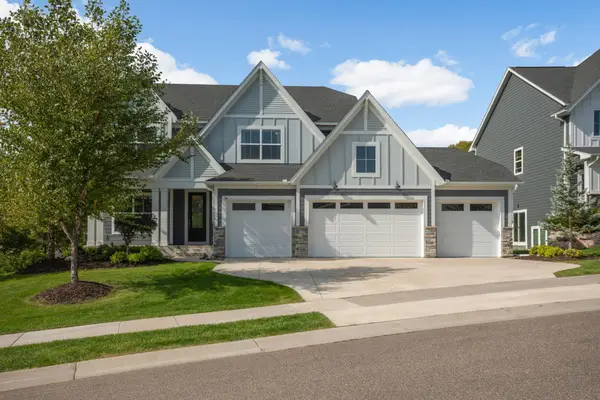 $1,275,000Coming Soon4 beds 5 baths4,630 sq. ft.
4925 Alvarado Lane N, Plymouth, MN 55446
MLS# 7136719Listed by: SCATES REAL ESTATE, LLC - Coming Soon
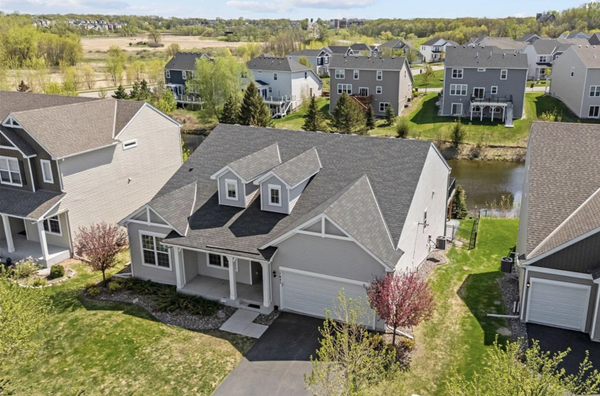 $749,000Coming Soon3 beds 3 baths2,466 sq. ft.
17845 57th Avenue N, Plymouth, MN 55446
MLS# 7158369Listed by: KELLER WILLIAMS PREMIER REALTY - New
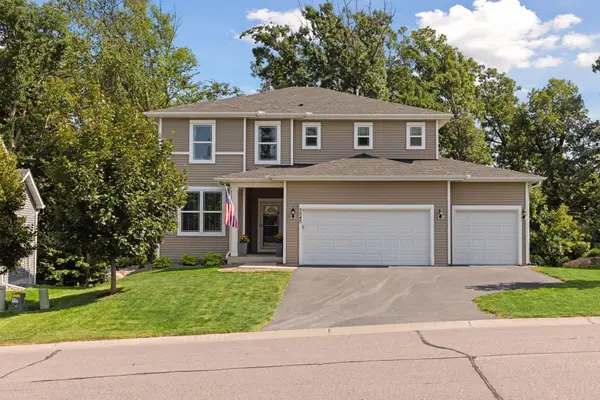 $635,000Active4 beds 3 baths2,376 sq. ft.
5545 Empire Lane N, Plymouth, MN 55446
MLS# 7158668Listed by: COMPASS - New
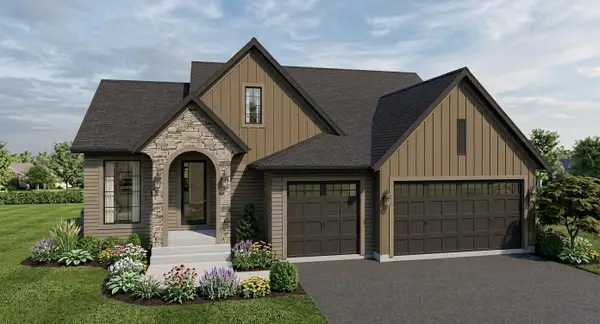 $1,097,961Active3 beds 3 baths2,882 sq. ft.
5250 Polaris Lane, Plymouth, MN 55446
MLS# 7158460Listed by: COMPASS - New
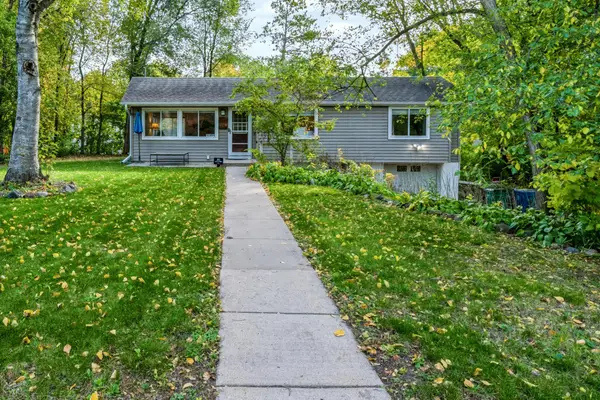 $407,500Active3 beds 2 baths1,402 sq. ft.
1325 Everest Lane N, Plymouth, MN 55447
MLS# 7158413Listed by: EXP REALTY - New
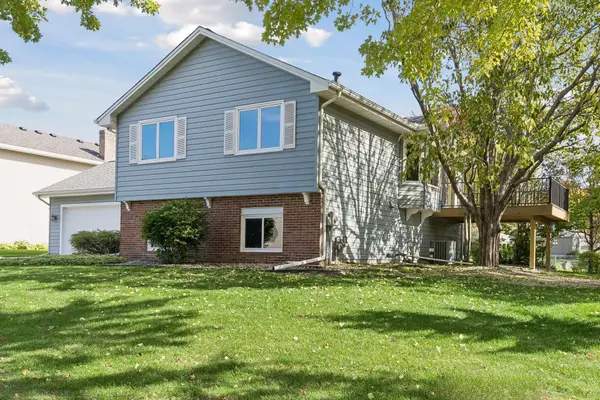 $425,000Active4 beds 2 baths1,894 sq. ft.
11910 44th Avenue N, Plymouth, MN 55442
MLS# 7155024Listed by: RE/MAX RESULTS - New
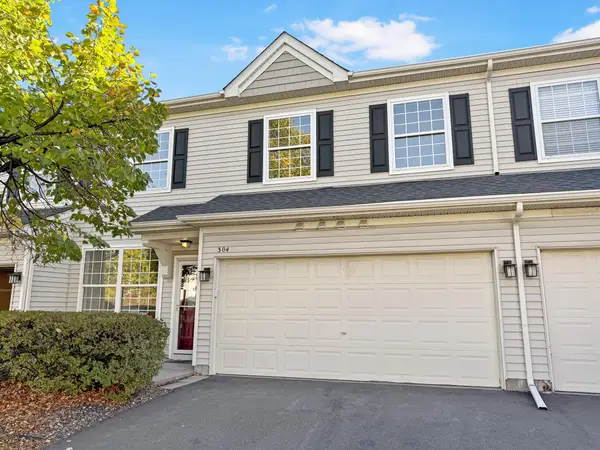 $265,000Active2 beds 3 baths1,632 sq. ft.
13710 54th Avenue N #304, Plymouth, MN 55446
MLS# 7139256Listed by: COLDWELL BANKER REALTY - New
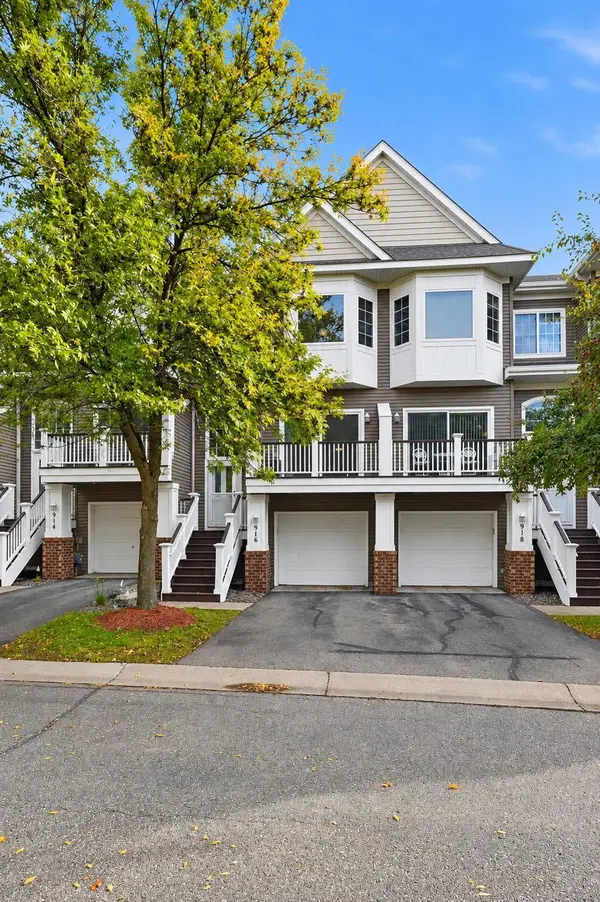 $289,900Active2 beds 2 baths1,425 sq. ft.
916 Trenton Lane N, Plymouth, MN 55441
MLS# 7149849Listed by: DRG - Open Tue, 11am to 12:30pmNew
 $425,000Active3 beds 2 baths2,249 sq. ft.
2505 Kilmer Lane N, Plymouth, MN 55441
MLS# 7140787Listed by: EDINA REALTY, INC.


Protect your home and budget from life's surprises with an Assurant Home Warranty, backed by a partner that supports you through every step of homeownership. Explore Plans.
© 2023 - 2026 ERA Franchise Systems LLC. All rights reserved. ERA Franchise Systems LLC fully supports the principles of the Fair Housing Act and the Equal Opportunity Act. ERA, ERA Real Estate powered, and their respective logos are registered service marks of ERA Franchise Systems LLC. Each office is independently owned and operated.