
5545 Orleans Lane N #6, Plymouth, MN 55442
Local realty services provided by:ERA Gillespie Real Estate
5545 Orleans Lane N #6,Plymouth, MN 55442
$225,000
- 2 Beds
- 2 Baths
- 1,108 sq. ft.
- Townhouse
- Active
Listed by: megan moreau
Office: kris lindahl real estate
MLS#:7157305
Source:NSMLS
Price summary
- Price:$225,000
- Price per sq. ft.:$203.07
- Monthly HOA dues:$309
About this home
A prime Plymouth location, stylish updates, and the natural beauty of Three Ponds Park just steps away make this two-story townhome stand out! Fresh paint, all-new carpet, and luxury vinyl plank flooring create a polished, modern feel throughout. The open-concept main level features an inviting living area that flows into the dining space and kitchen, where granite countertops, stainless steel appliances, and a breakfast bar add both style and convenience. A half bath completes the main level. Upstairs, you'll find two bedrooms, including a spacious primary with a walk-in closet, plus a full bathroom and conveniently located laundry. An attached two-car garage adds everyday practicality. Enjoy a peaceful setting with nearby walking and biking trails, opportunities to observe wildlife, and a playground. With shopping, dining, and major freeways just minutes away, this location puts outdoor recreation and everyday essentials within easy reach!
Contact an agent
Home facts
- Year built:1988
- Subdivision & Development:Condo 0625 Cardinal Ridge Townhom
- Listing ID #:7157305
- Added:2 day(s) ago
- Updated:October 11, 2026 at 12:06 PM
Rooms and interior
- Bedrooms:2
- Total bathrooms:2
- Full bathrooms:1
- Half bathrooms:1
- Dining Description:Breakfast Bar, Informal Dining Room
- Bathrooms Description:Main Floor 1/2 Bath, Upper Level Full Bath
- Kitchen Description:Dishwasher, Disposal, Microwave, Range, Refrigerator, Stainless Steel Appliances
- Living area:1,108 sq. ft.
Heating and cooling
- Cooling:Central Air
- Heating:Forced Air
- Central air:Yes
Structure and exterior
- Year built:1988
- Building area:1,108 sq. ft.
- Levels:2 Story
Utilities
- Water:City Water - Connected
- Sewer:City Sewer - Connected
Finances and disclosures
- Price:$225,000
- Price per sq. ft.:$203.07
- Tax amount:$2,547 (2026)
Features and amenities
- Appliances:Disposal, Microwave, Range, Refrigerator, Stainless Steel Appliances, Washer, Water Softener Rented
- Laundry features:Dryer, Washer
- Amenities:Gas Water Heater, Water Softener Rented
Parking
- Parking description:Asphalt, Attached Garage, Electric, Garage Door Opener, Insulated Garage, Shared Driveway, Storage
- Garage:Yes
- Garage spaces:2
New listings near 5545 Orleans Lane N #6
- New
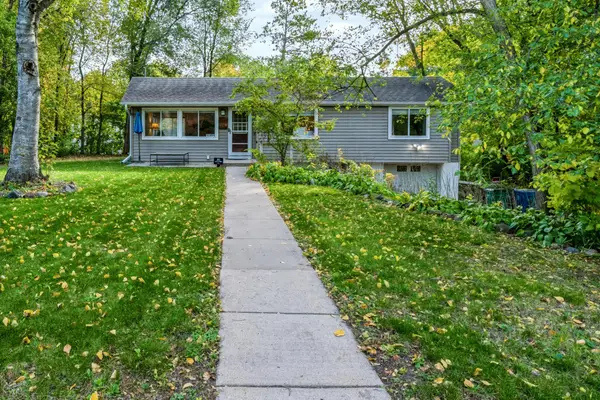 $407,500Active3 beds 2 baths1,402 sq. ft.
1325 Everest Lane N, Plymouth, MN 55447
MLS# 7158413Listed by: EXP REALTY - New
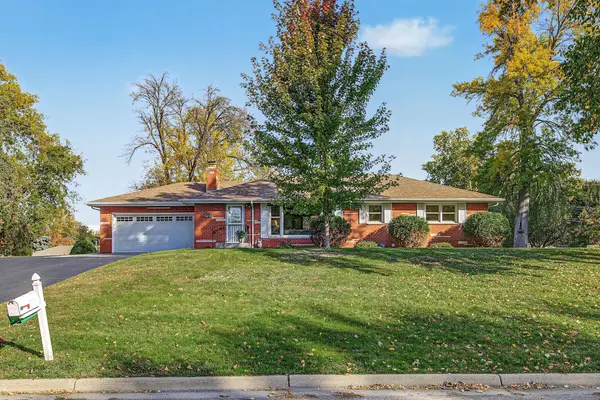 $425,000Active3 beds 2 baths2,347 sq. ft.
12814 27th Avenue N, Plymouth, MN 55441
MLS# 7151714Listed by: EDINA REALTY, INC. - New
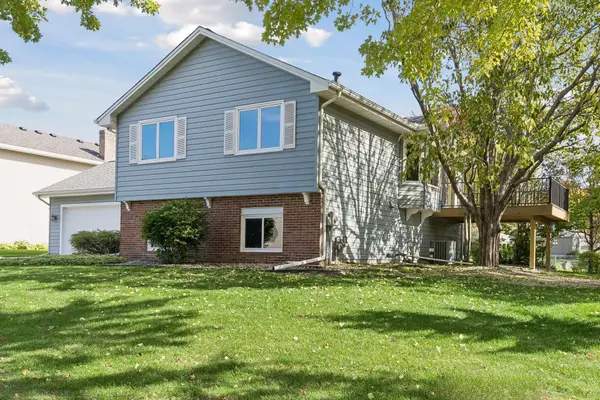 $425,000Active4 beds 2 baths1,894 sq. ft.
11910 44th Avenue N, Plymouth, MN 55442
MLS# 7155024Listed by: RE/MAX RESULTS - New
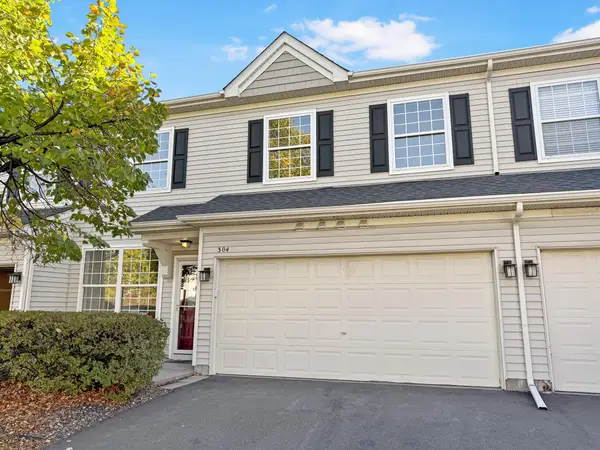 $265,000Active2 beds 3 baths1,632 sq. ft.
13710 54th Avenue N #304, Plymouth, MN 55446
MLS# 7139256Listed by: COLDWELL BANKER REALTY - New
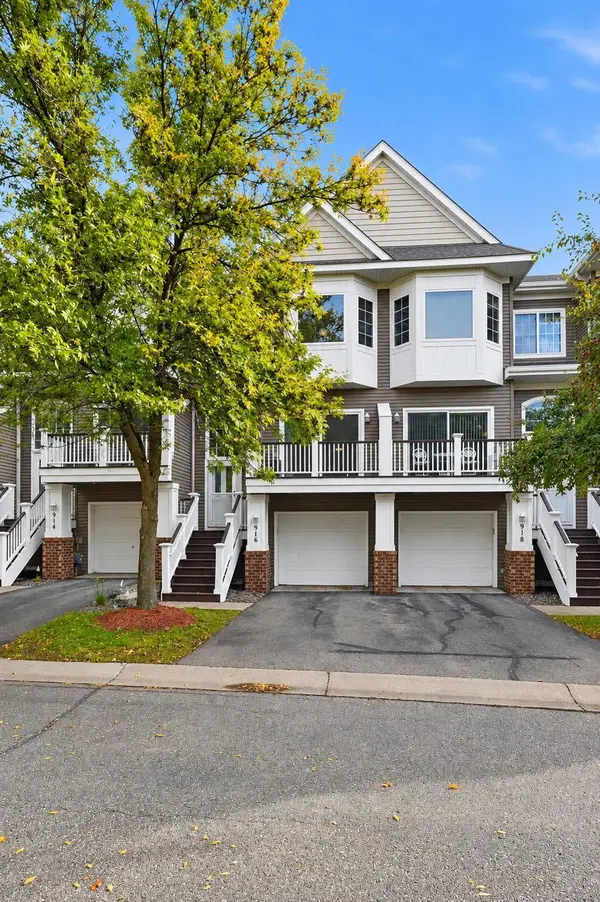 $289,900Active2 beds 2 baths1,425 sq. ft.
916 Trenton Lane N, Plymouth, MN 55441
MLS# 7149849Listed by: DRG - Open Sun, 10:30am to 12pmNew
 $425,000Active3 beds 2 baths2,249 sq. ft.
2505 Kilmer Lane N, Plymouth, MN 55441
MLS# 7140787Listed by: EDINA REALTY, INC. - New
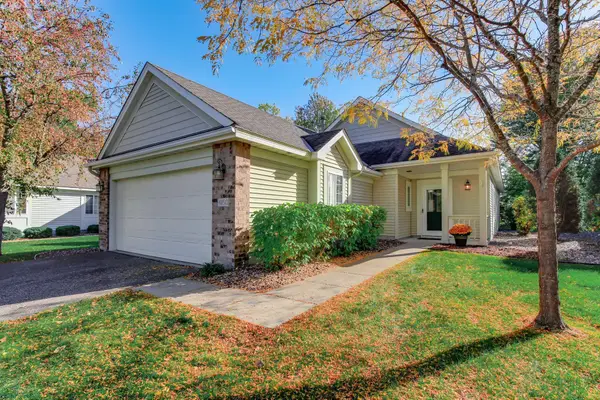 $379,900Active2 beds 2 baths1,483 sq. ft.
4150 Lawndale Lane N, Plymouth, MN 55446
MLS# 7156769Listed by: MASTER KEY REAL ESTATE CO - New
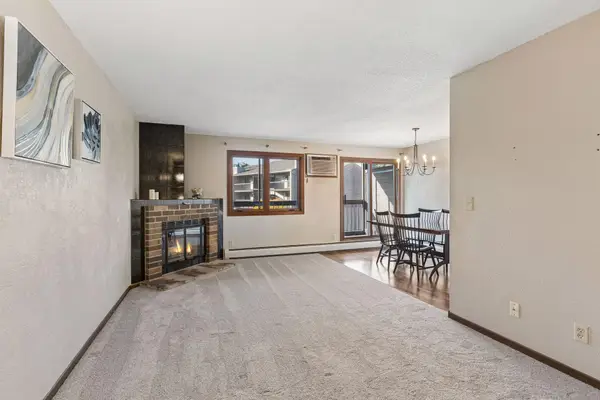 $119,900Active1 beds 1 baths693 sq. ft.
4350 Trenton Lane N #204, Plymouth, MN 55442
MLS# 7157052Listed by: NORTON REALTY, INC - New
 $445,000Active3 beds 3 baths1,855 sq. ft.
2825 Norwood Lane N, Plymouth, MN 55441
MLS# 7157276Listed by: RE/MAX RESULTS


Protect your home and budget from life's surprises with an Assurant Home Warranty, backed by a partner that supports you through every step of homeownership. Explore Plans.
© 2023 - 2026 ERA Franchise Systems LLC. All rights reserved. ERA Franchise Systems LLC fully supports the principles of the Fair Housing Act and the Equal Opportunity Act. ERA, ERA Real Estate powered, and their respective logos are registered service marks of ERA Franchise Systems LLC. Each office is independently owned and operated.