
13710 54th Avenue N #304, Plymouth, MN 55446
Local realty services provided by:ERA Gillespie Real Estate
13710 54th Avenue N #304,Plymouth, MN 55446
$265,000
- 2 Beds
- 3 Baths
- 1,632 sq. ft.
- Single family
- Active
Listed by: carissa kemnitz
Office: coldwell banker realty
MLS#:7139256
Source:NSMLS
Price summary
- Price:$265,000
- Price per sq. ft.:$162.38
- Monthly HOA dues:$434
About this home
Beautiful and meticulously maintained townhome in a prime location! Featuring nearly nine-foot ceilings on the main level and soaring ceilings throughout, this home offers a bright, open, and spacious feel. The main level features a generous living room and dining area, along with a fantastic kitchen offering a center island and eat-in kitchen area with high-top seating. A convenient half bath completes the main level. Upstairs, you’ll find two bedrooms, a versatile loft, and convenient upper-level laundry. The spacious primary suite features a private ensuite bath and walk-in closet. Recent updates include a new AC, new water heater, fresh paint, new carpet, and new LVP flooring. An attached two-car garage, water softener, and abundant storage in the garage, underneath the stairs, and upstairs add to the home’s convenience. Enjoy the welcoming front patio, perfect for slow mornings or taking in west-facing sunsets. Just a short walk away, Reserve Park offers incredible amenities, including miles of walking trails, a basketball court, playground, benches, a gazebo with a communal grilling area, and even a popular sledding hill for winter fun! Conveniently located near Target, shopping, dining, and everyday essentials, with quick access to I-494 and approximately 15 minutes to the outstanding shopping and dining at Arbor Lakes. This move-in-ready townhome offers the perfect blend of comfort, style, space, and convenience!...
Contact an agent
Home facts
- Year built:2002
- Subdivision & Development:Cic 1039 Garden-Villas At The Rese
- Listing ID #:7139256
- Added:3 day(s) ago
- Updated:October 12, 2026 at 04:43 AM
Rooms and interior
- Bedrooms:2
- Total bathrooms:3
- Full bathrooms:2
- Half bathrooms:1
- Dining Description:Informal Dining Room, Kitchen/Dining Room, Living/Dining Room
- Bathrooms Description:Main Floor 1/2 Bath, Upper Level Full Bath
- Kitchen Description:Dishwasher, Disposal, Microwave, Range, Refrigerator
- Living area:1,632 sq. ft.
Heating and cooling
- Cooling:Central Air
- Heating:Forced Air
- Central air:Yes
Structure and exterior
- Roof:Age 8 Years or Less
- Year built:2002
- Building area:1,632 sq. ft.
- Lot area:1.15 Acres
- Levels:2 Story
Utilities
- Water:City Water - Connected
- Sewer:City Sewer - Connected
Finances and disclosures
- Price:$265,000
- Price per sq. ft.:$162.38
- Tax amount:$3,225 (2026)
Features and amenities
- Appliances:Disposal, Microwave, Range, Refrigerator, Washer, Water Softener Owned
- Laundry features:Dryer, Washer
- Amenities:Gas Water Heater, Water Softener Owned
Parking
- Parking description:Asphalt, Attached Garage, Garage Door Opener
- Garage:Yes
- Garage spaces:2
New listings near 13710 54th Avenue N #304
- Coming Soon
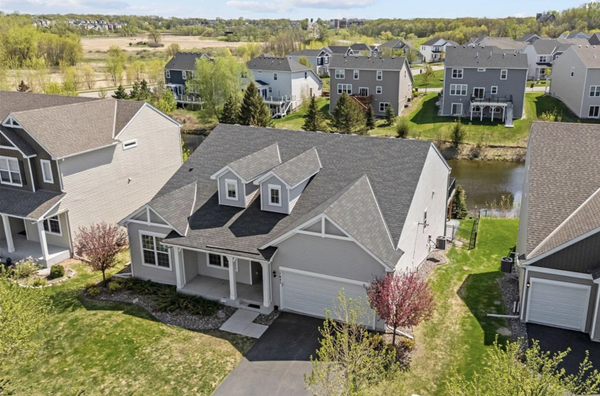 $749,000Coming Soon3 beds 3 baths2,466 sq. ft.
17845 57th Avenue N, Plymouth, MN 55446
MLS# 7158369Listed by: KELLER WILLIAMS PREMIER REALTY - New
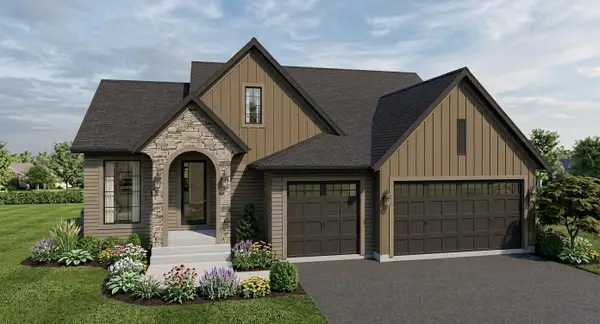 $1,097,961Active3 beds 3 baths2,882 sq. ft.
5250 Polaris Lane, Plymouth, MN 55446
MLS# 7158460Listed by: COMPASS - New
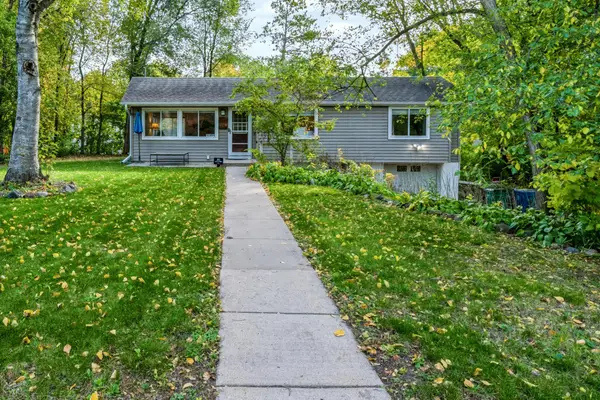 $407,500Active3 beds 2 baths1,402 sq. ft.
1325 Everest Lane N, Plymouth, MN 55447
MLS# 7158413Listed by: EXP REALTY - New
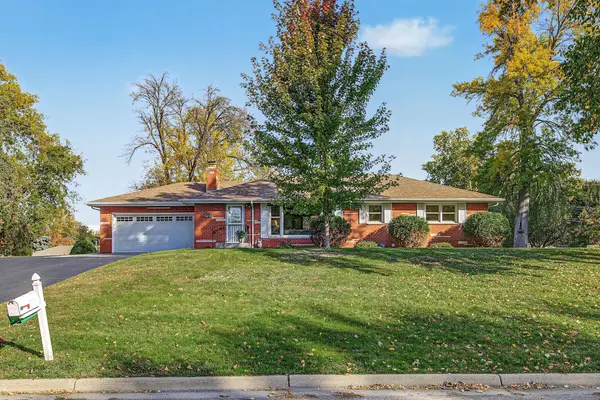 $425,000Active3 beds 2 baths2,347 sq. ft.
12814 27th Avenue N, Plymouth, MN 55441
MLS# 7151714Listed by: EDINA REALTY, INC. - New
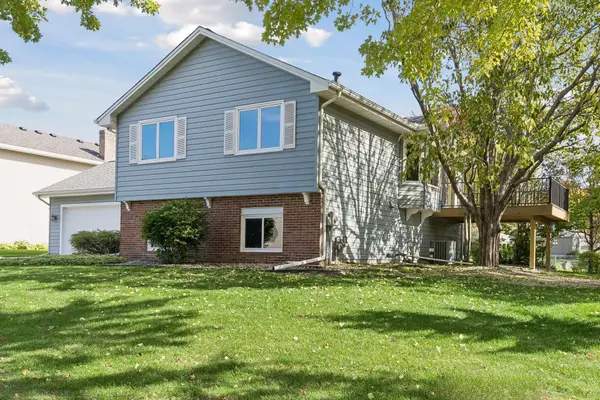 $425,000Active4 beds 2 baths1,894 sq. ft.
11910 44th Avenue N, Plymouth, MN 55442
MLS# 7155024Listed by: RE/MAX RESULTS - New
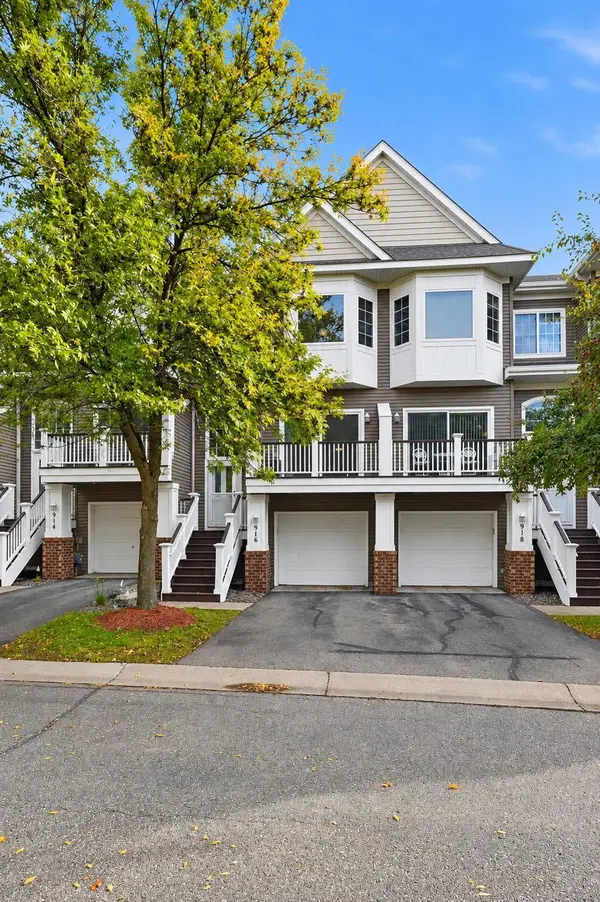 $289,900Active2 beds 2 baths1,425 sq. ft.
916 Trenton Lane N, Plymouth, MN 55441
MLS# 7149849Listed by: DRG - New
 $425,000Active3 beds 2 baths2,249 sq. ft.
2505 Kilmer Lane N, Plymouth, MN 55441
MLS# 7140787Listed by: EDINA REALTY, INC. - New
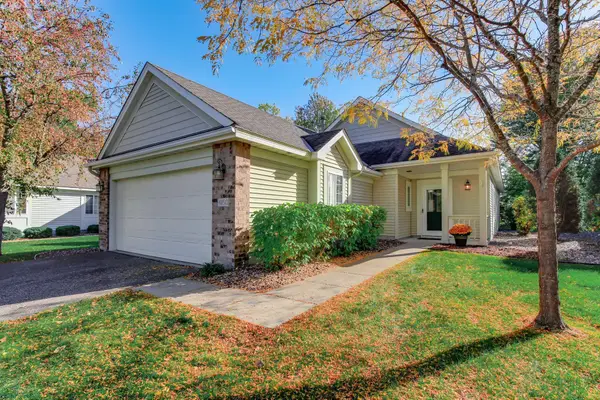 $379,900Active2 beds 2 baths1,483 sq. ft.
4150 Lawndale Lane N, Plymouth, MN 55446
MLS# 7156769Listed by: MASTER KEY REAL ESTATE CO - New
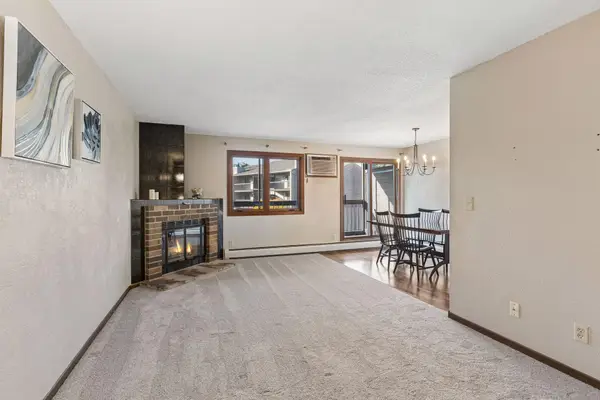 $119,900Active1 beds 1 baths693 sq. ft.
4350 Trenton Lane N #204, Plymouth, MN 55442
MLS# 7157052Listed by: NORTON REALTY, INC


Protect your home and budget from life's surprises with an Assurant Home Warranty, backed by a partner that supports you through every step of homeownership. Explore Plans.
© 2023 - 2026 ERA Franchise Systems LLC. All rights reserved. ERA Franchise Systems LLC fully supports the principles of the Fair Housing Act and the Equal Opportunity Act. ERA, ERA Real Estate powered, and their respective logos are registered service marks of ERA Franchise Systems LLC. Each office is independently owned and operated.