
17845 57th Avenue N, Plymouth, MN 55446
Local realty services provided by:ERA Viking Realty
17845 57th Avenue N,Plymouth, MN 55446
$749,000
- 3 Beds
- 3 Baths
- 2,466 sq. ft.
- Single family
- Coming Soon
Listed by: housley homes
Office: keller williams premier realty
MLS#:7158369
Source:NSMLS
Price summary
- Price:$749,000
- Price per sq. ft.:$152.42
- Monthly HOA dues:$41.67
About this home
Welcome to this beautifully maintained home offering effortless main-level living, stylish updates, and a peaceful backyard setting overlooking a picturesque pond! Enjoy beautiful wildlife views and outdoor living at its finest with a spacious maintenance-free deck, expansive stamped concrete patio, and fully fenced backyard. Inside, you'll love the bright, inviting spaces featuring newly installed luxury vinyl plank flooring throughout the main level, updated lighting, and thoughtfully designed finishes. The stunning kitchen features granite countertops, stainless steel appliances, a large center island, and walk-in pantry, flowing seamlessly into the dining and living areas with a cozy gas fireplace. The spacious primary suite offers a private bath, walk-in closet, and charming sitting nook. Two additional bedrooms, bathrooms, and a versatile flex room complete the main level. The unfinished walkout lower level provides incredible opportunities for future living space and opens directly to the backyard patio....
Contact an agent
Home facts
- Year built:2018
- Subdivision & Development:Enclave On The Greenway Third Add
- Listing ID #:7158369
- Updated:October 12, 2026 at 12:07 PM
Rooms and interior
- Bedrooms:3
- Total bathrooms:3
- Full bathrooms:2
- Half bathrooms:1
- Dining Description:Eat In Kitchen, Informal Dining Room
- Bathrooms Description:Main Floor 1/2 Bath, Main Floor Full Bath
- Kitchen Description:Dishwasher, Disposal, Microwave, Range, Refrigerator, Stainless Steel Appliances
- Basement:Yes
- Basement Description:Unfinished, Walkout
- Living area:2,466 sq. ft.
Heating and cooling
- Cooling:Central Air
- Heating:Forced Air
- Central air:Yes
Structure and exterior
- Roof:Age 8 Years or Less
- Year built:2018
- Building area:2,466 sq. ft.
- Lot area:0.21 Acres
- Levels:1 Story
Utilities
- Water:City Water - Connected
- Sewer:City Sewer - Connected
Finances and disclosures
- Price:$749,000
- Price per sq. ft.:$152.42
- Tax amount:$7,957 (2026)
Features and amenities
- Appliances:Disposal, Microwave, Range, Refrigerator, Stainless Steel Appliances, Washer
- Laundry features:Dryer, Washer
- Amenities:Air-To-Air Exchanger, ENERGY STAR Qualified Appliances, Gas Water Heater
Parking
- Parking description:Attached Garage
- Garage:Yes
- Garage spaces:2
New listings near 17845 57th Avenue N
- New
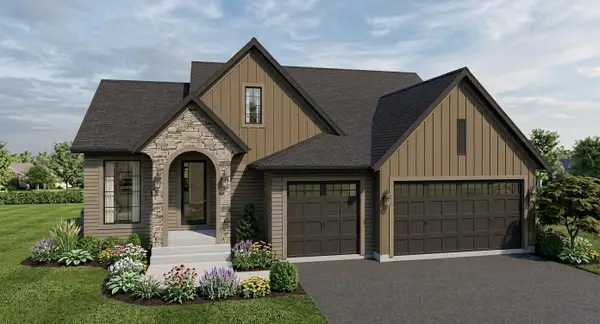 $1,097,961Active3 beds 3 baths2,882 sq. ft.
5250 Polaris Lane, Plymouth, MN 55446
MLS# 7158460Listed by: COMPASS - New
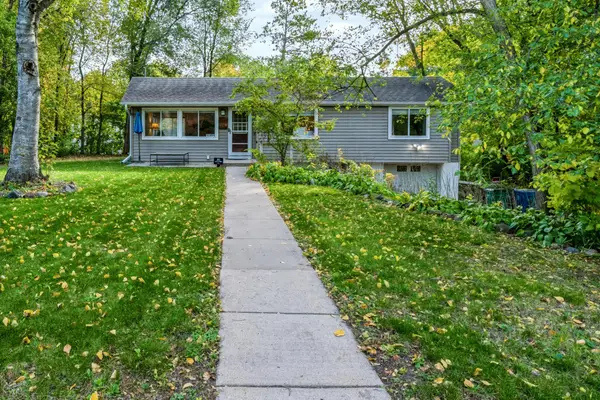 $407,500Active3 beds 2 baths1,402 sq. ft.
1325 Everest Lane N, Plymouth, MN 55447
MLS# 7158413Listed by: EXP REALTY - New
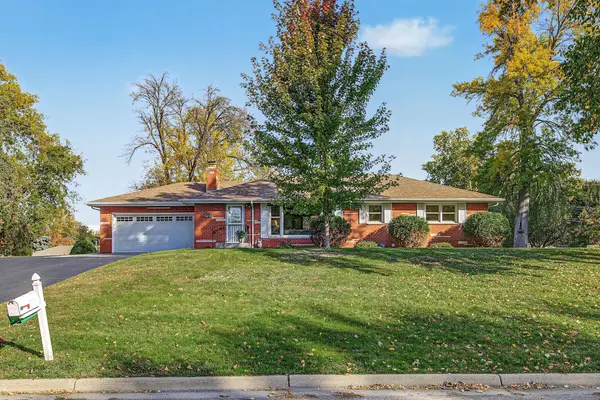 $425,000Active3 beds 2 baths2,347 sq. ft.
12814 27th Avenue N, Plymouth, MN 55441
MLS# 7151714Listed by: EDINA REALTY, INC. - New
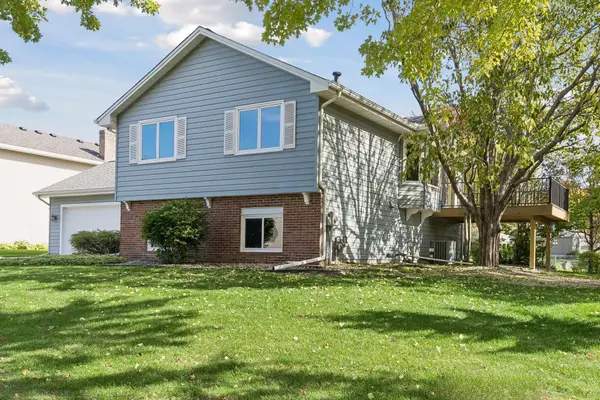 $425,000Active4 beds 2 baths1,894 sq. ft.
11910 44th Avenue N, Plymouth, MN 55442
MLS# 7155024Listed by: RE/MAX RESULTS - New
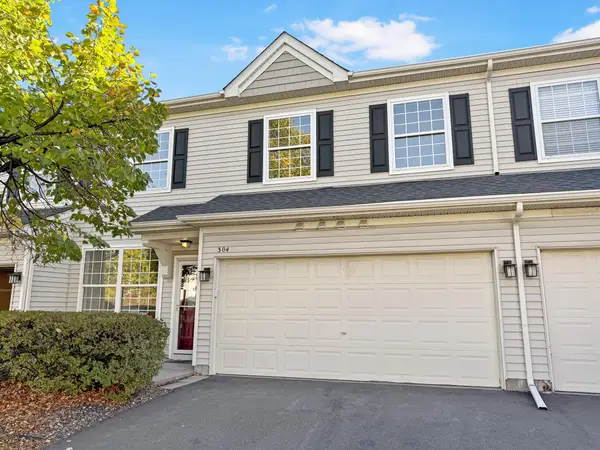 $265,000Active2 beds 3 baths1,632 sq. ft.
13710 54th Avenue N #304, Plymouth, MN 55446
MLS# 7139256Listed by: COLDWELL BANKER REALTY - New
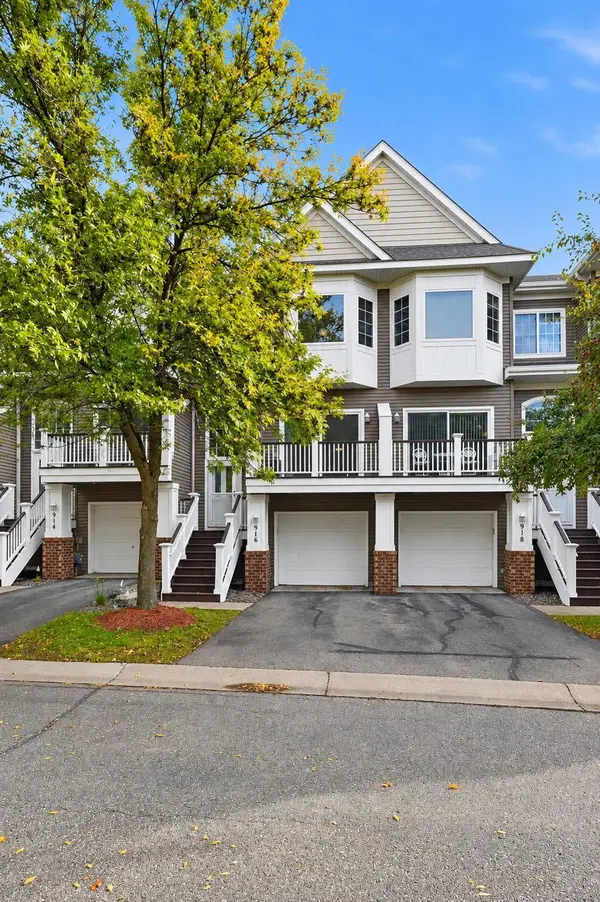 $289,900Active2 beds 2 baths1,425 sq. ft.
916 Trenton Lane N, Plymouth, MN 55441
MLS# 7149849Listed by: DRG - New
 $425,000Active3 beds 2 baths2,249 sq. ft.
2505 Kilmer Lane N, Plymouth, MN 55441
MLS# 7140787Listed by: EDINA REALTY, INC. - New
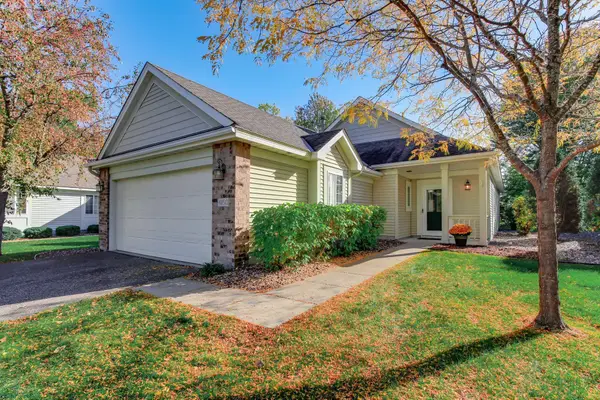 $379,900Active2 beds 2 baths1,483 sq. ft.
4150 Lawndale Lane N, Plymouth, MN 55446
MLS# 7156769Listed by: MASTER KEY REAL ESTATE CO - New
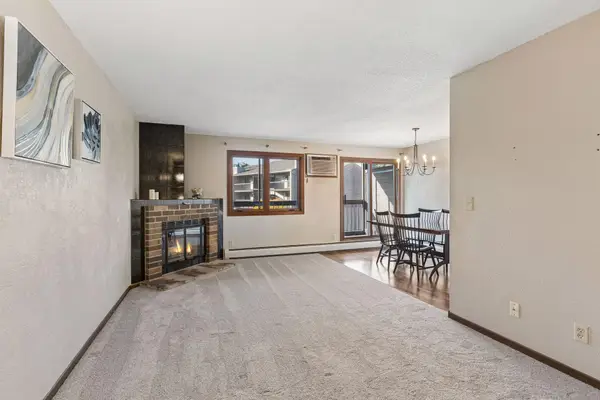 $119,900Active1 beds 1 baths693 sq. ft.
4350 Trenton Lane N #204, Plymouth, MN 55442
MLS# 7157052Listed by: NORTON REALTY, INC


Protect your home and budget from life's surprises with an Assurant Home Warranty, backed by a partner that supports you through every step of homeownership. Explore Plans.
© 2023 - 2026 ERA Franchise Systems LLC. All rights reserved. ERA Franchise Systems LLC fully supports the principles of the Fair Housing Act and the Equal Opportunity Act. ERA, ERA Real Estate powered, and their respective logos are registered service marks of ERA Franchise Systems LLC. Each office is independently owned and operated.