
15 Queensland Lane N, Plymouth, MN 55447
Local realty services provided by:ERA Viking Realty
15 Queensland Lane N,Plymouth, MN 55447
$1,950,000
- 3 Beds
- 3 Baths
- 3,692 sq. ft.
- Single family
- Active
Upcoming open houses
- Sun, May 3102:00 pm - 04:00 pm
Listed by: drew hueler
Office: coldwell banker realty
MLS#:7009221
Source:NSMLS
Price summary
- Price:$1,950,000
- Price per sq. ft.:$494.3
About this home
Nestled on the border of Plymouth and Wayzata, just steps from the Luce Line Trail, downtown Wayzata, and Lake Minnetonka. A private 1.59-acre lot within walking distance of downtown Wayzata, this exceptional modern west coast in design home is not your standard Minnesota home. Exotic woods and high-end details create an unparalleled blend of luxury, comfort, and convenience. Enjoy direct access to miles of scenic walking and biking paths right outside your door.
Designed for seamless indoor-outdoor living, the backyard is a true entertainers retreat. An infinity-edge saltwater pool, outdoor grill, and tigerwood decking overlook a tranquil pond, creating a serene and private setting. A spacious 3 seasons screened porch with a cozy fireplace extends the living space year-round.
Open-concept main level, where modern sophistication meets timeless warmth. Walls of windows flood the home with an abundance of light. The gourmet kitchen features high-end appliances, and custom cabinetry crafted from exotic Sapele hardwood. A dedicated office with built-in desk and shelving provides an ideal work-from-home environment.
The luxurious primary suite is a private sanctuary, complete with its own deck overlooking the pond, an expansive walk-in closet with custom cabinetry, and a spa-inspired bath featuring heated floors, mitered-edge countertops, and premium finishes throughout.
The lower level is equally impressive, offering 2 additional bedrooms, a stylish walk-up bar, Wirsbo in-floor heating, and flexible living space designed for both entertaining and relaxation.
Additional highlights include a heated garage with floor drains and whole-home surround sound. From exceptional craftsmanship to breathtaking outdoor spaces and an unbeatable location, this home delivers refined living at its finest....
Contact an agent
Home facts
- Year built:2009
- Listing ID #:7009221
- Added:101 day(s) ago
- Updated:May 29, 2026 at 05:43 PM
Rooms and interior
- Bedrooms:3
- Total bathrooms:3
- Full bathrooms:2
- Half bathrooms:1
- Dining Description:Eat In Kitchen, Kitchen/Dining Room
- Bathrooms Description:Full Basement, Main Floor 1/2 Bath, Separate Shower and Tub, Upper Level Full Bath
- Kitchen Description:Dishwasher, Range, Refrigerator, Stainless Steel Appliances, Wall Oven
- Basement:Yes
- Basement Description:Finished, Full
- Living area:3,692 sq. ft.
Heating and cooling
- Cooling:Central Air
- Heating:Fireplace(s), Forced Air
- Central air:Yes
Structure and exterior
- Year built:2009
- Building area:3,692 sq. ft.
- Lot area:1.59 Acres
- Lot Features:Tree Coverage - Medium
- Levels:2 Story
Utilities
- Water:City Water - Connected
- Sewer:City Sewer - Connected
Finances and disclosures
- Price:$1,950,000
- Price per sq. ft.:$494.3
- Tax amount:$12,831 (2025)
Features and amenities
- Appliances:Range, Refrigerator, Stainless Steel Appliances, Wall Oven, Washer
- Laundry features:Dryer, Washer
- Pool features:Below Ground, Outdoor
Parking
- Parking description:Attached Garage, Heated Garage
- Garage:Yes
- Garage spaces:3
New listings near 15 Queensland Lane N
- Coming Soon
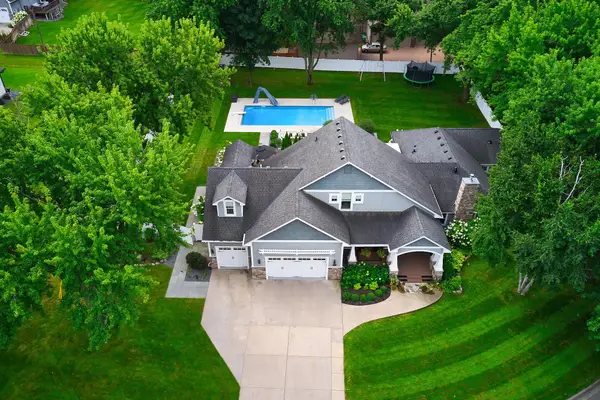 $1,250,000Coming Soon4 beds 5 baths
820 Niagara Lane N, Plymouth, MN 55447
MLS# 7067286Listed by: KELLER WILLIAMS PREMIER REALTY LAKE MINNETONKA - New
 $599,900Active4 beds 3 baths2,367 sq. ft.
2105 Urbandale Lane N, Plymouth, MN 55447
MLS# 7079060Listed by: KELLER WILLIAMS PREMIER REALTY LAKE MINNETONKA - New
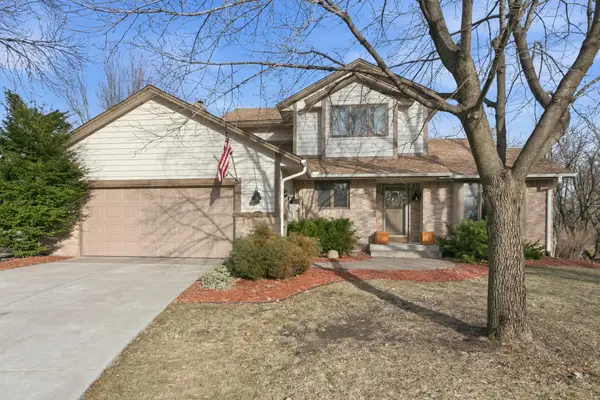 $589,900Active4 beds 4 baths3,147 sq. ft.
14765 38th Avenue N, Plymouth, MN 55446
MLS# 7082722Listed by: KELLER WILLIAMS INTEGRITY NW - New
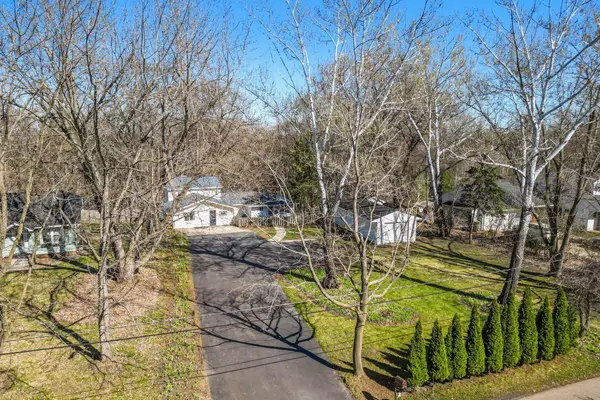 $390,000Active4 beds 2 baths2,122 sq. ft.
1812 Oakview Lane N, Plymouth, MN 55441
MLS# 7082369Listed by: JPW REALTY - New
 $249,900Active2 beds 2 baths1,210 sq. ft.
4255 Merrimac Lane N #41, Plymouth, MN 55446
MLS# 7074782Listed by: KELLER WILLIAMS REALTY INTEGRITY LAKES - Coming Soon
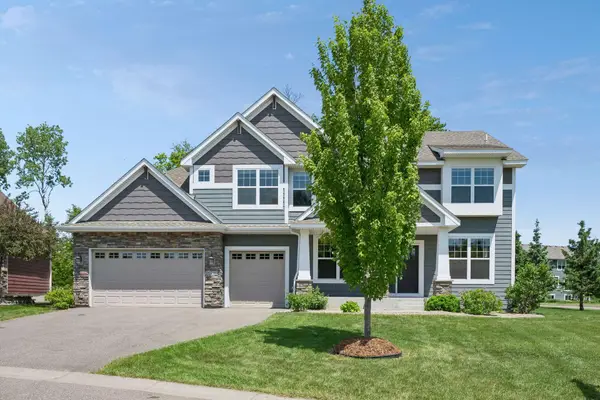 $890,000Coming Soon5 beds 5 baths
16710 51st Place N, Plymouth, MN 55446
MLS# 7081388Listed by: COMPASS - Open Sat, 11:30am to 1pmNew
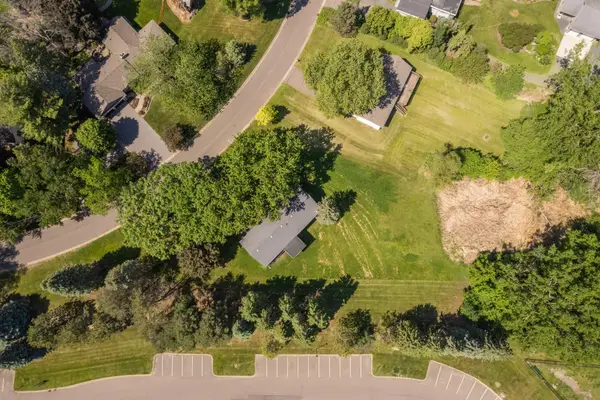 $439,000Active3 beds 2 baths1,945 sq. ft.
70 Kingsview Lane N, Plymouth, MN 55447
MLS# 7049531Listed by: RE/MAX RESULTS - Open Sat, 1 to 3pmNew
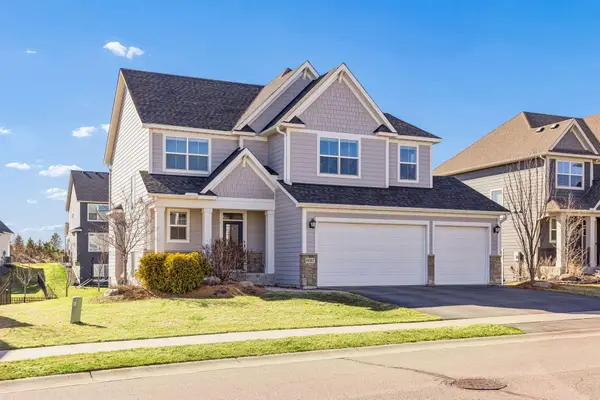 $888,000Active5 beds 5 baths3,516 sq. ft.
6087 Troy Lane N, Plymouth, MN 55446
MLS# 7082185Listed by: COMPASS - Coming Soon
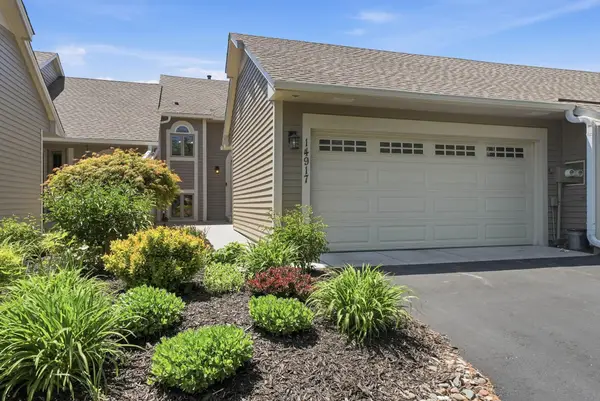 $350,000Coming Soon2 beds 2 baths
14917 45th Avenue N, Plymouth, MN 55446
MLS# 7082133Listed by: EDINA REALTY, INC. - Coming Soon
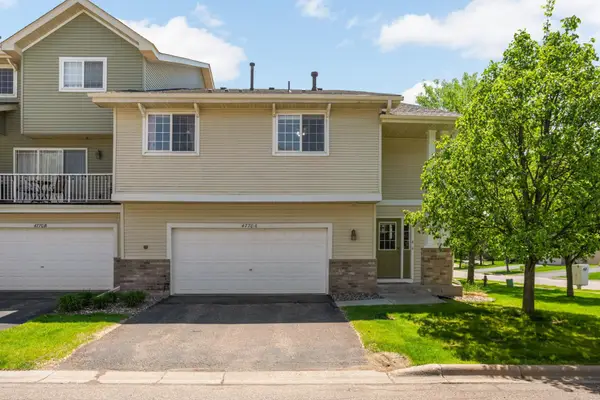 $310,000Coming Soon2 beds 4 baths
4770 Underwood Lane N #A, Plymouth, MN 55442
MLS# 7064550Listed by: KELLER WILLIAMS REALTY INTEGRITY LAKES


Protect your home and budget from life's surprises with an Assurant Home Warranty, backed by a partner that supports you through every step of homeownership. Explore Plans.
© 2023 - 2026 ERA Franchise Systems LLC. All rights reserved. ERA Franchise Systems LLC fully supports the principles of the Fair Housing Act and the Equal Opportunity Act. ERA, ERA Real Estate powered, and their respective logos are registered service marks of ERA Franchise Systems LLC. Each office is independently owned and operated.