
1860 Juneau Lane N, Plymouth, MN 55447
Local realty services provided by:ERA Viking Realty
1860 Juneau Lane N,Plymouth, MN 55447
$389,900
- 2 Beds
- 2 Baths
- 1,688 sq. ft.
- Townhouse
- Active
Upcoming open houses
- Thu, Oct 0803:00 pm - 05:00 pm
Listed by: mark a geier
Office: coldwell banker realty
MLS#:7154189
Source:NSMLS
Price summary
- Price:$389,900
- Price per sq. ft.:$230.98
- Monthly HOA dues:$423
About this home
Nestled in the desirable Cimarron East neighborhood, this home offers an exceptional blend of main-level comfort, serene natural surroundings, and easy access to the vibrant lifestyle of Lake Minnetonka and historic Downtown Wayzata. Enjoy waterfront dining and boutique shopping along Lake Street.
The light-filled living spaces feature a spacious main living room anchored by a cozy fireplace, flowing seamlessly into a gorgeous updated kitchen and dedicated dining area—ideal for effortless entertaining. A highlight of this end-unit townhome is the expansive four-season sunroom. Enclosed with broad windows, it bathes the interior in natural light year-round and opens directly to a private patio surrounded by mature perennial landscaping.
Enjoy single-level convenience designed for ease and accessibility, featuring main-floor laundry, a spacious primary suite, and an attached two-car garage. Beat the summer heat and unwind right at home with access to Cimarron East’s shared, heated outdoor pool—a rare community perk that creates a true neighborhood oasis....
Contact an agent
Home facts
- Year built:1978
- Subdivision & Development:Cimarron East
- Listing ID #:7154189
- Added:1 day(s) ago
- Updated:October 06, 2026 at 04:57 PM
Rooms and interior
- Bedrooms:2
- Total bathrooms:2
- Full bathrooms:1
- Dining Description:Informal Dining Room
- Bathrooms Description:Main Floor Full Bath
- Kitchen Description:Dishwasher, Microwave, Range, Refrigerator, Stainless Steel Appliances
- Living area:1,688 sq. ft.
Heating and cooling
- Cooling:Central Air
- Heating:Forced Air
- Central air:Yes
Structure and exterior
- Roof:Asphalt
- Year built:1978
- Building area:1,688 sq. ft.
- Lot area:0.1 Acres
- Lot Features:Tree Coverage - Light
- Exterior Features:In-Ground Sprinkler System
- Levels:1 Story
Utilities
- Water:City Water - Connected
- Sewer:City Sewer - Connected
Finances and disclosures
- Price:$389,900
- Price per sq. ft.:$230.98
- Tax amount:$4,352 (2026)
Features and amenities
- Appliances:Microwave, Range, Refrigerator, Stainless Steel Appliances, Washer
- Laundry features:Dryer, Washer
- Amenities:Gas Water Heater
- Pool features:Below Ground, Heated, Shared
Parking
- Parking description:Attached Garage
- Garage:Yes
- Garage spaces:2
New listings near 1860 Juneau Lane N
- Coming Soon
 $499,900Coming Soon2 beds 2 baths1,682 sq. ft.
1299 Black Oaks Court N #1A, Plymouth, MN 55447
MLS# 7155286Listed by: JPW REALTY - Coming SoonOpen Sat, 11am to 1pm
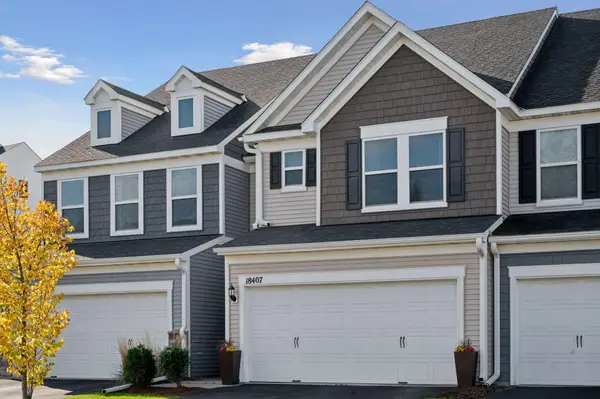 $509,900Coming Soon3 beds 3 baths2,146 sq. ft.
18407 60th Avenue N, Plymouth, MN 55446
MLS# 7154845Listed by: COLDWELL BANKER REALTY - Coming SoonOpen Fri, 4 to 6pm
 $639,900Coming Soon3 beds 3 baths3,695 sq. ft.
16035 38th Avenue N, Plymouth, MN 55446
MLS# 7154502Listed by: EXP REALTY - Coming SoonOpen Fri, 4 to 6pm
 $499,900Coming Soon3 beds 3 baths2,299 sq. ft.
4875 Cottonwood Lane N, Plymouth, MN 55442
MLS# 7147500Listed by: RE/MAX RESULTS - Coming Soon
 $425,000Coming Soon5 beds 2 baths1,981 sq. ft.
11315 40th Avenue N, Plymouth, MN 55441
MLS# 7138976Listed by: RE/MAX RESULTS - Coming Soon
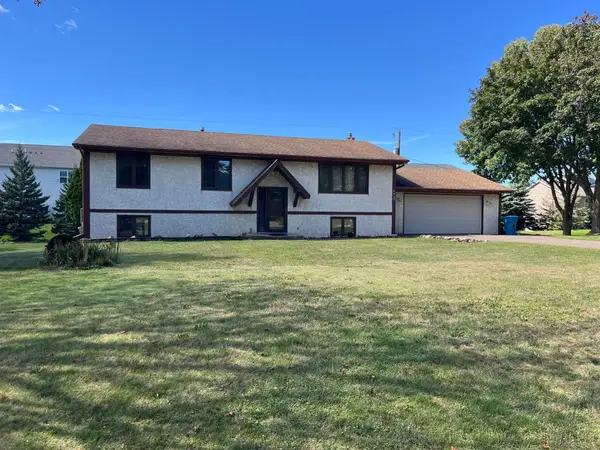 $289,900Coming Soon3 beds 2 baths1,288 sq. ft.
4459 Urbandale Court N, Plymouth, MN 55446
MLS# 7149723Listed by: THEMLSONLINE.COM, INC. - New
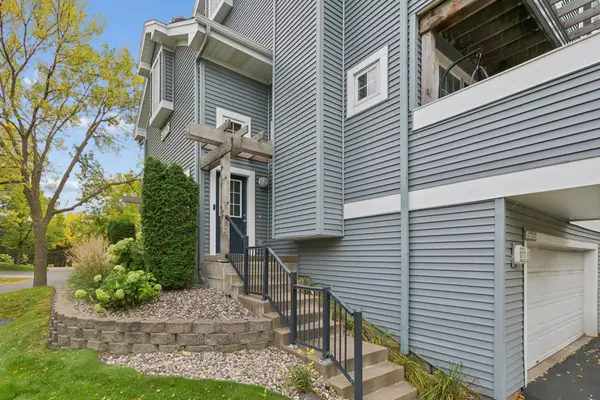 $250,000Active2 beds 2 baths1,355 sq. ft.
15665 24th Avenue N #A, Plymouth, MN 55447
MLS# 7155031Listed by: RE/MAX RESULTS - New
 $750,000Active5 beds 4 baths3,559 sq. ft.
19015 31st Avenue N, Plymouth, MN 55447
MLS# 7147495Listed by: KELLER WILLIAMS PREFERRED RLTY - New
 $250,000Active2 beds 2 baths1,270 sq. ft.
15641 27th Avenue N, Plymouth, MN 55447
MLS# 7141149Listed by: EDINA REALTY, INC.


Protect your home and budget from life's surprises with an Assurant Home Warranty, backed by a partner that supports you through every step of homeownership. Explore Plans.
© 2023 - 2026 ERA Franchise Systems LLC. All rights reserved. ERA Franchise Systems LLC fully supports the principles of the Fair Housing Act and the Equal Opportunity Act. ERA, ERA Real Estate powered, and their respective logos are registered service marks of ERA Franchise Systems LLC. Each office is independently owned and operated.