
2705 Larch Lane N, Plymouth, MN 55441
Local realty services provided by:ERA Viking Realty
2705 Larch Lane N,Plymouth, MN 55441
$375,000
- 3 Beds
- 3 Baths
- 2,083 sq. ft.
- Single family
- Active
Upcoming open houses
- Sun, Aug 3012:00 pm - 02:00 pm
Listed by: nathan pentz
Office: keller williams classic rlty nw
MLS#:7134417
Source:NSMLS
Price summary
- Price:$375,000
- Price per sq. ft.:$164.33
About this home
Live the “up north” lifestyle right in the metro! Nestled on a quiet dead-end street just blocks from Medicine Lake, French Park & the Luce Line, this home feels bigger inside than it looks from outside, with 3 bedrooms & 1.5 baths on the main level and a bright eat-in kitchen with deck access. The lower level adds a cozy family room with wood-burning fireplace, 3rd bath, versatile space for a studio or rec room, a storage room for your gear, & a bonus room that could easily be a 4th bedroom. Solidly built and well-maintained, its classic interiors are ready for your personal touch. Outside, mature trees shade the yard and an 8x8 shed with space behind for a kayak or canoe. Just 20 minutes to downtown and 40 to the airport—your home base for adventures.
Contact an agent
Home facts
- Year built:1976
- Subdivision & Development:Elmhurst Lakeview
- Listing ID #:7134417
- Added:1 day(s) ago
- Updated:August 28, 2026 at 06:03 AM
Rooms and interior
- Bedrooms:3
- Total bathrooms:3
- Full bathrooms:1
- Half bathrooms:1
- Dining Description:Eat In Kitchen
- Bathrooms Description:3/4 Basement, Main Floor Full Bath
- Kitchen Description:Dishwasher, Disposal, Microwave, Range, Refrigerator
- Basement:Yes
- Basement Description:Drain Tiled, Finished, Full, Sump Pump
- Living area:2,083 sq. ft.
Heating and cooling
- Cooling:Central Air
- Heating:Forced Air
- Central air:Yes
Structure and exterior
- Roof:Age 8 Years or Less
- Year built:1976
- Building area:2,083 sq. ft.
- Lot area:0.15 Acres
- Lot Features:Public Transit (w/in 6 blks), Tree Coverage - Medium
- Construction Materials:Block
- Levels:1 Story
Utilities
- Water:City Water - Connected
- Sewer:City Sewer - In Street
Finances and disclosures
- Price:$375,000
- Price per sq. ft.:$164.33
- Tax amount:$3,620 (2025)
Features and amenities
- Appliances:Disposal, Microwave, Range, Refrigerator, Washer, Water Softener Owned
- Laundry features:Dryer, Washer
- Amenities:Central Vacuum, Water Softener Owned
Parking
- Parking description:Attached Garage
- Garage:Yes
- Garage spaces:1
New listings near 2705 Larch Lane N
- Coming SoonOpen Sat, 11am to 1pm
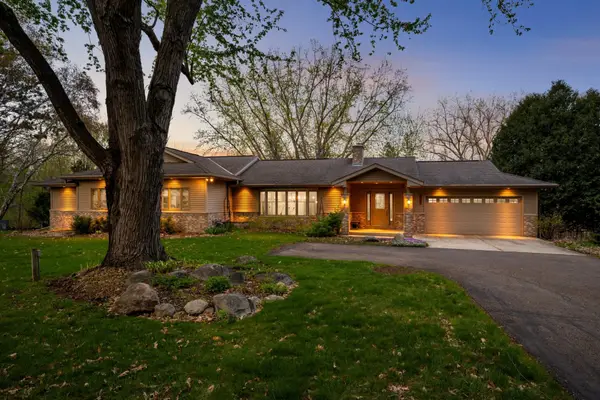 $1,100,000Coming Soon5 beds 3 baths4,516 sq. ft.
2120 Queensland Lane N, Plymouth, MN 55447
MLS# 7060920Listed by: EDINA REALTY, INC. - Coming Soon
 $750,000Coming Soon5 beds 4 baths3,730 sq. ft.
12515 Sunset Trail N, Plymouth, MN 55441
MLS# 7126735Listed by: EDINA REALTY, INC. - Coming Soon
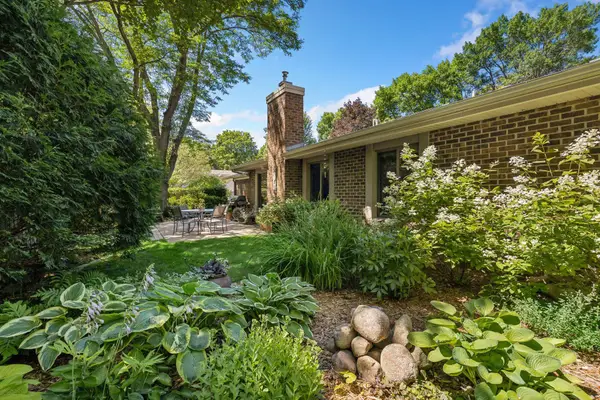 $399,900Coming Soon2 beds 2 baths1,404 sq. ft.
1900 Lanewood Lane N, Plymouth, MN 55447
MLS# 7133836Listed by: COMPASS - Coming SoonOpen Sat, 11am to 1pm
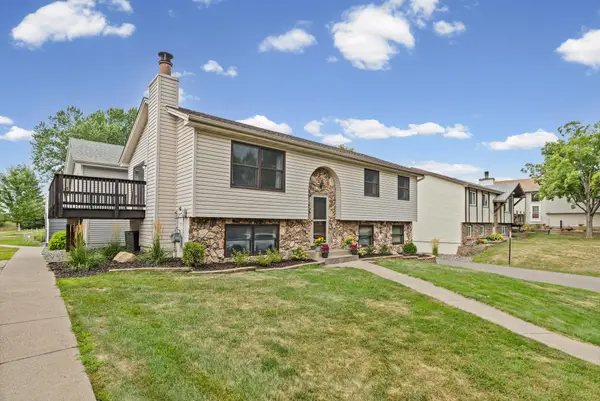 $349,900Coming Soon3 beds 2 baths1,544 sq. ft.
3531 Pilgrim Lane N, Plymouth, MN 55441
MLS# 7128807Listed by: PEMBERTON RE - Coming SoonOpen Fri, 4 to 6pm
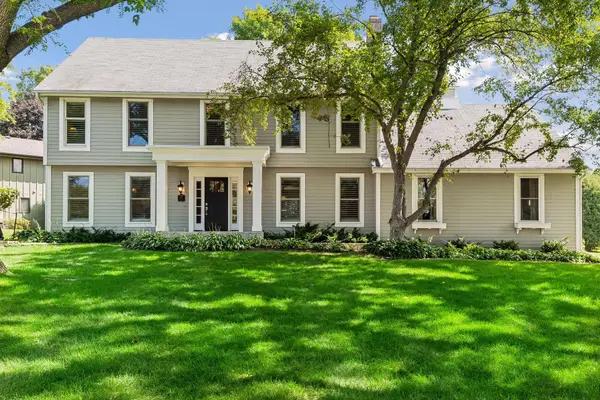 $925,000Coming Soon4 beds 4 baths2,950 sq. ft.
680 Alvarado Lane N, Plymouth, MN 55447
MLS# 7130271Listed by: LAKES SOTHEBY'S INTERNATIONAL REALTY - Coming Soon
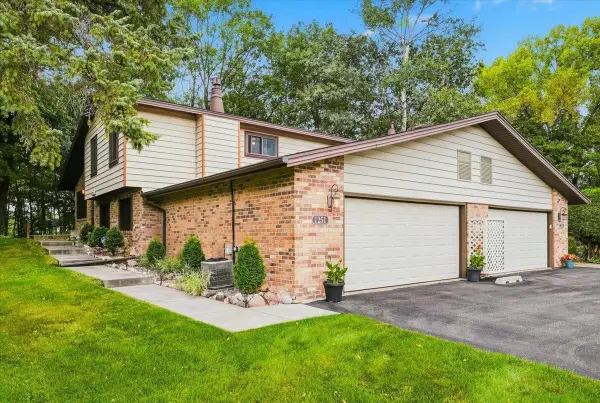 $449,000Coming Soon3 beds 2 baths1,928 sq. ft.
1251 Archer Lane N, Plymouth, MN 55447
MLS# 7129599Listed by: PROPERTY EXECUTIVES REALTY - Coming SoonOpen Sat, 11am to 12:30pm
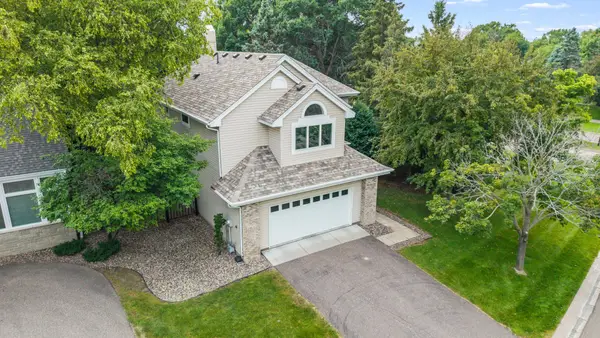 $529,900Coming Soon3 beds 4 baths2,914 sq. ft.
15785 25th Place N, Plymouth, MN 55447
MLS# 7121553Listed by: KELLER WILLIAMS INTEGRITY NW - Coming Soon
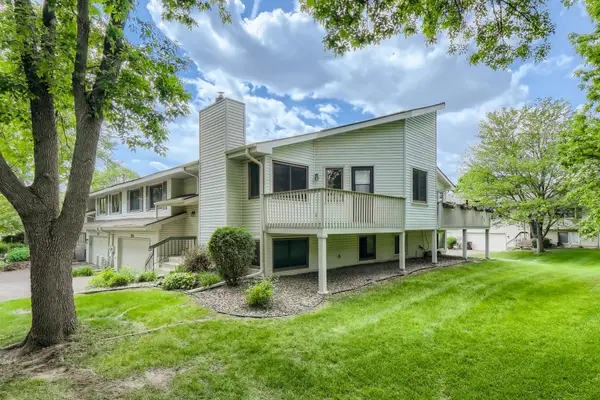 $295,000Coming Soon3 beds 2 baths1,752 sq. ft.
4118 Hemlock Lane N, Plymouth, MN 55441
MLS# 7131098Listed by: NATIONAL REALTY GUILD - Coming Soon
 $849,900Coming Soon5 beds 5 baths4,574 sq. ft.
13985 42nd Avenue N, Plymouth, MN 55446
MLS# 7089421Listed by: RE/MAX ADVANTAGE PLUS - New
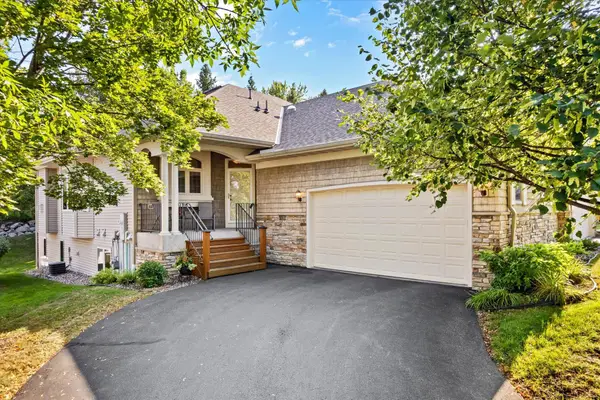 $549,900Active3 beds 3 baths2,493 sq. ft.
14021 45th Avenue N, Plymouth, MN 55446
MLS# 7125355Listed by: REDFIN CORPORATION


Protect your home and budget from life's surprises with an Assurant Home Warranty, backed by a partner that supports you through every step of homeownership. Explore Plans.
© 2023 - 2026 ERA Franchise Systems LLC. All rights reserved. ERA Franchise Systems LLC fully supports the principles of the Fair Housing Act and the Equal Opportunity Act. ERA, ERA Real Estate powered, and their respective logos are registered service marks of ERA Franchise Systems LLC. Each office is independently owned and operated.