
4675 Balsam Lane N, Plymouth, MN 55442
Local realty services provided by:ERA Viking Realty
4675 Balsam Lane N,Plymouth, MN 55442
$525,000
- 5 Beds
- 3 Baths
- 2,890 sq. ft.
- Single family
- Active
Listed by: karla s rose
Office: edina realty, inc.
MLS#:7114134
Source:NSMLS
Price summary
- Price:$525,000
- Price per sq. ft.:$178.57
About this home
This beautifully updated & meticulously maintained 4-level home is spacious & bright with vaulted ceilings, gleaming hardwood floors and a cozy fireplace. The stylishly updated kitchen is open to the living room & large dining room with built-in buffet that walks out to the huge deck. Gorgeous perennial gardens surround the home in lush greenery. There are 3 BRs up including an owner's suite w/private ¾ bath. The 5th BR w/French doors and built-in shelving makes an ideal home office. Two generous family rooms offer plenty of room to relax, and you'll never want to leave the breezy screened porch! There is even a charming front patio and don't miss the fire pit in back! All this is in a fantastic Plymouth neighborhood near parks, trails, shopping & restaurants! 1 Year HSA warranty offered.
Contact an agent
Home facts
- Year built:1984
- Subdivision & Development:Deerwood Estates
- Listing ID #:7114134
- Added:3 day(s) ago
- Updated:August 01, 2026 at 05:01 PM
Rooms and interior
- Bedrooms:5
- Total bathrooms:3
- Full bathrooms:1
- Dining Description:Separate/Formal Dining Room
- Bathrooms Description:3/4 Basement, Upper Level Full Bath
- Kitchen Description:Dishwasher, Range, Refrigerator
- Basement:Yes
- Basement Description:Drain Tiled, Egress Window(s), Finished, Full, Sump Pump, Walkout
- Living area:2,890 sq. ft.
Heating and cooling
- Cooling:Central Air
- Heating:Forced Air
- Central air:Yes
Structure and exterior
- Roof:Age 8 Years or Less, Asphalt, Pitched
- Year built:1984
- Building area:2,890 sq. ft.
- Lot area:0.38 Acres
- Lot Features:Corner Lot, Tree Coverage - Medium
- Levels:4 or More Level Split
Utilities
- Water:City Water - Connected
- Sewer:City Sewer - In Street
Finances and disclosures
- Price:$525,000
- Price per sq. ft.:$178.57
- Tax amount:$5,493 (2026)
Features and amenities
- Appliances:Range, Refrigerator, Washer, Water Softener Owned
- Laundry features:Dryer, Washer
- Amenities:Water Softener Owned
Parking
- Parking description:Attached Garage, Concrete, Garage Door Opener, Storage
- Garage:Yes
- Garage spaces:2
New listings near 4675 Balsam Lane N
- Coming Soon
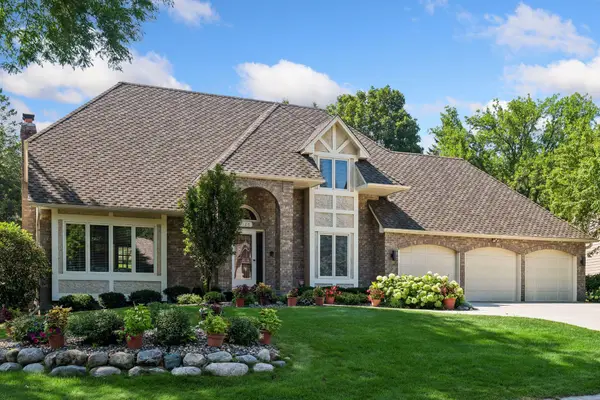 $675,000Coming Soon4 beds 4 baths
13125 38th Avenue N, Plymouth, MN 55441
MLS# 7106480Listed by: EDINA REALTY, INC. - Coming SoonOpen Tue, 11:30am to 1pm
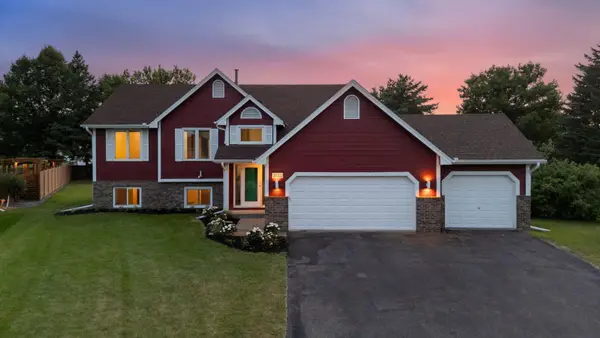 $489,000Coming Soon6 beds 3 baths
4635 Yorktown Lane N, Plymouth, MN 55442
MLS# 7118485Listed by: COLDWELL BANKER REALTY - LAKES - Coming SoonOpen Tue, 2 to 4pm
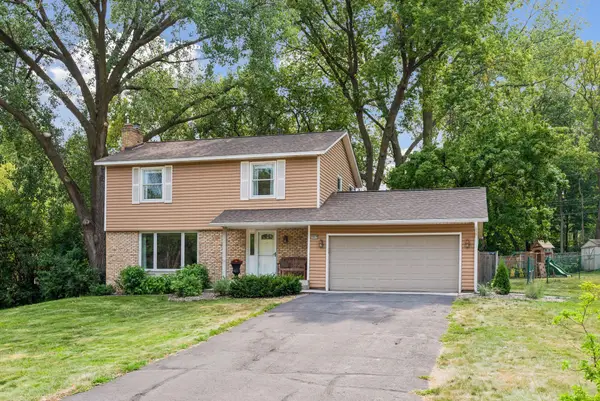 $499,000Coming Soon4 beds 2 baths
18015 19th Avenue N, Plymouth, MN 55447
MLS# 7118669Listed by: FAZENDIN REALTORS - Coming Soon
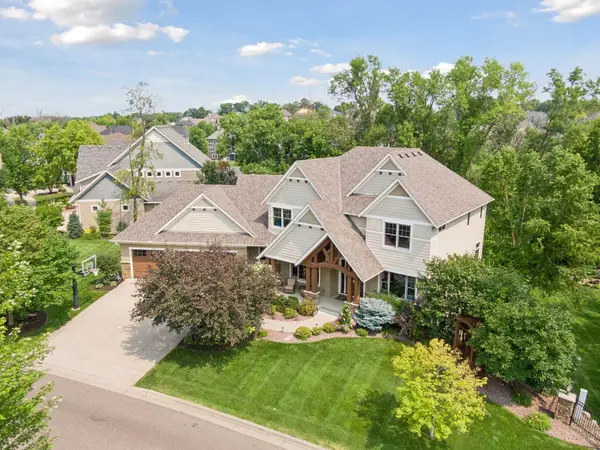 $1,550,000Coming Soon5 beds 5 baths
15700 55th Avenue N, Plymouth, MN 55441
MLS# 7119902Listed by: DRG - New
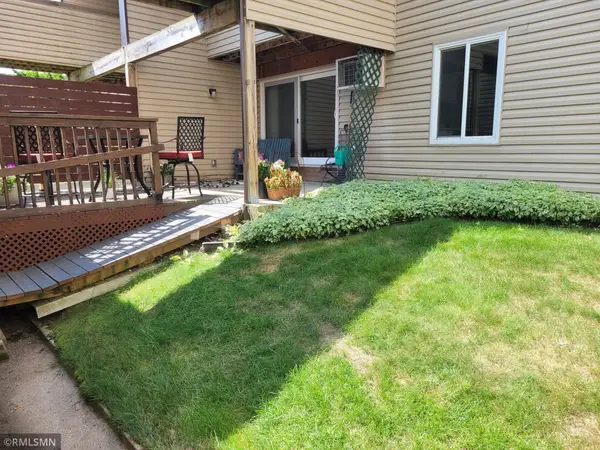 $152,000Active2 beds 1 baths900 sq. ft.
10840 Rockford Road #111, Plymouth, MN 55442
MLS# 7112077Listed by: PRIME TIME DEVELOPMENT INC - New
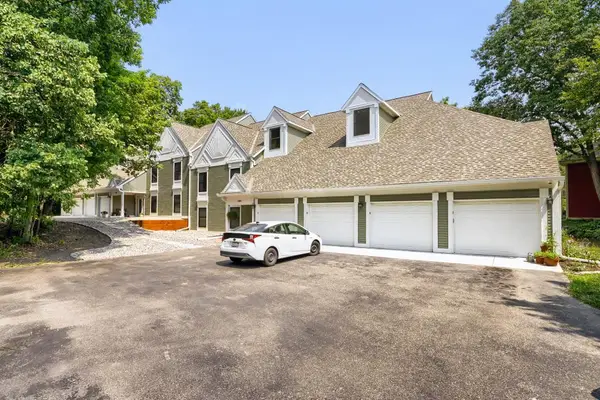 $308,888Active2 beds 2 baths2,089 sq. ft.
15600 26th Avenue N #D, Plymouth, MN 55447
MLS# 7118199Listed by: HOME AVENUE FLAT FEE REALTY - New
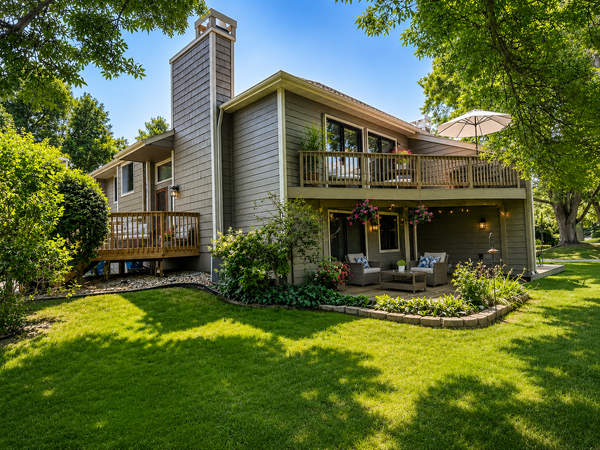 $300,000Active3 beds 2 baths1,406 sq. ft.
4538 Quantico Lane N, Plymouth, MN 55446
MLS# 7119480Listed by: KELLER WILLIAMS CLASSIC RLTY NW - Open Sun, 12:30 to 2pmNew
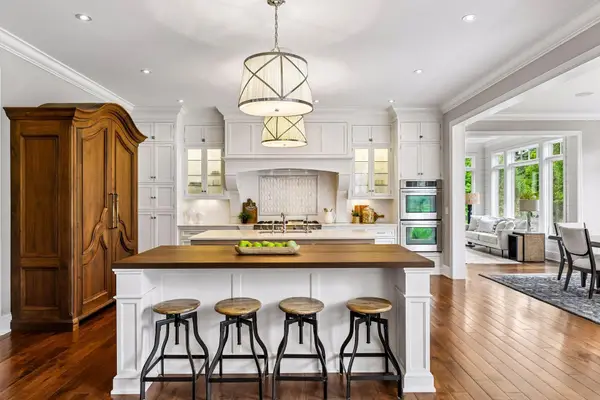 $1,849,900Active5 beds 6 baths6,862 sq. ft.
730 Lanewood Lane N, Plymouth, MN 55447
MLS# 7119370Listed by: COMPASS - New
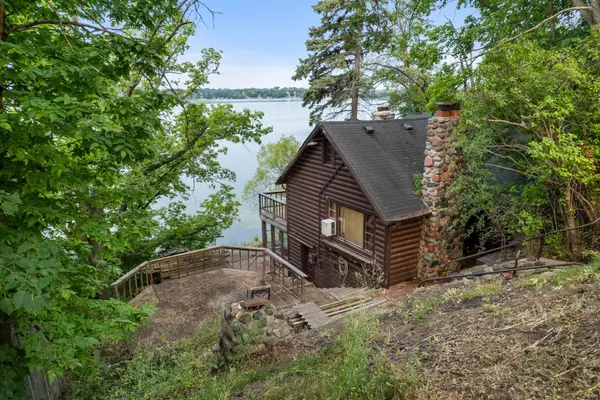 $395,000Active3 beds 3 baths1,776 sq. ft.
3015 E Medicine Lake Boulevard, Plymouth, MN 55441
MLS# 7116518Listed by: RE/MAX RESULTS - New
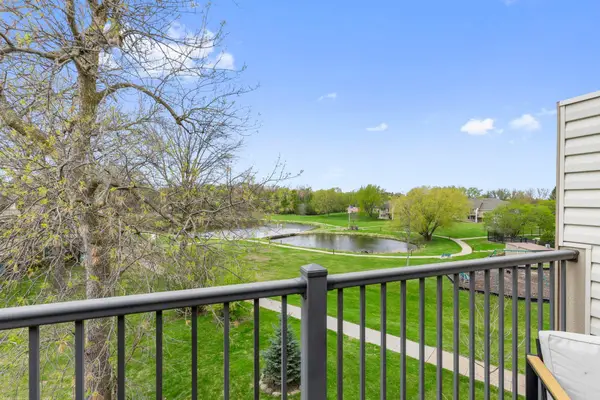 $129,900Active2 beds 1 baths882 sq. ft.
10720 Rockford Road #313, Plymouth, MN 55442
MLS# 7119351Listed by: RE/MAX RESULTS


Protect your home and budget from life's surprises with an Assurant Home Warranty, backed by a partner that supports you through every step of homeownership. Explore Plans.
© 2023 - 2026 ERA Franchise Systems LLC. All rights reserved. ERA Franchise Systems LLC fully supports the principles of the Fair Housing Act and the Equal Opportunity Act. ERA, ERA Real Estate powered, and their respective logos are registered service marks of ERA Franchise Systems LLC. Each office is independently owned and operated.