
4820 Underwood Lane N #E, Plymouth, MN 55442
Local realty services provided by:ERA Prospera Real Estate
4820 Underwood Lane N #E,Plymouth, MN 55442
$349,000
- 2 Beds
- 4 Baths
- 1,787 sq. ft.
- Townhouse
- Active
Listed by: mary jane meehan
Office: edina realty, inc.
MLS#:7073946
Source:NSMLS
Price summary
- Price:$349,000
- Price per sq. ft.:$195.3
- Monthly HOA dues:$475
About this home
Bright open airy townhome shows like new! End unit w/private treed views. Open livingroom/dining/ kitchen-perfect for entertaining or relaxing infront of the gas fireplace or get some sun on the deck. Kitchen designed for cooking-granite center island and lots of counter space. Walk in pantry steps way. Also a handy 1/2 bath for guests. Upstairs-primary BR is large enough for a king sized bed and room left for sitting area. Plus a walk in closet w/organizers. Luxury bath with double sinks, jetted bath and separate shower. Second bedroom has private 3/4 bath. Bonus laundry tucked into its own closet in the hall. LL family room is big enough for any activities you like. Also another half bath. Lots of storage under the entry hall. Oversized garage with storage shelves. Move in ready.
Contact an agent
Home facts
- Year built:2005
- Subdivision & Development:Wynfield Place Condo
- Listing ID #:7073946
- Added:95 day(s) ago
- Updated:August 19, 2026 at 12:10 PM
Rooms and interior
- Bedrooms:2
- Total bathrooms:4
- Full bathrooms:1
- Half bathrooms:2
- Dining Description:Living/Dining Room
- Bathrooms Description:1/2 Basement, Jetted Tub, Main Floor 1/2 Bath, Upper Level Full Bath
- Kitchen Description:Dishwasher, Disposal, Exhaust Fan, Microwave, Range, Refrigerator, Stainless Steel Appliances
- Basement:Yes
- Basement Description:Finished, Full, Storage Space
- Living area:1,787 sq. ft.
Heating and cooling
- Cooling:Central Air
- Heating:Forced Air
- Central air:Yes
Structure and exterior
- Roof:Age 8 Years or Less
- Year built:2005
- Building area:1,787 sq. ft.
- Lot area:0.33 Acres
- Construction Materials:Block
- Levels:4 or More Level Split
Utilities
- Water:City Water - Connected
- Sewer:City Sewer - Connected
Finances and disclosures
- Price:$349,000
- Price per sq. ft.:$195.3
- Tax amount:$3,383 (2026)
Features and amenities
- Appliances:Disposal, Exhaust Fan, Microwave, Range, Refrigerator, Stainless Steel Appliances, Washer, Water Softener Owned
- Laundry features:Dryer, Washer
- Amenities:Gas Water Heater, Water Softener Owned
Parking
- Parking description:Asphalt, Attached Garage, Garage Door Opener
- Garage:Yes
- Garage spaces:2
New listings near 4820 Underwood Lane N #E
- Coming Soon
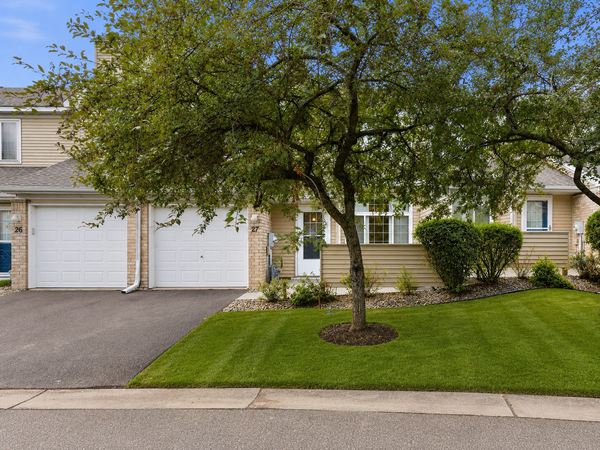 $239,900Coming Soon2 beds 2 baths
2280 Ranchview Lane N #27, Plymouth, MN 55447
MLS# 7122784Listed by: ENGEL & VOLKERS LAKE MINNETONKA - Coming Soon
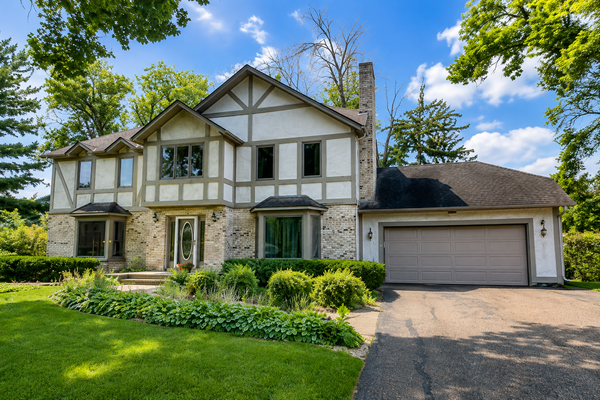 $489,900Coming Soon5 beds 3 baths
4505 Upland Lane N, Plymouth, MN 55446
MLS# 7129617Listed by: COMPASS - Coming SoonOpen Sat, 10am to 12pm
 $499,900Coming Soon4 beds 3 baths
11510 57th Avenue N, Plymouth, MN 55442
MLS# 7129478Listed by: ENGEL & VOLKERS LAKE MINNETONKA - Coming SoonOpen Fri, 4:30 to 6pm
 $475,000Coming Soon3 beds 3 baths
4980 Oakview Lane N, Plymouth, MN 55442
MLS# 7118914Listed by: PEMBERTON RE - Coming Soon
 $424,900Coming Soon4 beds 2 baths
17100 11th Avenue N, Plymouth, MN 55447
MLS# 7129065Listed by: KELLER WILLIAMS CLASSIC RLTY NW - Coming SoonOpen Sun, 1 to 3pm
 $300,000Coming Soon3 beds 3 baths
3429 Pilgrim Lane N, Plymouth, MN 55441
MLS# 7125670Listed by: RE/MAX RESULTS - Coming Soon
 $189,000Coming Soon2 beds 1 baths
2700 Shenandoah Lane N, Plymouth, MN 55447
MLS# 7128428Listed by: KELLER WILLIAMS CLASSIC REALTY - Coming SoonOpen Fri, 4 to 6pm
 $425,000Coming Soon3 beds 2 baths
11310 12th Avenue N, Plymouth, MN 55441
MLS# 7126111Listed by: KELLER WILLIAMS PREMIER REALTY LAKE MINNETONKA - Coming SoonOpen Thu, 4 to 6pm
 $675,000Coming Soon4 beds 4 baths
16005 22nd Avenue N, Plymouth, MN 55447
MLS# 7122901Listed by: LAKES SOTHEBY'S INTERNATIONAL REALTY - Coming Soon
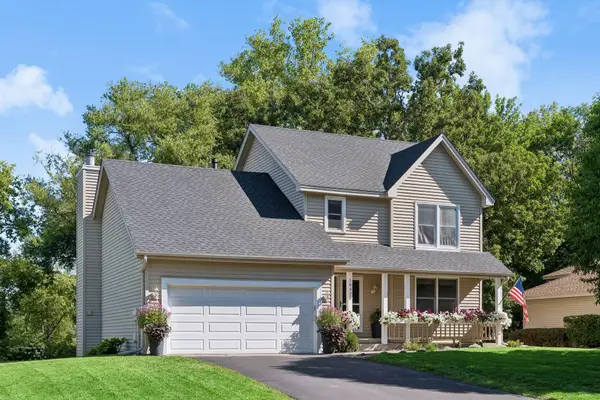 $524,900Coming Soon4 beds 4 baths
10420 49th Avenue N, Plymouth, MN 55442
MLS# 7127304Listed by: BRIX REAL ESTATE


Protect your home and budget from life's surprises with an Assurant Home Warranty, backed by a partner that supports you through every step of homeownership. Explore Plans.
© 2023 - 2026 ERA Franchise Systems LLC. All rights reserved. ERA Franchise Systems LLC fully supports the principles of the Fair Housing Act and the Equal Opportunity Act. ERA, ERA Real Estate powered, and their respective logos are registered service marks of ERA Franchise Systems LLC. Each office is independently owned and operated.