
5215 Holly La N #2403, Plymouth, MN 55446
Local realty services provided by:ERA Prospera Real Estate
5215 Holly La N #2403,Plymouth, MN 55446
$399,000
- 3 Beds
- 3 Baths
- 2,026 sq. ft.
- Townhouse
- Active
Listed by: steve koleno
Office: beycome brokerage realty llc.
MLS#:7131369
Source:NSMLS
Price summary
- Price:$399,000
- Price per sq. ft.:$190.27
- Monthly HOA dues:$326
About this home
Well maintained Plymouth townhouse in the Wayzata School District, featuring a rare, unobstructed hilltop view of the Elm Creek green space. The bright, open main level includes beautiful oak hardwood floors throughout the foyer, kitchen, powder room, and dining area, alongside comfortable living spaces. Upstairs features two bedrooms, each with its own full bath. This includes the master bedroom, which boasts a vaulted ceiling and a walk-in closet. The finished lower level features another full bath and currently serves as a guest bedroom, but can easily be used as a family or entertainment room instead. The basement also has a spacious storage area. Mechanical updates include a new HVAC system (2025) and a new water heater (2021). Conveniently located close to Wayzata High School, parks, trails, shopping, and major commuter routes.
Contact an agent
Home facts
- Year built:2003
- Subdivision & Development:Cic 1050 Harvest Hills Condo
- Listing ID #:7131369
- Added:45 day(s) ago
- Updated:October 06, 2026 at 12:49 PM
Rooms and interior
- Bedrooms:3
- Total bathrooms:3
- Full bathrooms:3
- Basement:Yes
- Basement Description:Finished, Full, Storage/Locker, Sump Pump, Walkout
- Living area:2,026 sq. ft.
Heating and cooling
- Cooling:Central Air
- Heating:Forced Air
- Central air:Yes
Structure and exterior
- Year built:2003
- Building area:2,026 sq. ft.
- Lot area:0.39 Acres
- Levels:2 Story
Utilities
- Water:City Water - Connected
- Sewer:City Sewer - Connected
Finances and disclosures
- Price:$399,000
- Price per sq. ft.:$190.27
- Tax amount:$3,756 (2026)
Parking
- Parking description:Asphalt, Attached Garage, Garage Door Opener
- Garage:Yes
- Garage spaces:2
New listings near 5215 Holly La N #2403
- Coming Soon
 $499,900Coming Soon2 beds 2 baths1,682 sq. ft.
1299 Black Oaks Court N #1A, Plymouth, MN 55447
MLS# 7155286Listed by: JPW REALTY - Coming SoonOpen Fri, 4 to 6pm
 $639,900Coming Soon3 beds 3 baths3,695 sq. ft.
16035 38th Avenue N, Plymouth, MN 55446
MLS# 7154502Listed by: EXP REALTY - Coming SoonOpen Fri, 4 to 6pm
 $499,900Coming Soon3 beds 3 baths2,299 sq. ft.
4875 Cottonwood Lane N, Plymouth, MN 55442
MLS# 7147500Listed by: RE/MAX RESULTS - Coming Soon
 $425,000Coming Soon5 beds 2 baths1,981 sq. ft.
11315 40th Avenue N, Plymouth, MN 55441
MLS# 7138976Listed by: RE/MAX RESULTS - Coming Soon
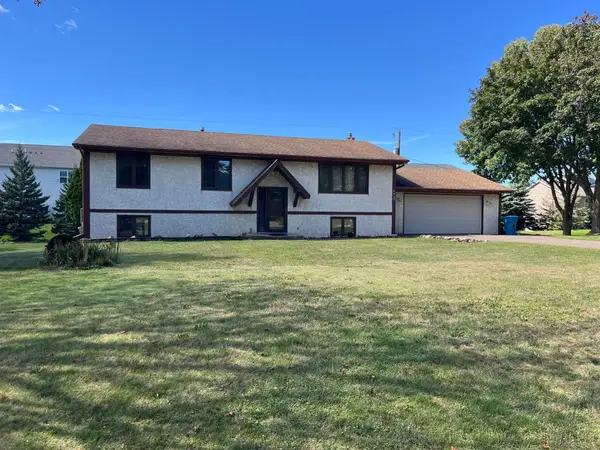 $289,900Coming Soon3 beds 2 baths1,288 sq. ft.
4459 Urbandale Court N, Plymouth, MN 55446
MLS# 7149723Listed by: THEMLSONLINE.COM, INC. - New
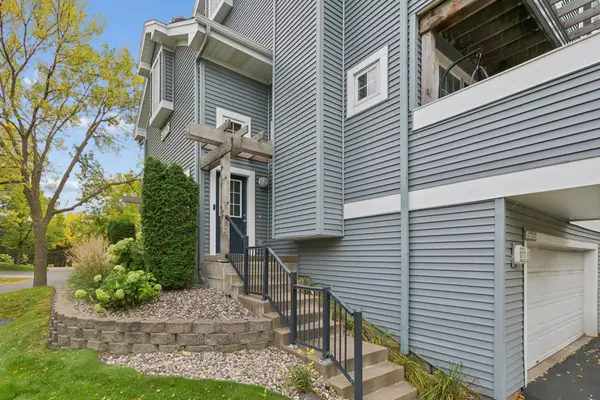 $250,000Active2 beds 2 baths1,355 sq. ft.
15665 24th Avenue N #A, Plymouth, MN 55447
MLS# 7155031Listed by: RE/MAX RESULTS - New
 $750,000Active5 beds 4 baths3,559 sq. ft.
19015 31st Avenue N, Plymouth, MN 55447
MLS# 7147495Listed by: KELLER WILLIAMS PREFERRED RLTY - New
 $250,000Active2 beds 2 baths1,270 sq. ft.
15641 27th Avenue N, Plymouth, MN 55447
MLS# 7141149Listed by: EDINA REALTY, INC. - New
 $325,000Active2 beds 2 baths1,309 sq. ft.
10711 53rd Avenue N, Plymouth, MN 55442
MLS# 7151213Listed by: COLDWELL BANKER REALTY - New
 $1,375,000Active7 beds 5 baths5,626 sq. ft.
5720 Oakview Lane N, Plymouth, MN 55442
MLS# 7154238Listed by: COMPASS


Protect your home and budget from life's surprises with an Assurant Home Warranty, backed by a partner that supports you through every step of homeownership. Explore Plans.
© 2023 - 2026 ERA Franchise Systems LLC. All rights reserved. ERA Franchise Systems LLC fully supports the principles of the Fair Housing Act and the Equal Opportunity Act. ERA, ERA Real Estate powered, and their respective logos are registered service marks of ERA Franchise Systems LLC. Each office is independently owned and operated.