
5445 Orleans Lane N #7, Plymouth, MN 55442
Local realty services provided by:ERA Prospera Real Estate
5445 Orleans Lane N #7,Plymouth, MN 55442
$234,000
- 2 Beds
- 2 Baths
- 1,160 sq. ft.
- Townhouse
- Active
Listed by: todd m anderson
Office: river town realty of mn, inc
MLS#:7083660
Source:NSMLS
Price summary
- Price:$234,000
- Price per sq. ft.:$201.72
- Monthly HOA dues:$354
About this home
Beautiful pond views greet you from inside this great townhome. A short walk to Three Ponds Park, with over 40 acres, walking and biking trails, and scenic ponds. Steps from your front door are walking paths around Three Ponds Park. The spacious Living Room features a tranquil pond view. The perfect space to gather with family and friends. The abundance of windows and open floor plan give this home a bright and open feel. The functional and stylish Kitchen features brand new Whirlpool stainless steel appliances: all new fridge, dishwasher, range, and microwave. There's ample cabinet and counter space, a great place to prepare your meals. Complete with an oversized Pantry. There's plenty of seating in the Dining Room, with extra seating at the Breakfast Counter. Enjoy a cozy evening in front of the elegant fireplace. The upper level features two spacious, light-filled Bedrooms with all-new carpet. The Laundry Room is conveniently located on this level as well. There's a full Bath on the upper level and a 1/2 Bath on the main level.
A beautiful home, set in a tranquil setting that's close to so many amenities. Only minutes from Eagle Lake Regional Park and Golf Course. Don't miss the chance to make this great home yours!...
Contact an agent
Home facts
- Year built:1988
- Listing ID #:7083660
- Added:37 day(s) ago
- Updated:July 07, 2026 at 12:15 PM
Rooms and interior
- Bedrooms:2
- Total bathrooms:2
- Full bathrooms:1
- Half bathrooms:1
- Dining Description:Informal Dining Room
- Bathrooms Description:Main Floor 1/2 Bath, Upper Level Full Bath
- Kitchen Description:Dishwasher, Range, Refrigerator, Stainless Steel Appliances
- Basement:Yes
- Living area:1,160 sq. ft.
Heating and cooling
- Cooling:Central Air
- Heating:Forced Air
- Central air:Yes
Structure and exterior
- Roof:Asphalt
- Year built:1988
- Building area:1,160 sq. ft.
- Levels:2 Story
Utilities
- Water:City Water - Connected
- Sewer:City Sewer - Connected
Finances and disclosures
- Price:$234,000
- Price per sq. ft.:$201.72
- Tax amount:$2,715 (2025)
Features and amenities
- Appliances:Range, Refrigerator, Stainless Steel Appliances, Washer
- Laundry features:Dryer, Washer
Parking
- Parking description:Asphalt, Attached Garage, Garage Door Opener
- Garage:Yes
- Garage spaces:2
New listings near 5445 Orleans Lane N #7
- Coming Soon
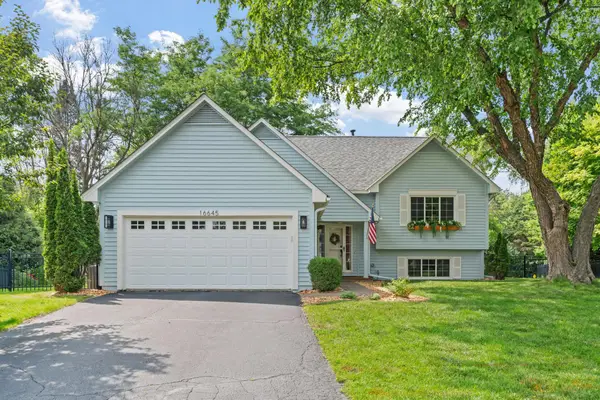 $495,000Coming Soon4 beds 2 baths
16645 21st Avenue N, Plymouth, MN 55447
MLS# 7080312Listed by: JPW REALTY - Coming Soon
 $725,000Coming Soon4 beds 4 baths
3730 Urbandale Lane N, Plymouth, MN 55446
MLS# 7092419Listed by: COLDWELL BANKER REALTY - SOUTHWEST REGIONAL - Coming SoonOpen Sat, 10am to 12pm
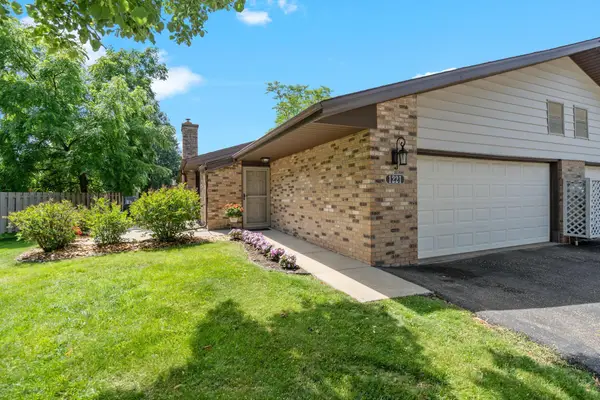 $495,000Coming Soon3 beds 2 baths
1221 Archer Lane N, Plymouth, MN 55447
MLS# 7098721Listed by: KELLER WILLIAMS PREMIER REALTY LAKE MINNETONKA - Coming Soon
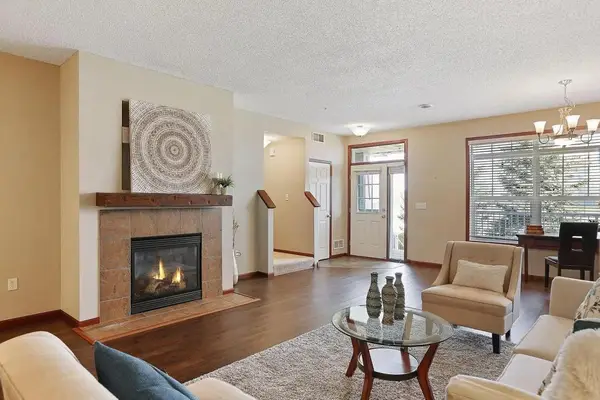 $297,000Coming Soon2 beds 3 baths
4940 Underwood Lane N #4940D, Plymouth, MN 55442
MLS# 7104527Listed by: RE/MAX RESULTS - Coming Soon
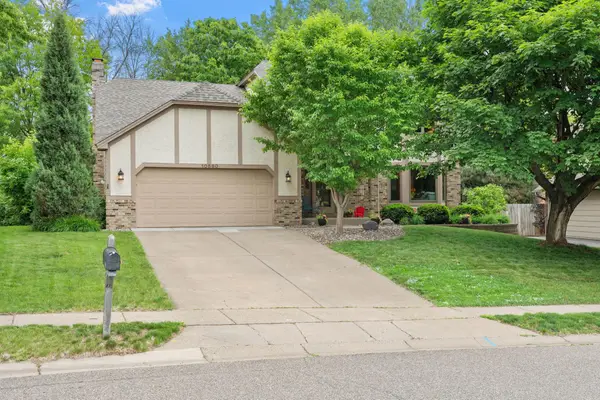 $560,000Coming Soon5 beds 4 baths
10660 47th Avenue N, Plymouth, MN 55442
MLS# 7102478Listed by: COLDWELL BANKER REALTY - New
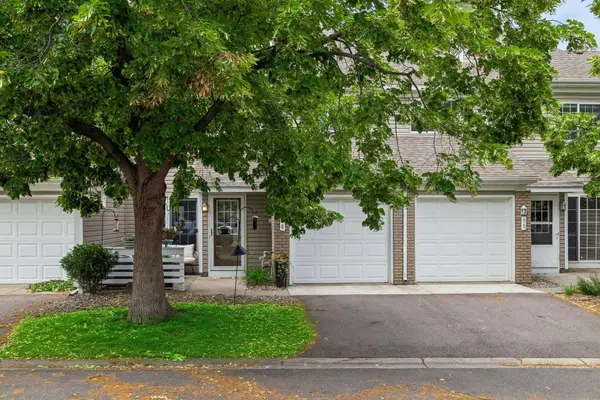 $212,000Active2 beds 1 baths1,080 sq. ft.
13480 60th Place N #98, Plymouth, MN 55446
MLS# 7102114Listed by: COLDWELL BANKER REALTY - Coming Soon
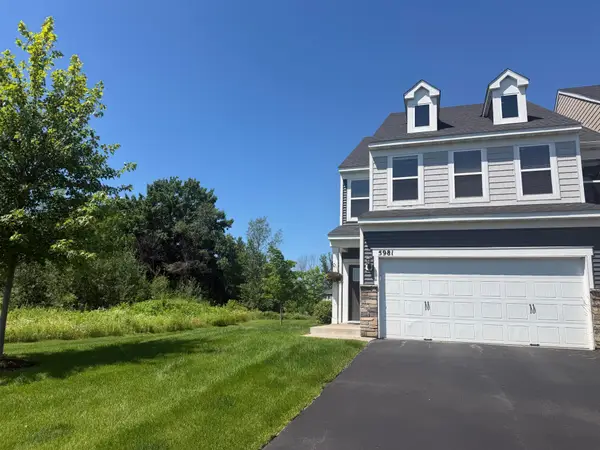 $500,000Coming Soon3 beds 3 baths
5981 Walnut Grove Lane N, Plymouth, MN 55446
MLS# 7104263Listed by: KELLER WILLIAMS PREMIER REALTY - Coming SoonOpen Sun, 1 to 4pm
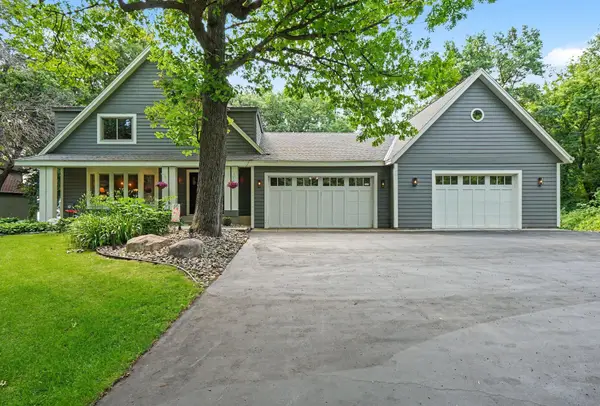 $700,000Coming Soon4 beds 4 baths
5710 Oakview Lane N, Plymouth, MN 55442
MLS# 7104149Listed by: COLDWELL BANKER REALTY - New
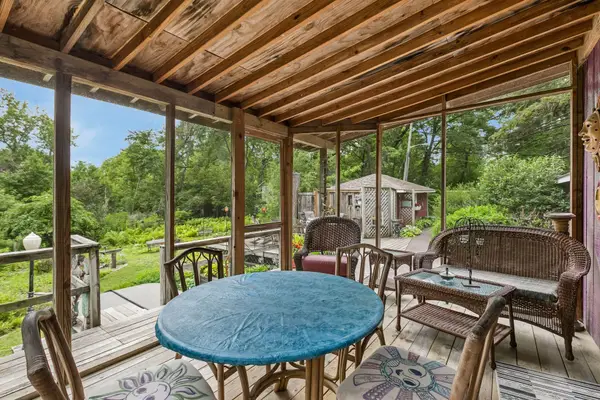 $385,000Active2 beds 1 baths1,702 sq. ft.
1140 Harbor Lane N, Plymouth, MN 55447
MLS# 7099271Listed by: FAZENDIN REALTORS - New
 $400,000Active3 beds 2 baths1,743 sq. ft.
14925 32nd Avenue N, Plymouth, MN 55447
MLS# 7100563Listed by: REALTY ONE GROUP SIMPLIFIED


Protect your home and budget from life's surprises with an Assurant Home Warranty, backed by a partner that supports you through every step of homeownership. Explore Plans.
© 2023 - 2026 ERA Franchise Systems LLC. All rights reserved. ERA Franchise Systems LLC fully supports the principles of the Fair Housing Act and the Equal Opportunity Act. ERA, ERA Real Estate powered, and their respective logos are registered service marks of ERA Franchise Systems LLC. Each office is independently owned and operated.