
1105 5th Avenue N, Princeton, MN 55371
Local realty services provided by:ERA Gillespie Real Estate
1105 5th Avenue N,Princeton, MN 55371
$310,000
- 3 Beds
- 2 Baths
- - sq. ft.
- Single family
- Sold
Listed by: maria solberg
Office: edina realty, inc.
MLS#:7104638
Source:NSMLS
Sorry, we are unable to map this address
Price summary
- Price:$310,000
About this home
Beautiful curb appeal, Great location, and thoughtful updates make this 3-bedroom, 2-bath home a must-see! The exterior has been refreshed with a new roof (2022), asphalt driveway, and oversized two-stall garage (30x24). Additional parking is available at the rear of the property with convenient alley access, offering plenty of space to add a storage shed if desired.
Inside, the main floor features abundant natural light, and a comfortable flow for everyday living. The kitchen offers ample cabinetry, stainless steel appliances, new dishwasher, and opens to the dining room, making meals and gatherings a breeze. The deck just off the dining area provides easy access to the fully fenced backyard, where an in-ground fire pit creates the perfect setting for relaxing and entertaining on crisp fall evenings. The spacious living room provides plenty of room to relax, while two generous bedrooms and a full bath complete the main level.
The lower level adds more living space with a third bedroom, an updated ¾ bath, a cozy family room or recreation area, plus a dedicated laundry and storage space to keep everything organized. Recent paint and flooring updates add to the home's move-in-ready appeal.
Situated on an ideal lot with no front-yard neighbors and within walking distance to multiple parks and schools, this home offers the perfect combination of comfort, convenience, and value. Don't miss your opportunity to make it yours!...
Contact an agent
Home facts
- Year built:1978
- Subdivision & Development:Princeton - Original Townsite
- Listing ID #:7104638
- Added:48 day(s) ago
- Updated:August 25, 2026 at 07:51 AM
Rooms and interior
- Bedrooms:3
- Total bathrooms:2
- Full bathrooms:1
- Dining Description:Kitchen/Dining Room
- Bathrooms Description:3/4 Basement, Main Floor Full Bath
- Kitchen Description:Dishwasher, Exhaust Fan, Microwave, Range, Refrigerator, Stainless Steel Appliances
- Basement:Yes
- Basement Description:Block, Daylight / Lookout Windows, Finished, Full, Storage Space
Heating and cooling
- Cooling:Central Air
- Heating:Forced Air
- Central air:Yes
Structure and exterior
- Roof:Age 8 Years or Less, Asphalt
- Year built:1978
- Lot Features:Tree Coverage - Light
- Construction Materials:Block
- Levels:Bi/Split Level
Utilities
- Water:City Water - Connected
- Sewer:City Sewer - Connected
Finances and disclosures
- Price:$310,000
- Tax amount:$3,358 (2026)
Features and amenities
- Appliances:Exhaust Fan, Microwave, Range, Refrigerator, Stainless Steel Appliances, Washer, Water Softener Owned
- Laundry features:Dryer, Washer
- Amenities:Gas Water Heater, Water Softener Owned
Parking
- Parking description:Asphalt, Detached Garage, Garage Door Opener, Heated Garage, Insulated Garage
- Garage:Yes
- Garage spaces:2
New listings near 1105 5th Avenue N
- New
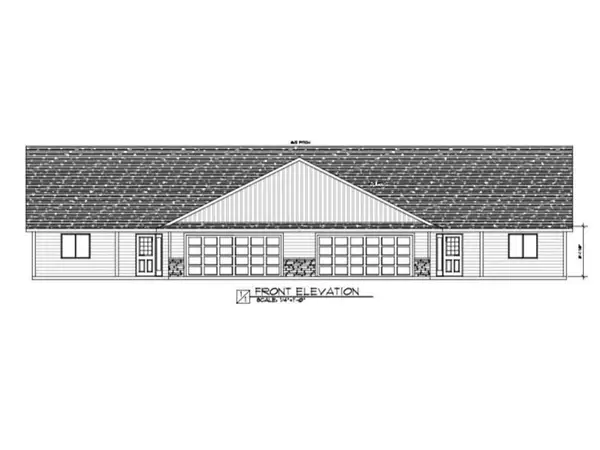 $375,000Active2 beds 2 baths1,371 sq. ft.
1002 S 5th Street, Princeton, MN 55371
MLS# 7132401Listed by: KELLER WILLIAMS INTEGRITY NW - New
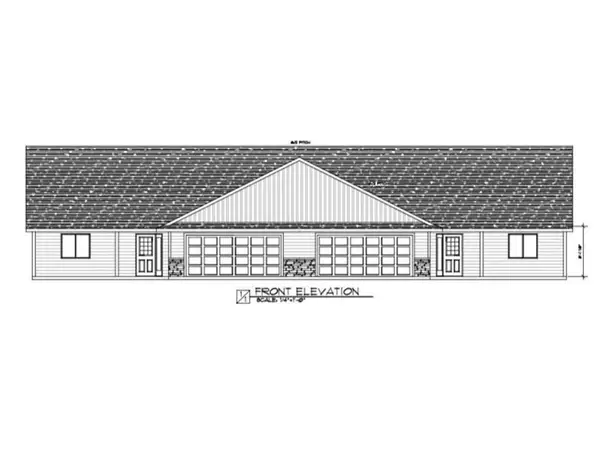 $375,000Active2 beds 2 baths1,371 sq. ft.
1004 S 5th Street, Princeton, MN 55371
MLS# 7132351Listed by: KELLER WILLIAMS INTEGRITY NW - New
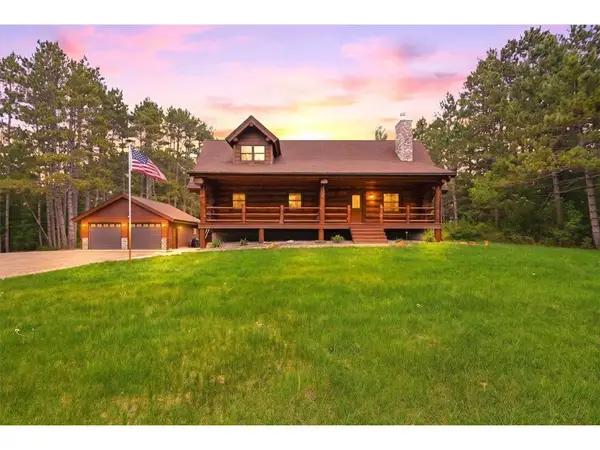 $725,000Active5 beds 3 baths3,864 sq. ft.
6483 State Highway 95, Princeton, MN 55371
MLS# 7131307Listed by: COMPASS REALTY GROUP 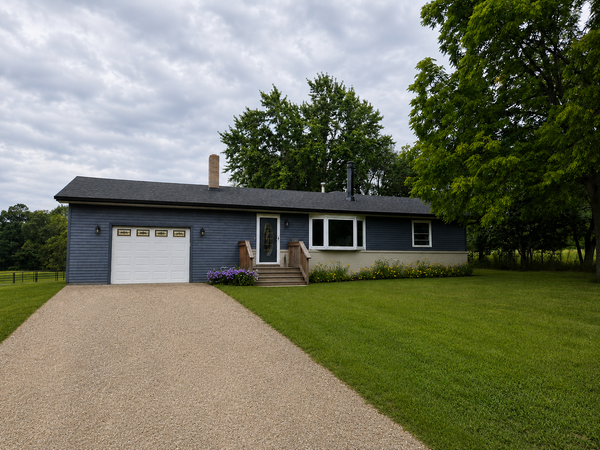 $445,000Pending3 beds 3 baths1,600 sq. ft.
8450 Highway 95 Nw, Princeton, MN 55371
MLS# 7131509Listed by: RED KEY REALTY- New
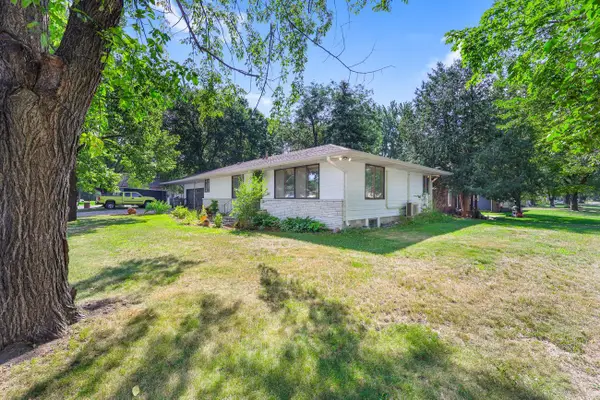 $330,000Active4 beds 2 baths2,654 sq. ft.
505 4th Street S, Princeton, MN 55371
MLS# 7124747Listed by: REAL BROKER, LLC - New
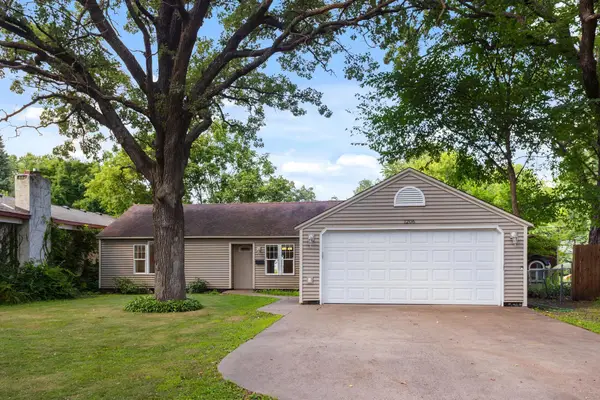 $255,000Active3 beds 1 baths1,290 sq. ft.
1206 2nd Street N, Princeton, MN 55371
MLS# 7131110Listed by: EXP REALTY - New
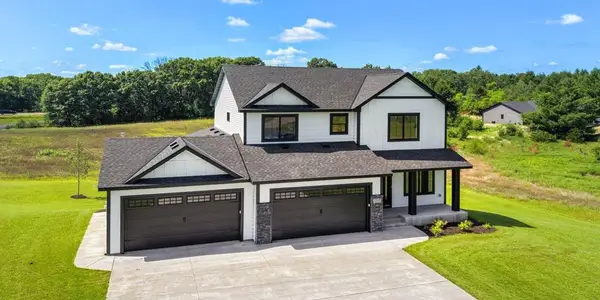 $714,900Active5 beds 4 baths3,154 sq. ft.
12917 295th Avenue Nw, Princeton, MN 55371
MLS# 7129902Listed by: COMPASS - New
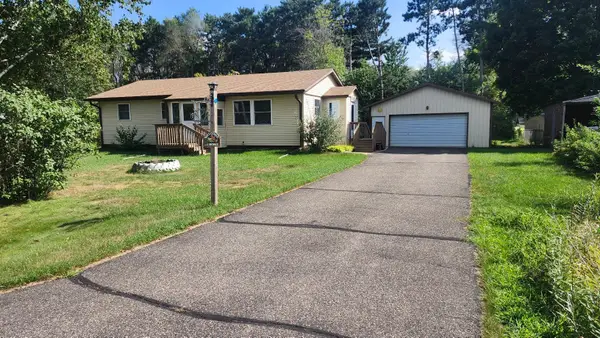 $319,000Active3 beds 1 baths1,112 sq. ft.
12739 316th Avenue, Princeton, MN 55371
MLS# 7128560Listed by: EDINA REALTY, INC. - New
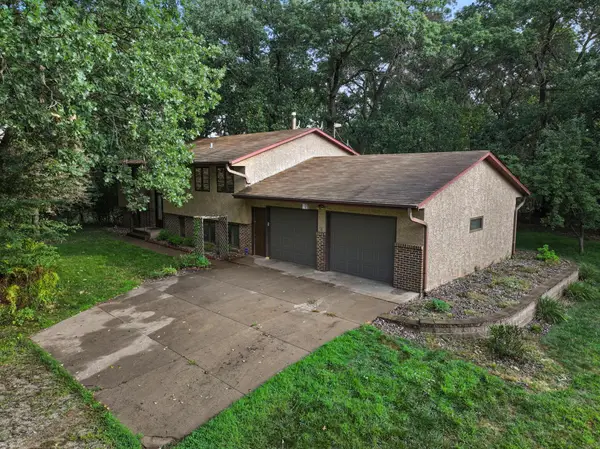 $310,000Active3 beds 2 baths1,565 sq. ft.
30697 Tiger Street Nw, Princeton, MN 55371
MLS# 7117559Listed by: RE/MAX ADVANTAGE PLUS - New
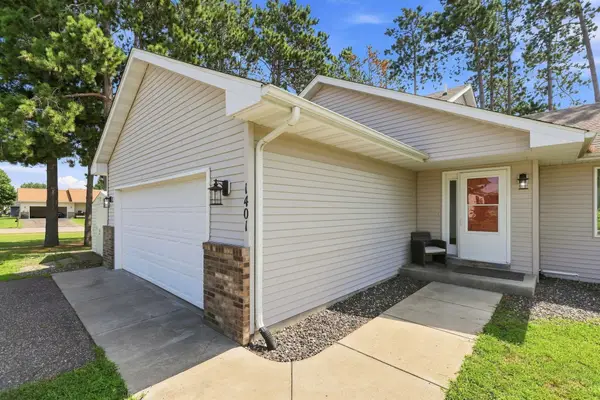 $300,000Active3 beds 2 baths1,601 sq. ft.
1401 3rd Street S, Princeton, MN 55371
MLS# 7120075Listed by: BRIX REAL ESTATE


Protect your home and budget from life's surprises with an Assurant Home Warranty, backed by a partner that supports you through every step of homeownership. Explore Plans.
© 2023 - 2026 ERA Franchise Systems LLC. All rights reserved. ERA Franchise Systems LLC fully supports the principles of the Fair Housing Act and the Equal Opportunity Act. ERA, ERA Real Estate powered, and their respective logos are registered service marks of ERA Franchise Systems LLC. Each office is independently owned and operated.