
15219 Fairbanks Trail Ne, Prior Lake, MN 55372
Local realty services provided by:ERA Prospera Real Estate
15219 Fairbanks Trail Ne,Prior Lake, MN 55372
$1,425,000
- 4 Beds
- 3 Baths
- 3,428 sq. ft.
- Single family
- Active
Listed by: solomon thomas
Office: re/max advantage plus
MLS#:7106565
Source:NSMLS
Price summary
- Price:$1,425,000
- Price per sq. ft.:$415.69
About this home
Experience the best of lake living in this move-in-ready custom-built 4BR/3BA home on Lower Prior Lake, offering over 3,400 finished square feet, a walkout lower level, and exceptional indoor-outdoor living. Recent exterior improvements include a new boulder shoreline retaining wall, restored front entry and exterior stair railings, and an expanded lakeside patio, enhancing both curb appeal and waterfront enjoyment. White oak-washed hardwood floors extend throughout the main level and staircase, complemented
by custom glass-insert railings for a bright, open feel. The kitchen features stainless steel appliances,
a center island, and a recently added cooktop and oven, and flows into the dining area and living room, with access to a maintenance-free deck overlooking the lake and surrounding green space. Upstairs, the spacious primary suite offers a walk-in closet, private bath with a jetted tub and separate shower, and a private balcony with peaceful lake views. The walkout lower level is designed for entertaining, with a family room, built-ins, a gas fireplace, a wet bar, two additional bedrooms, and a full bath. An additional 600+ square feet of unfinished space is already equipped with 50-amp electrical service, offering excellent potential for future finished living space, a workshop, home gym, or storage. Recent interior updates include fresh paint, newer carpet, new interior doors, updated lighting, new blinds, and ceiling fans throughout. Enjoy a gentle slope to the water, sandy shoreline, and a desirable no-wake zone for swimming, paddleboarding, and relaxing. Heated and insulated 3-car garage with epoxy-coated floors,
oversized driveway, dock included, and boat lift negotiable. A rare opportunity to own an extensively updated lakefront home on one of Lower Prior Lake's most desirable settings....
Contact an agent
Home facts
- Year built:1992
- Subdivision & Development:Maple Park Shore Acres
- Listing ID #:7106565
- Added:44 day(s) ago
- Updated:August 22, 2026 at 03:43 PM
Rooms and interior
- Bedrooms:4
- Total bathrooms:3
- Full bathrooms:2
- Half bathrooms:1
- Dining Description:Breakfast Bar, Eat In Kitchen, Informal Dining Room, Kitchen/Dining Room
- Bathrooms Description:Full Basement, Jetted Tub, Main Floor Full Bath, Separate Shower and Tub, Walk-In Shower Stall
- Kitchen Description:Cooktop, Dishwasher, Disposal, Exhaust Fan, Microwave, Refrigerator, Stainless Steel Appliances, Wall Oven
- Basement:Yes
- Basement Description:Block, Daylight / Lookout Windows, Finished, Storage Space, Walkout
- Living area:3,428 sq. ft.
Heating and cooling
- Cooling:Central Air
- Heating:Forced Air
- Central air:Yes
Structure and exterior
- Roof:Age Over 8 Years, Asphalt, Pitched
- Year built:1992
- Building area:3,428 sq. ft.
- Lot area:0.17 Acres
- Lot Features:Accessible Shoreline, Tree Coverage - Light
- Levels:2 Story
Utilities
- Water:City Water - Connected
- Sewer:City Sewer - Connected
Finances and disclosures
- Price:$1,425,000
- Price per sq. ft.:$415.69
- Tax amount:$11,914 (2026)
Features and amenities
- Appliances:Disposal, Exhaust Fan, Microwave, Refrigerator, Stainless Steel Appliances, Wall Oven, Washer, Water Softener Owned
- Laundry features:Dryer, Washer
- Amenities:Air-To-Air Exchanger, Gas Water Heater, Water Filtration System, Water Softener Owned
Parking
- Parking description:Asphalt, Attached Garage, Electric, Garage Door Opener, Heated Garage, Insulated Garage, Storage
- Garage:Yes
- Garage spaces:3
New listings near 15219 Fairbanks Trail Ne
- Coming Soon
 $899,900Coming Soon4 beds 3 baths3,072 sq. ft.
3986 180th Street E, Prior Lake, MN 55372
MLS# 7126761Listed by: EDINA REALTY, INC. - Coming Soon
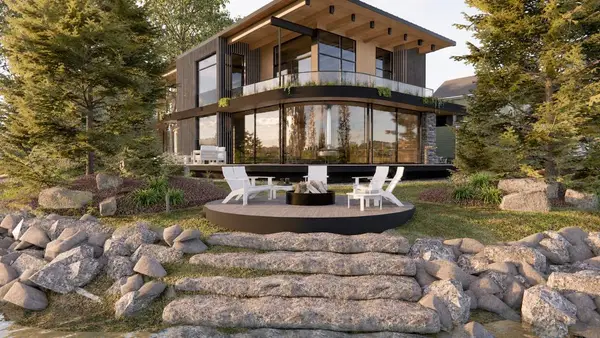 $3,995,000Coming Soon4 beds 4 baths4,650 sq. ft.
14484 Shady Beach Trail Ne, Prior Lake, MN 55372
MLS# 7117009Listed by: HARKER & WOODS - Coming Soon
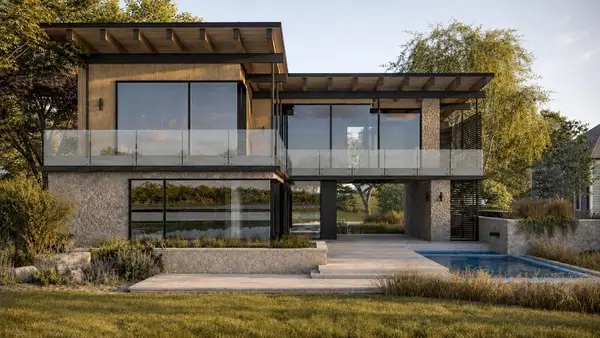 $3,995,000Coming Soon5 beds 4 baths4,100 sq. ft.
14458 Shady Beach Trail Ne, Prior Lake, MN 55372
MLS# 7117030Listed by: HARKER & WOODS - New
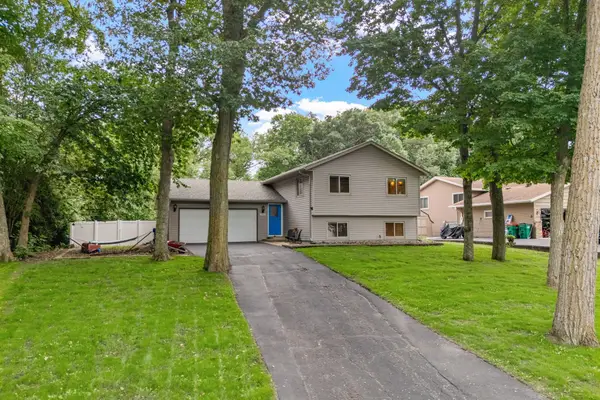 $425,000Active3 beds 2 baths1,960 sq. ft.
17411 Sunset Trail Sw, Prior Lake, MN 55372
MLS# 7103004Listed by: RE/MAX ADVANTAGE PLUS - New
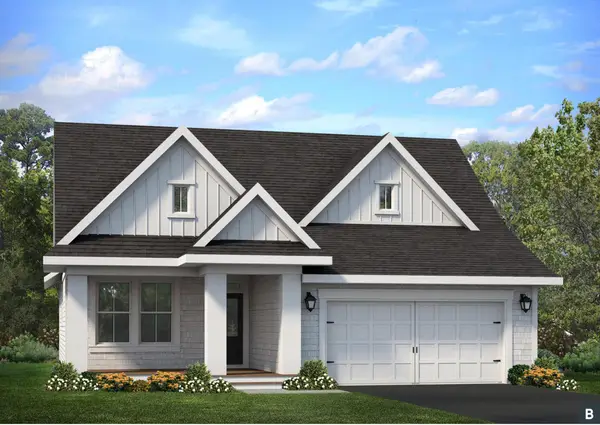 $867,338Active4 beds 3 baths3,126 sq. ft.
4092 Osprey Court Ne, Prior Lake, MN 55372
MLS# 7131730Listed by: ROBERT THOMAS HOMES, INC. - New
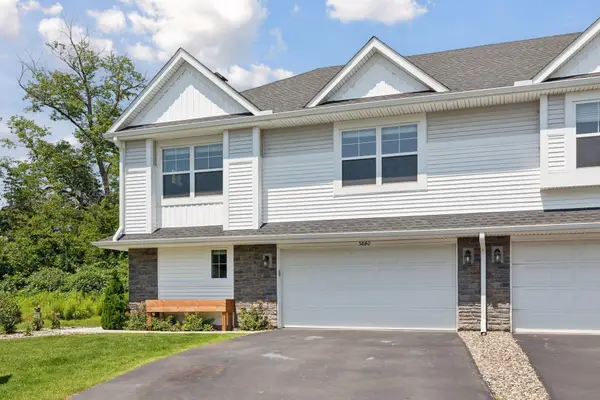 $392,000Active3 beds 3 baths1,911 sq. ft.
5840 Moonlight Way Ne, Prior Lake, MN 55372
MLS# 7127130Listed by: REDFIN CORPORATION - Open Sat, 1:30 to 3:30pmNew
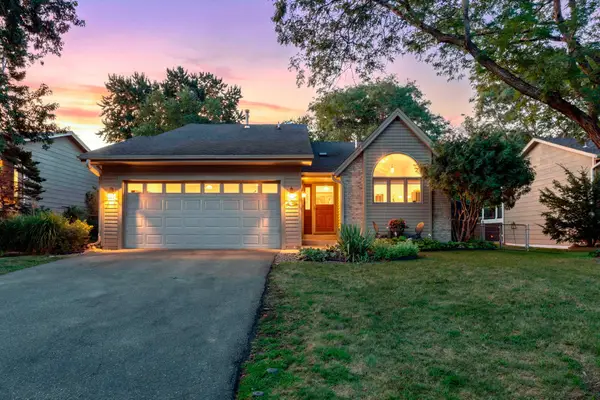 $399,900Active3 beds 2 baths1,675 sq. ft.
14231 Candlewood Lane Ne, Prior Lake, MN 55372
MLS# 7130706Listed by: RE/MAX ADVANTAGE PLUS - New
 $294,500Active3 beds 2 baths1,670 sq. ft.
5038 Bluff Heights Trail Se, Prior Lake, MN 55372
MLS# 7125594Listed by: EXP REALTY - New
 $420,000Active3 beds 3 baths2,099 sq. ft.
5795 Shannon Trail Se, Prior Lake, MN 55372
MLS# 7130502Listed by: LPT REALTY, LLC - New
 $475,000Active2 beds 2 baths1,893 sq. ft.
13598 Crownline Drive Ne, Prior Lake, MN 55372
MLS# 7130056Listed by: EDINA REALTY, INC.


Protect your home and budget from life's surprises with an Assurant Home Warranty, backed by a partner that supports you through every step of homeownership. Explore Plans.
© 2023 - 2026 ERA Franchise Systems LLC. All rights reserved. ERA Franchise Systems LLC fully supports the principles of the Fair Housing Act and the Equal Opportunity Act. ERA, ERA Real Estate powered, and their respective logos are registered service marks of ERA Franchise Systems LLC. Each office is independently owned and operated.