
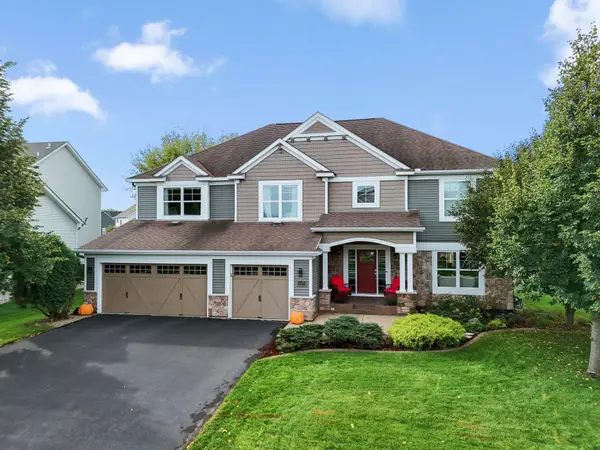
4092 Osprey Court Ne, Prior Lake, MN 55372
Local realty services provided by:ERA Viking Realty
4092 Osprey Court Ne,Prior Lake, MN 55372
$867,338
- 4 Beds
- 3 Baths
- 3,126 sq. ft.
- Single family
- Active
Listed by: michelle m schwartz
Office: robert thomas homes, inc.
MLS#:7131730
Source:NSMLS
Price summary
- Price:$867,338
- Price per sq. ft.:$247.67
- Monthly HOA dues:$335
About this home
Welcome to this thoughtfully designed new construction home, currently under construction, in a desirable main-level living neighborhood where lawn care and snow removal are included! Offering 4 bedrooms, including a versatile flex room that can easily serve as a home office, hobby room, exercise room, or additional guest space, this home provides the flexibility today's buyers are looking for.
The heart of the home is the gourmet kitchen, featuring a 36" gas cooktop, wall oven, and a stylish hood above the cooktop. The open-concept design flows into the gathering room, highlighted by a cozy gas fireplace with media cabinets on both sides.
Enjoy year-round relaxation in the four-season porch or step outside to the spacious 12' x 15' deck, perfect for entertaining or enjoying the outdoors.
The private owner's suite offers a luxurious retreat with a separate tub and shower and a closet shelving system. For added everyday convenience, the owner's closet features a pocket door with direct access to the laundry room.
With a functional layout, flexible living spaces, and thoughtfully selected finishes throughout, this home offers the perfect combination of comfort, convenience, and low-maintenance living. Enjoy more time doing what you love while the association takes care of the lawn care and snow removal. Don't miss the opportunity to make this beautiful new home yours!...
Contact an agent
Home facts
- Year built:2026
- Subdivision & Development:Pike Lake Landing Second Add
- Listing ID #:7131730
- Added:46 day(s) ago
- Updated:October 07, 2026 at 12:20 PM
Rooms and interior
- Bedrooms:4
- Total bathrooms:3
- Full bathrooms:2
- Dining Description:Eat In Kitchen
- Kitchen Description:Cooktop, Dishwasher, Disposal, Refrigerator
- Basement:Yes
- Basement Description:Finished, Walkout
- Living area:3,126 sq. ft.
Heating and cooling
- Cooling:Central Air
- Heating:Forced Air
- Central air:Yes
Structure and exterior
- Year built:2026
- Building area:3,126 sq. ft.
- Lot area:0.16 Acres
- Levels:1 Story
Utilities
- Water:City Water - Connected
- Sewer:City Sewer - Connected
Finances and disclosures
- Price:$867,338
- Price per sq. ft.:$247.67
- Tax amount:$518 (2026)
Features and amenities
- Appliances:Disposal, Refrigerator, Washer
- Laundry features:Dryer, Washer
Parking
- Parking description:Attached Garage
- Garage:Yes
- Garage spaces:2
New listings near 4092 Osprey Court Ne
- Coming Soon
 $225,000Coming Soon2 beds 2 baths1,248 sq. ft.
16520 Tranquility Court Se, Prior Lake, MN 55372
MLS# 7156043Listed by: RES REALTY - Coming Soon
 $799,000Coming Soon4 beds 4 baths3,672 sq. ft.
4055 154th Street Ne, Prior Lake, MN 55372
MLS# 7126724Listed by: ENGEL & VOLKERS MINNEAPOLIS - Coming Soon
 $549,900Coming Soon5 beds 3 baths3,201 sq. ft.
9910 Credit River Boulevard, Prior Lake, MN 55372
MLS# 7156061Listed by: RE/MAX ADVANTAGE PLUS - Coming Soon
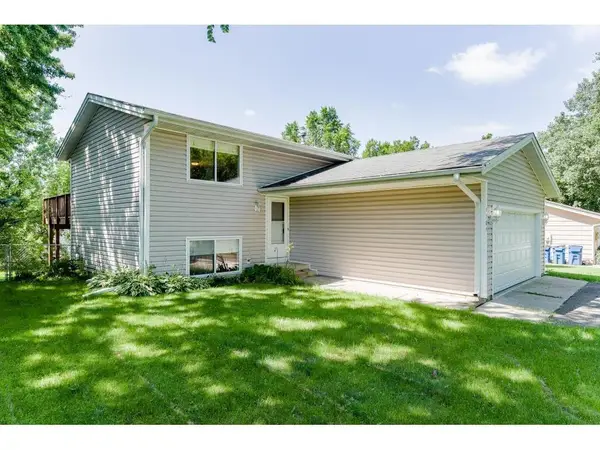 $360,000Coming Soon3 beds 2 baths1,597 sq. ft.
4189 Pleasant Street Se, Prior Lake, MN 55372
MLS# 7154792Listed by: NATIONAL REALTY GUILD - New
 $749,900Active4 beds 4 baths3,452 sq. ft.
5450 Raven Point Road, Prior Lake, MN 55372
MLS# 7147496Listed by: CHESTNUT REALTY INC - New
 $325,000Active2 beds 2 baths1,577 sq. ft.
17254 Marshfield Lane Se, Prior Lake, MN 55372
MLS# 7154560Listed by: COLDWELL BANKER REALTY - SOUTHWEST REGIONAL - Open Sat, 11am to 12:30pmNew
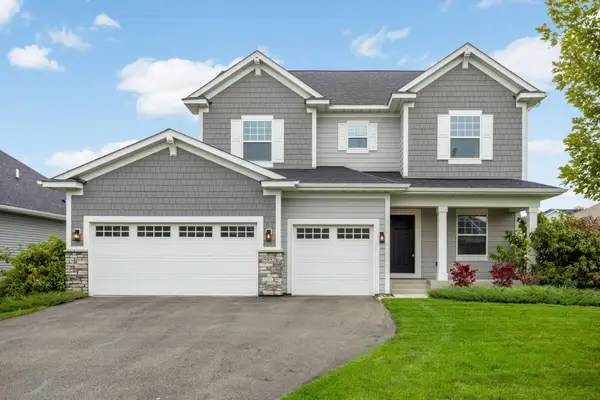 $585,000Active3 beds 3 baths2,214 sq. ft.
5952 Mayfair Road Ne, Prior Lake, MN 55372
MLS# 7132481Listed by: COLDWELL BANKER REALTY - Open Sat, 10am to 1pmNew
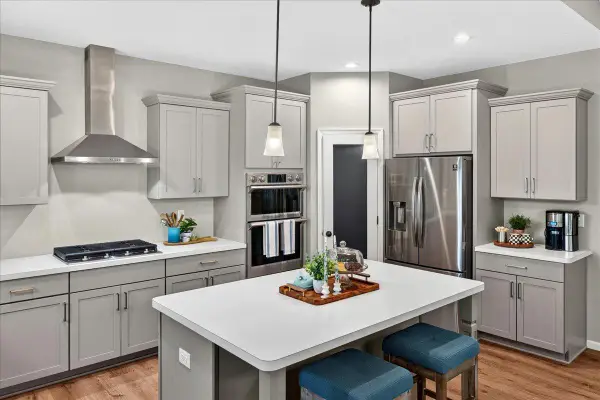 $750,000Active2 beds 2 baths1,770 sq. ft.
3129 Vale Circle Sw, Prior Lake, MN 55372
MLS# 7154527Listed by: EDINA REALTY, INC. - Open Thu, 5 to 7pmNew
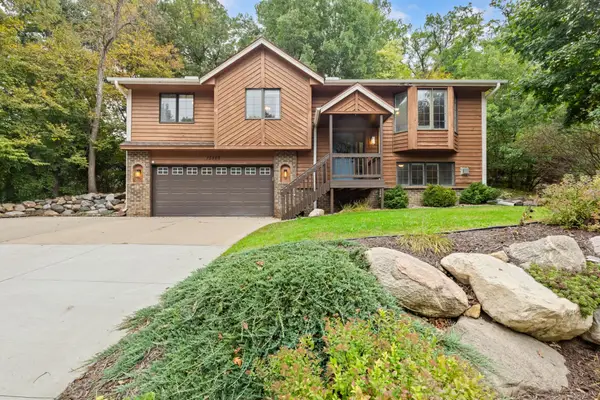 $375,000Active3 beds 3 baths1,932 sq. ft.
15469 Fish Point Road Se, Prior Lake, MN 55372
MLS# 7144643Listed by: RE/MAX PREFERRED - New
 $850,000Active5 beds 4 baths4,538 sq. ft.
5475 Trailhead Lane Se, Prior Lake, MN 55372
MLS# 7146225Listed by: COLDWELL BANKER REALTY - SOUTHWEST REGIONAL


Protect your home and budget from life's surprises with an Assurant Home Warranty, backed by a partner that supports you through every step of homeownership. Explore Plans.
© 2023 - 2026 ERA Franchise Systems LLC. All rights reserved. ERA Franchise Systems LLC fully supports the principles of the Fair Housing Act and the Equal Opportunity Act. ERA, ERA Real Estate powered, and their respective logos are registered service marks of ERA Franchise Systems LLC. Each office is independently owned and operated.