
16093 Wren Court Se, Prior Lake, MN 55372
Local realty services provided by:ERA Viking Realty
16093 Wren Court Se,Prior Lake, MN 55372
$545,000
- 4 Beds
- 2 Baths
- 2,264 sq. ft.
- Single family
- Coming Soon
Upcoming open houses
- Sat, Oct 1011:00 am - 12:30 pm
Listed by: tyler t layman
Office: re/max advantage plus
MLS#:7156203
Source:NSMLS
Price summary
- Price:$545,000
- Price per sq. ft.:$222.81
About this home
MODEL CONDITION! Walking distance to Prior Lake Middle Schools. Relocation makes this amazing and one of a kind home available... Remodeled home with fenced .42-acre yard and in ground heated pool with new pump, heater, and anchored cover. 2 patios in back, one covered. New deck with Vinyl railing and pine top. Large insulated and heated 3 car garage. Siding was redone around 2021 per Prev seller. Sellers had brick custom painted. New water heater, Whole home humidifier, and water softener ( 2024). Interior was totally redone including additional 400 sqft in basement and laundry room(2025). New cabinets in kitchen, bathrooms, and laundry. new Quartz counter tops, New LVP flooring in whole house ( New carpet in basement and tile in bathrooms) KitchenAid appliances, new washer and dryer, heated tile flooring in bathroom, new bathroom showers, All new ceilings with smart home lighting in ceilings, new interior trim and casing, new windows and ext doors, New solid 2 panel doors, so much more.....
Contact an agent
Home facts
- Year built:1995
- Subdivision & Development:Cardinal Ridge 2nd Add
- Listing ID #:7156203
- Updated:October 07, 2026 at 10:11 PM
Rooms and interior
- Bedrooms:4
- Total bathrooms:2
- Full bathrooms:1
- Dining Description:Breakfast Bar, Eat In Kitchen, Informal Dining Room
- Bathrooms Description:3/4 Basement, Upper Level Full Bath
- Kitchen Description:Dishwasher, Disposal, Exhaust Fan, Microwave, Range, Refrigerator, Stainless Steel Appliances
- Basement:Yes
- Basement Description:Finished, Full, Sump Pump, Walkout
- Living area:2,264 sq. ft.
Heating and cooling
- Cooling:Central Air
- Heating:Forced Air
- Central air:Yes
Structure and exterior
- Roof:Age Over 8 Years, Asphalt
- Year built:1995
- Building area:2,264 sq. ft.
- Lot area:0.42 Acres
- Lot Features:Tree Coverage - Medium
- Levels:4 or More Level Split
Utilities
- Water:City Water - Connected
- Sewer:City Sewer - Connected
Finances and disclosures
- Price:$545,000
- Price per sq. ft.:$222.81
- Tax amount:$4,566 (2026)
Features and amenities
- Appliances:Disposal, Exhaust Fan, Microwave, Range, Refrigerator, Stainless Steel Appliances, Washer, Water Softener Owned
- Laundry features:Dryer, Washer
- Amenities:Humidifier, Water Softener Owned
- Pool features:Below Ground, Heated, Outdoor
- Smart home:Yes
Parking
- Parking description:Asphalt, Attached Garage, Electric Vehicle Charging Station(s), Heated Garage, Insulated Garage
- Garage:Yes
- Garage spaces:3
New listings near 16093 Wren Court Se
- Coming SoonOpen Sat, 11am to 12:30pm
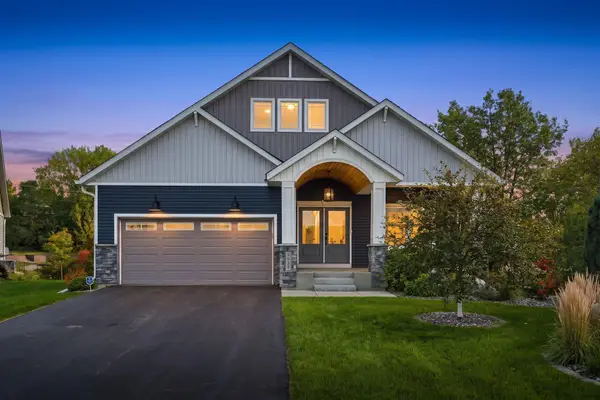 $669,900Coming Soon4 beds 3 baths3,472 sq. ft.
3937 Noah Court Nw, Prior Lake, MN 55372
MLS# 7152662Listed by: KELLER WILLIAMS SELECT REALTY - Coming Soon
 $225,000Coming Soon2 beds 2 baths1,248 sq. ft.
16520 Tranquility Court Se, Prior Lake, MN 55372
MLS# 7156043Listed by: RES REALTY - Coming Soon
 $799,000Coming Soon4 beds 4 baths3,672 sq. ft.
4055 154th Street Ne, Prior Lake, MN 55372
MLS# 7126724Listed by: ENGEL & VOLKERS MINNEAPOLIS - Coming Soon
 $549,900Coming Soon5 beds 3 baths3,201 sq. ft.
9910 Credit River Boulevard, Prior Lake, MN 55372
MLS# 7156061Listed by: RE/MAX ADVANTAGE PLUS - Coming Soon
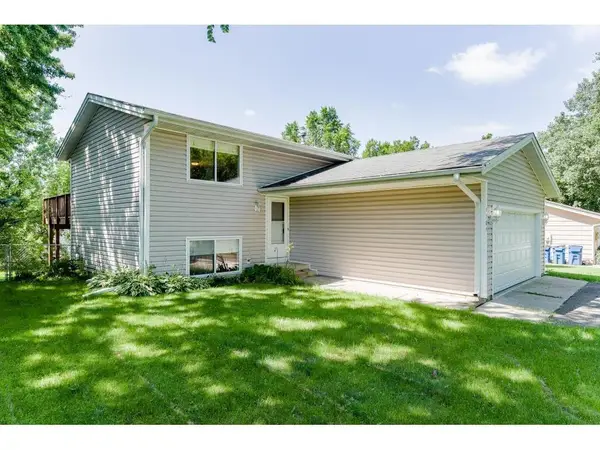 $360,000Coming Soon3 beds 2 baths1,597 sq. ft.
4189 Pleasant Street Se, Prior Lake, MN 55372
MLS# 7154792Listed by: NATIONAL REALTY GUILD - New
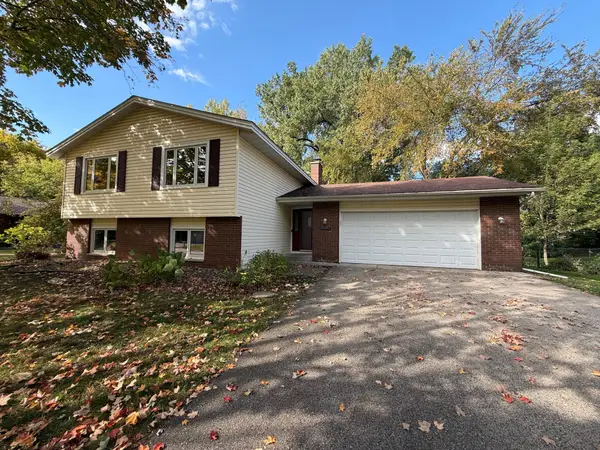 $388,000Active5 beds 3 baths2,356 sq. ft.
16276 Franklin Circle Se, Prior Lake, MN 55372
MLS# 7156727Listed by: OPENDOOR BROKERAGE, LLC - New
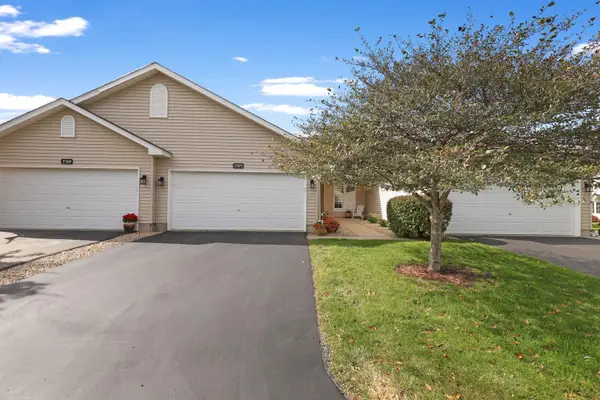 $290,000Active2 beds 2 baths1,577 sq. ft.
17471 Deerfield Drive Se, Prior Lake, MN 55372
MLS# 7149532Listed by: RE/MAX PREFERRED - New
 $749,900Active4 beds 4 baths3,452 sq. ft.
5450 Raven Point Road, Prior Lake, MN 55372
MLS# 7147496Listed by: CHESTNUT REALTY INC - New
 $325,000Active2 beds 2 baths1,577 sq. ft.
17254 Marshfield Lane Se, Prior Lake, MN 55372
MLS# 7154560Listed by: COLDWELL BANKER REALTY - SOUTHWEST REGIONAL


Protect your home and budget from life's surprises with an Assurant Home Warranty, backed by a partner that supports you through every step of homeownership. Explore Plans.
© 2023 - 2026 ERA Franchise Systems LLC. All rights reserved. ERA Franchise Systems LLC fully supports the principles of the Fair Housing Act and the Equal Opportunity Act. ERA, ERA Real Estate powered, and their respective logos are registered service marks of ERA Franchise Systems LLC. Each office is independently owned and operated.