
2710 Wilds Lane Nw, Prior Lake, MN 55372
Local realty services provided by:ERA Viking Realty
2710 Wilds Lane Nw,Prior Lake, MN 55372
$550,000
- 4 Beds
- 3 Baths
- - sq. ft.
- Townhouse
- Coming Soon
Upcoming open houses
- Sat, Jul 1110:30 am - 12:00 pm
Listed by: jeffrey carlson
Office: keller williams select realty
MLS#:7105150
Source:NSMLS
Price summary
- Price:$550,000
- Monthly HOA dues:$605
About this home
Experience golf course living at its finest in this gorgeous 4-bedroom, 3-bath detached townhome perfectly positioned along the 12th fairway of The Wilds Golf Course. Enjoy sweeping views of the manicured fairway and sparkling lake from your windows, deck, and patio—an everyday backdrop that feels like a private retreat.
Designed for easy main-level living, this home features a bright, open layout that is ideal for both everyday life and entertaining. The sun-filled great room flows seamlessly into the dining area and kitchen, creating a warm and inviting space with abundant natural light and beautiful views. The main level also offers a generous primary suite, additional bedroom or office, and convenient laundry, making single-level living truly effortless.
The walkout finished lower level expands your living space with a wet bar, 2nd kitchen, additional bedrooms, a full bath, and a large family/rec room—perfect for guests, hobbies, or movie nights. Step outside to enjoy serene mornings with coffee overlooking the course or relaxing evenings taking in sunset views over the lake.
With its rare combination of main-level living, a bright open floor plan, and an incredible setting on The Wilds 12th fairway, this home is a must-see for buyers seeking comfort, convenience, and a stunning golf course lifestyle....
Contact an agent
Home facts
- Year built:2001
- Listing ID #:7105150
- Updated:July 09, 2026 at 02:53 PM
Rooms and interior
- Bedrooms:4
- Total bathrooms:3
- Full bathrooms:2
- Dining Description:Eat In Kitchen, Living/Dining Room
- Bathrooms Description:3/4 Basement, Jetted Tub, Main Floor Full Bath
- Kitchen Description:Dishwasher, Disposal, Exhaust Fan, Microwave, Range, Refrigerator
- Basement:Yes
- Basement Description:Drain Tiled, Finished, Walkout
Heating and cooling
- Cooling:Central Air
- Heating:Forced Air
- Central air:Yes
Structure and exterior
- Roof:Age 8 Years or Less
- Year built:2001
- Levels:1 Story
Utilities
- Water:City Water - Connected
- Sewer:City Sewer - Connected
Finances and disclosures
- Price:$550,000
- Tax amount:$5,280 (2026)
Features and amenities
- Appliances:Disposal, Exhaust Fan, Microwave, Range, Refrigerator, Washer, Water Softener Owned
- Laundry features:Dryer, Washer
- Amenities:Air-To-Air Exchanger, Gas Water Heater, Humidifier, Water Softener Owned
Parking
- Parking description:Attached Garage, Concrete, Garage Door Opener, Heated Garage, Insulated Garage
- Garage:Yes
- Garage spaces:2
New listings near 2710 Wilds Lane Nw
- Open Thu, 4 to 6pmNew
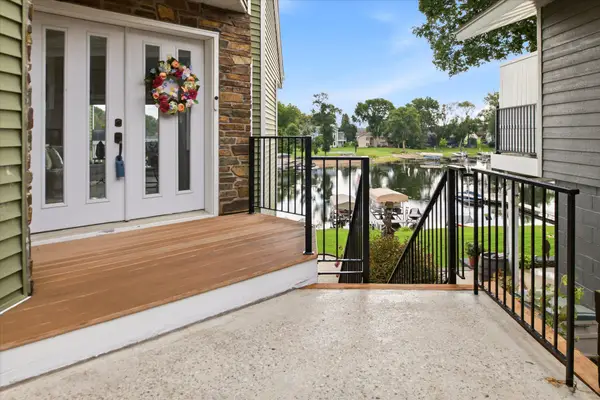 $1,475,000Active4 beds 3 baths3,428 sq. ft.
15219 Fairbanks Trail Ne, Prior Lake, MN 55372
MLS# 7106565Listed by: RE/MAX ADVANTAGE PLUS - Coming Soon
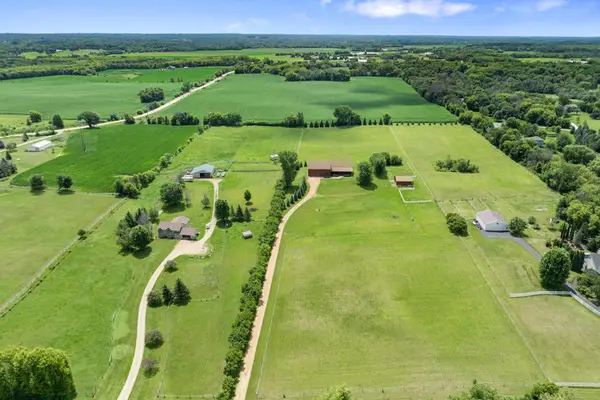 $1,599,000Coming Soon5 beds 6 baths
7917 165th Street E, Prior Lake, MN 55372
MLS# 7106394Listed by: REAL BROKER, LLC - New
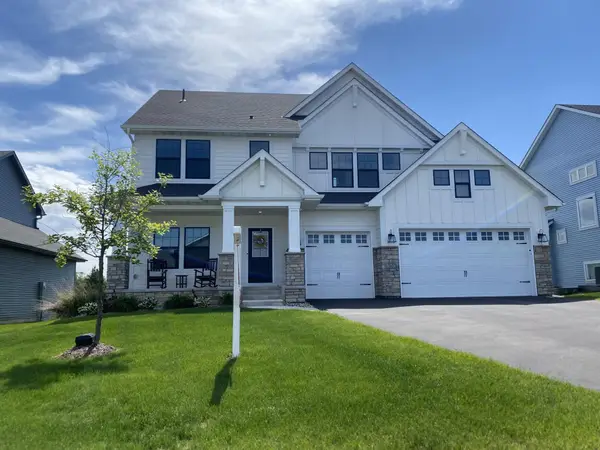 $925,000Active5 beds 5 baths4,341 sq. ft.
17652 Jett Circle Se, Prior Lake, MN 55372
MLS# 7105601Listed by: EDINA REALTY, INC. - Open Sat, 10:30am to 12pmNew
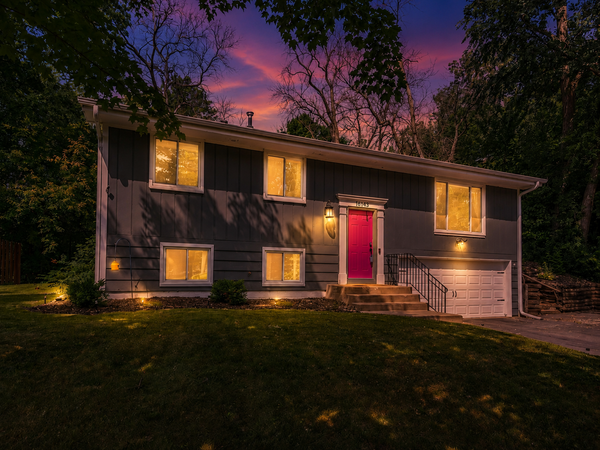 $360,000Active3 beds 2 baths1,330 sq. ft.
16043 Cambridge Circle Se, Prior Lake, MN 55372
MLS# 7052521Listed by: EDINA REALTY, INC. - New
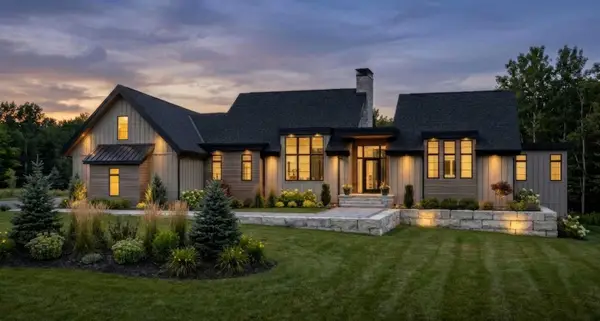 $2,700,000Active5 beds 5 baths5,000 sq. ft.
20860 Horseshoe Court, Prior Lake, MN 55372
MLS# 7104848Listed by: KELLER WILLIAMS REALTY INTEGRITY - Coming SoonOpen Sat, 12 to 2pm
 $399,900Coming Soon4 beds 2 baths
4345 Dakota Street Se, Prior Lake, MN 55372
MLS# 7101755Listed by: RE/MAX ADVANTAGE PLUS - New
 $625,000Active3 beds 4 baths3,381 sq. ft.
4167 Eau Claire Trail Ne, Prior Lake, MN 55372
MLS# 7104267Listed by: HOMEAVENUE INC - New
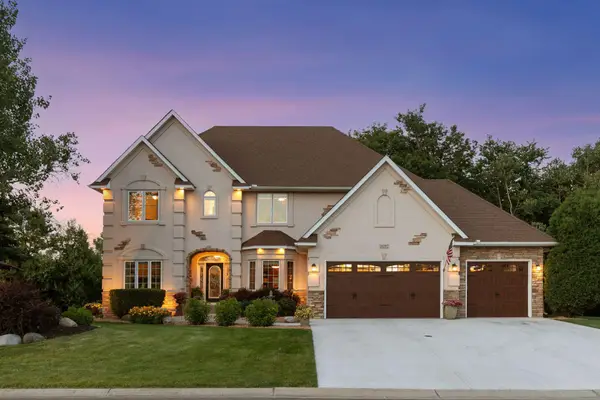 $1,195,000Active4 beds 4 baths4,827 sq. ft.
14597 Wilds View Nw, Prior Lake, MN 55372
MLS# 7104354Listed by: LIST WITH FREEDOM - Coming Soon
 $725,000Coming Soon5 beds 5 baths
3350 Malcom Court Sw, Prior Lake, MN 55372
MLS# 7104136Listed by: RE/MAX ADVANTAGE PLUS


Protect your home and budget from life's surprises with an Assurant Home Warranty, backed by a partner that supports you through every step of homeownership. Explore Plans.
© 2023 - 2026 ERA Franchise Systems LLC. All rights reserved. ERA Franchise Systems LLC fully supports the principles of the Fair Housing Act and the Equal Opportunity Act. ERA, ERA Real Estate powered, and their respective logos are registered service marks of ERA Franchise Systems LLC. Each office is independently owned and operated.